

Ilfracombe · EX34
St. Brannocks Road
Asking price
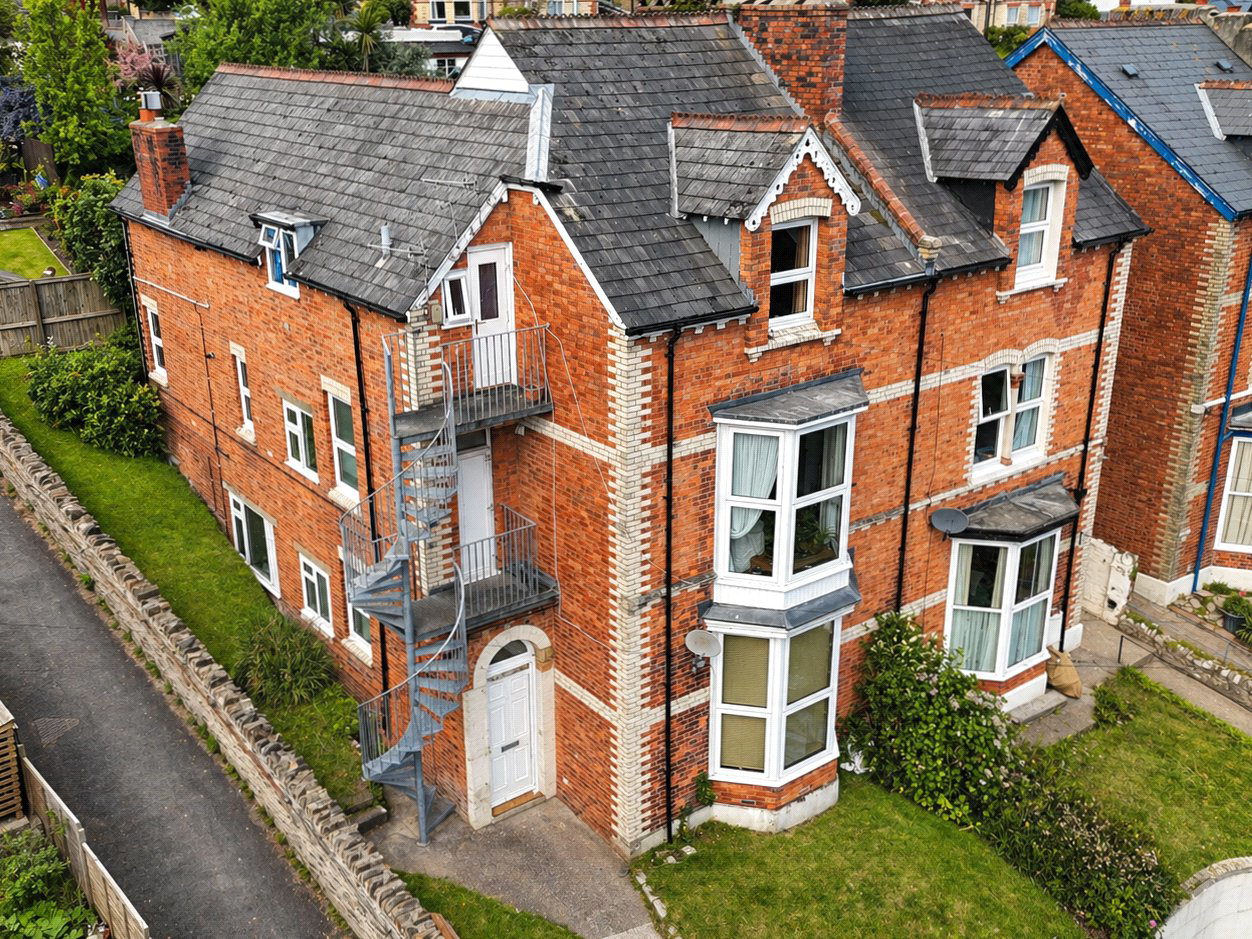
A very spacious two-bedroom first-floor flat, presented in great condition throughout and offering the considerable advantage of its own large privately owned garden. The property is conveniently situated within a short distance of the town centre and local park gardens. Available with no onward chain.
The home, in the agent’s words
Read the full agent description
87b St Brannocks Road is a very spacious first-floor flat, situated on the main approach road into town and occupying a convenient position just a few hundred yards from the town’s park gardens and High Street. The property is also within easy reach of the picturesque seafront and harbour, as well as the Torrs and Cairn Nature Reserve, which is ideal for dog walkers and offers some fabulous coastal scenery.
The flat is presented in excellent order, with a well-kept kitchen and generously proportioned, bright and airy accommodation throughout. It also benefits from uPVC double glazing and enjoys a pleasant open outlook from the front elevation. A considerable advantage is the large privately owned garden area to the rear, which offers potential to create off-road parking, subject to any necessary planning consent.
The property is offered with no onward chain and is considered ideal as a first-time purchase, buy-to-let investment or holiday home.
The flat has its own front door, which leads into a spacious 19' x 15' kitchen/dining room. The kitchen is fitted with base units and a sink, space and plumbing for a washing machine and dishwasher (included in the sale) and there is also an additional walk-in store cupboard and an airing cupboard housing the hot water tank. A gas fire with back boiler provides hot water and is set into a tiled fireplace and hearth.
An inner hallway gives access to the remaining accommodation. The 17' x 15' lounge is positioned at the front of the flat and is a particularly bright and airy room, featuring a large bay window with a pleasant open outlook across the town. A tiled fireplace and hearth provide an attractive focal point. There are two good-sized bedrooms and a bathroom/w.c., fitted with a panelled bath, low-level w.c. and hand basin. From the bathroom, there is a fire escape exit via an external spiral staircase.
The flat is approached from the rear of the building via a gate and pathway shared with Flat C, the top-floor flat. There are two garden areas to the rear, with the first area allocated to Flat C. A pathway leads past this section to the upper garden, which is a much larger area privately owned by the flat for sale. The garden is currently mainly natural in appearance and backs onto Station Road, giving considerable potential to create off-road parking for two cars, subject to any necessary consent.
The large garden is a real benefit and is not something often found with properties of this type. We fully advise an early internal inspection to appreciate the size, condition and facilities on offer.
The property is leasehold with the balance of an original 125 year lease which commenced on the 6th June 1989. The freeholder is North Devon Homes and the ground rent is £10 per annum. There is an annual service charge that will include any minor repairs and the building insurance premium, this is invoiced end of September each year, and is estimated around £60-£70. Assured shorthold letting is allowed but holiday letting is not permitted as the property has to remain as a private residence only. Domestic pets are allowed within the building.
A feel for the area
Connected for everyday life
52%of homes in the postcode can access 100+ Mbps broadband.
Available speed bands
- 30+ Mbps
- 100%
- 100+ Mbps
- 52%
- 300+ Mbps
- 52%
- 1,000+ Mbps
- 52%
Getting about
9.4 milesto Barnstaple Rail Station
Approximate straight-line distance · DfT NaPTAN · 13 Sept 2026Background air quality
- Fine particles · PM₂.₅
- 4.4 µg/m³ · Meets the WHO guideline
- Nitrogen dioxide · NO₂
- 3.2 µg/m³ · Meets the WHO guideline
Annual background levels. For scale: the WHO 2021 guideline is 5 µg/m³ for PM₂.₅ and 10 for NO₂; the UK legal limit is 20 and 40. Lower is better; this is a 1 km model, not a reading at the door.
Defra · 2024 annual model · 1 km areaLocal information is approximate. Distances are straight-line estimates from the available location. Broadband describes postcode coverage, not the speed or service available at this home; check the address with a provider. Air quality is a modelled annual background estimate.
Checking nearby places…
Picture your everyday
Start with the agent's details and explore the area guide to get a feel for daily life here.
Other homes nearby
Homes in EX34 postcode area →About these property details
The information provided in this listing is for general information purposes only and does not constitute property particulars. We make no warranties or guarantees, express or implied, regarding the accuracy, completeness, or availability of the information.
Property details are provided by the listing agent, developer, or other third parties, and we have no control over the content provided. Prospective buyers or tenants should make their own enquiries and verify all information directly with the agent or relevant party.
Information relating to Energy Performance Certificates, Home Reports, or other statutory documents should be obtained directly from the selling agent or developer where applicable.