
Skipton · BD23
Hillcrest. Long Preston
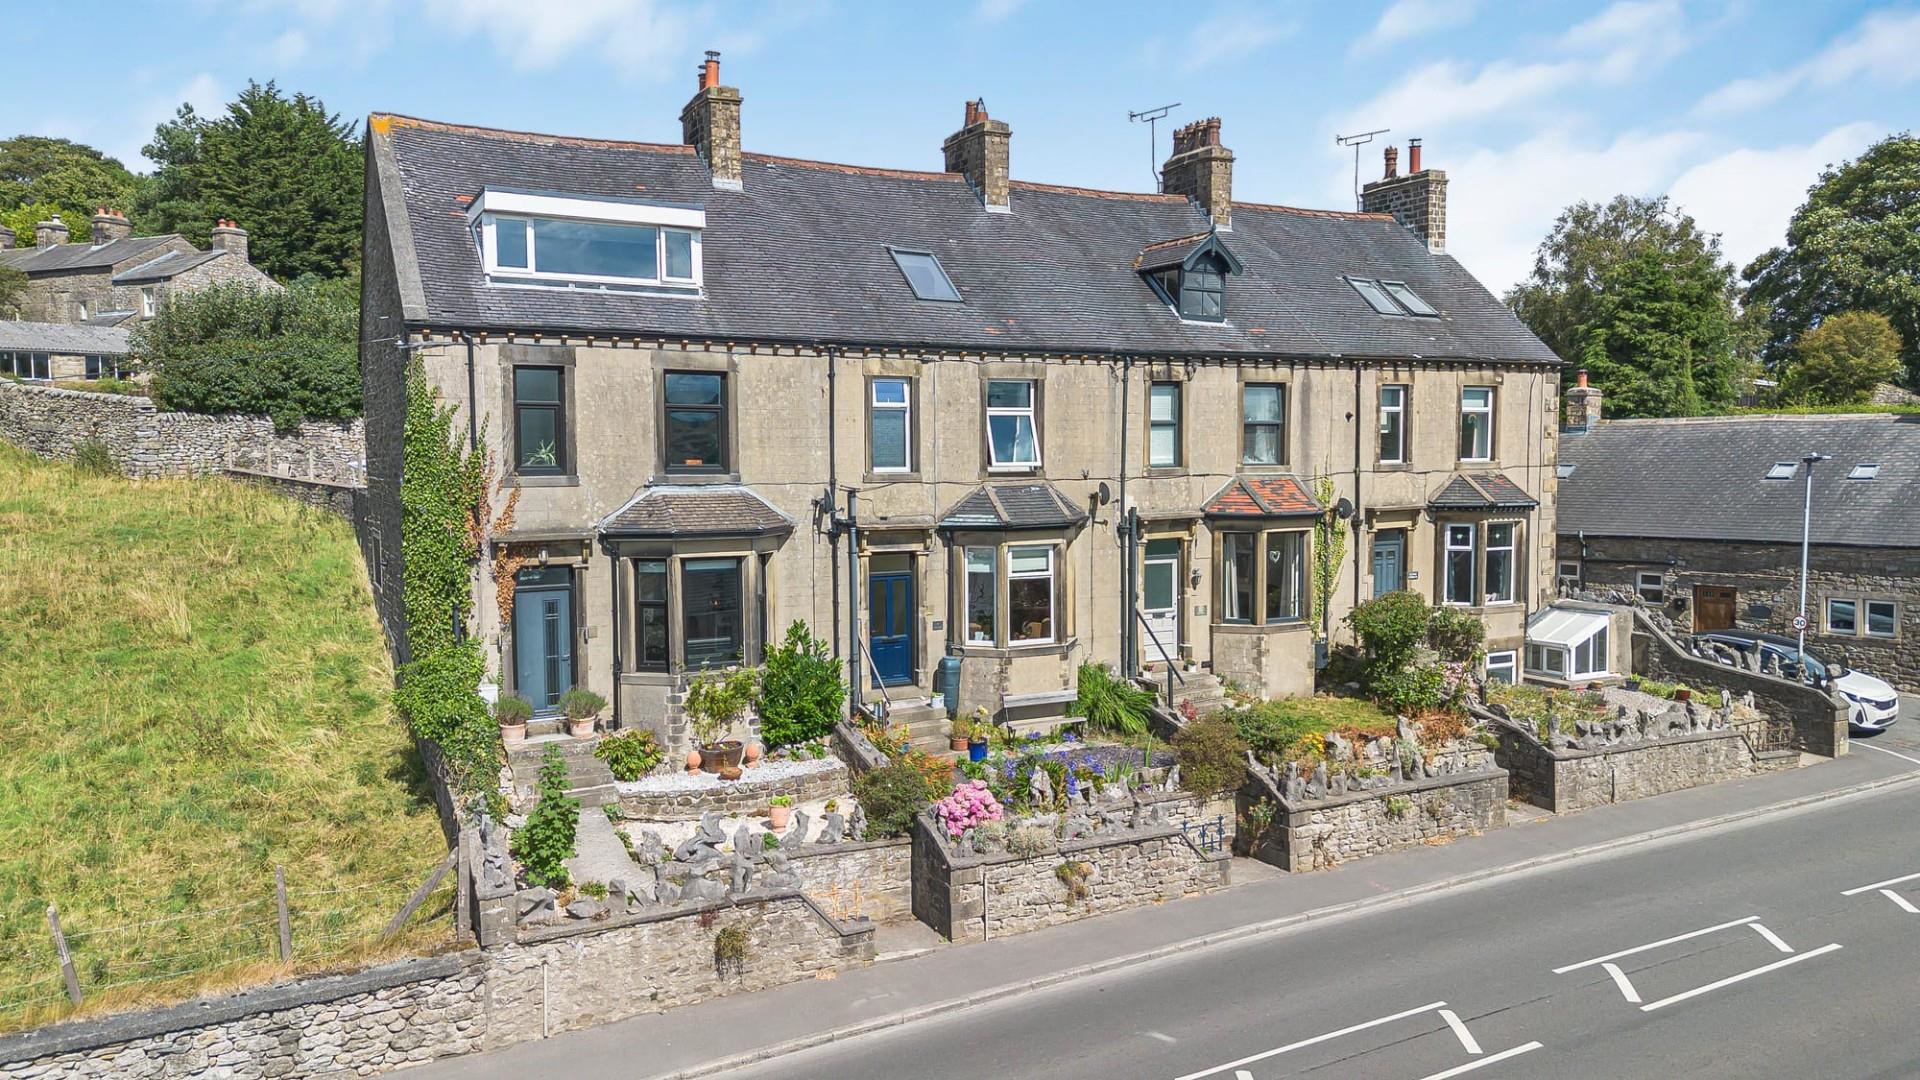
A charming Victorian end-town-house that offers a delightful blend of original features and modern comforts. This spacious family home boasts four well-proportioned bedrooms a superb open-plan living-dining-kitchen, living room, laundry room, shower room and house bathroom, making it an ideal choice for those seeking both space and character, and with a delightful garden at the rear.
The home, in the agent’s words
- Spacious 4-bedroom Victorian home
- Superb open-plan living-dining-kitchen
- Large 2nd floor bedroom with fab views
- Modern bathroom, & ground floor shower room
- Original features & wood-burners
- Delightful split-level sunny garden
- Unofficial parking for a vehicle
- Direct trains to Leeds, Skipton and Settle
- Elevated position with valley views
- Viewing highly recommended
Read the full agent description
A charming Victorian end-town-house that offers a delightful blend of original features and modern comforts. This spacious family home boasts four well-proportioned bedrooms a superb open-plan living-dining-kitchen, living room, laundry room, shower room and house bathroom, making it an ideal choice for those seeking both space and character, and with a delightful garden at the rear.
A welcoming entrance hall leads to a large, light-filled living room featuring a bay window that frames splendid views across the valley. The fireplace, complete with a wood-burning-stove adds a touch of warmth and charm, along with period features including coving
The functional and stylish living-dining-kitchen is a chefs delight and a great entertaining space. With ample space for a dining-suite adjacent to French doors onto the garden and a wood-burner, An extensive range of contemporary units and worktops and integrated appliances including a fan oven and induction hob, set into a centre island unit. Opening directly onto the lower al fresco dining area and garden, which features a lovely patio area, perfect for outdoor entertaining or simply enjoying a family meal. Off from the kitchen, a laundry-utility room with more storage and work top space, and a modern shower room with WC
The first floor comprises three bedrooms, including a spacious double room with pleasant views, a second double bedroom with built-in cupboards, a third double and a large single bedroom. A well-appointed house bathroom has a shower over bath and vanity sink / WC. Ascend to the second floor to discover a large attic bedroom, which offers even more breathtaking vistas and additional eaves storage space.
The well-planned and maintained split level rear garden, enhances the property's appeal, making it a perfect family home. There is unofficial parking off the top of the garden.
The property is set back on the A65 and being conveniently located near local amenities including the train station, Maypole public house and the village Post Office / Store. With gas central heating, double glazing, and off-road parking, this home is both practical and inviting.
With direct train links to Skipton, Leeds, Settle and beyond, 60 Main Street is not only a beautiful residence but also a gateway to the wider region. This property truly encapsulates the charm of village life while offering modern conveniences, making it a must-see for prospective buyers.
Buyer & Seller Anti Money Laundering Checks
We are required by HMRC to undertake Anti Money Laundering checks for all buyers and sellers to the contract. These checks are carried out through Kotini, and we make a charge of �35.00 + VAT per buyer. We will also need to see proof of funding. We cannot mark a property Sold Subject to Contract until the checks have been satisfactorily completed.
A feel for the area
Connected for everyday life
100%of homes in the postcode can access 100+ Mbps broadband.
Available speed bands
- 30+ Mbps
- 100%
- 100+ Mbps
- 100%
- 300+ Mbps
- 100%
- 1,000+ Mbps
- 100%
Getting about
0.4 milesto Long Preston Rail Station
Approximate straight-line distance · DfT NaPTAN · 13 Sept 2026Background air quality
- Fine particles · PM₂.₅
- 4.9 µg/m³ · Meets the WHO guideline
- Nitrogen dioxide · NO₂
- 2.3 µg/m³ · Meets the WHO guideline
Annual background levels. For scale: the WHO 2021 guideline is 5 µg/m³ for PM₂.₅ and 10 for NO₂; the UK legal limit is 20 and 40. Lower is better; this is a 1 km model, not a reading at the door.
Defra · 2024 annual model · 1 km areaLocal information is approximate. Distances are straight-line estimates from the available location. Broadband describes postcode coverage, not the speed or service available at this home; check the address with a provider. Air quality is a modelled annual background estimate.
Picture your everyday
Start with the agent's details and explore the area guide to get a feel for daily life here.
Other homes nearby
Homes in BD23 postcode area →About these property details
The information provided in this listing is for general information purposes only and does not constitute property particulars. We make no warranties or guarantees, express or implied, regarding the accuracy, completeness, or availability of the information.
Property details are provided by the listing agent, developer, or other third parties, and we have no control over the content provided. Prospective buyers or tenants should make their own enquiries and verify all information directly with the agent or relevant party.
Information relating to Energy Performance Certificates, Home Reports, or other statutory documents should be obtained directly from the selling agent or developer where applicable.