
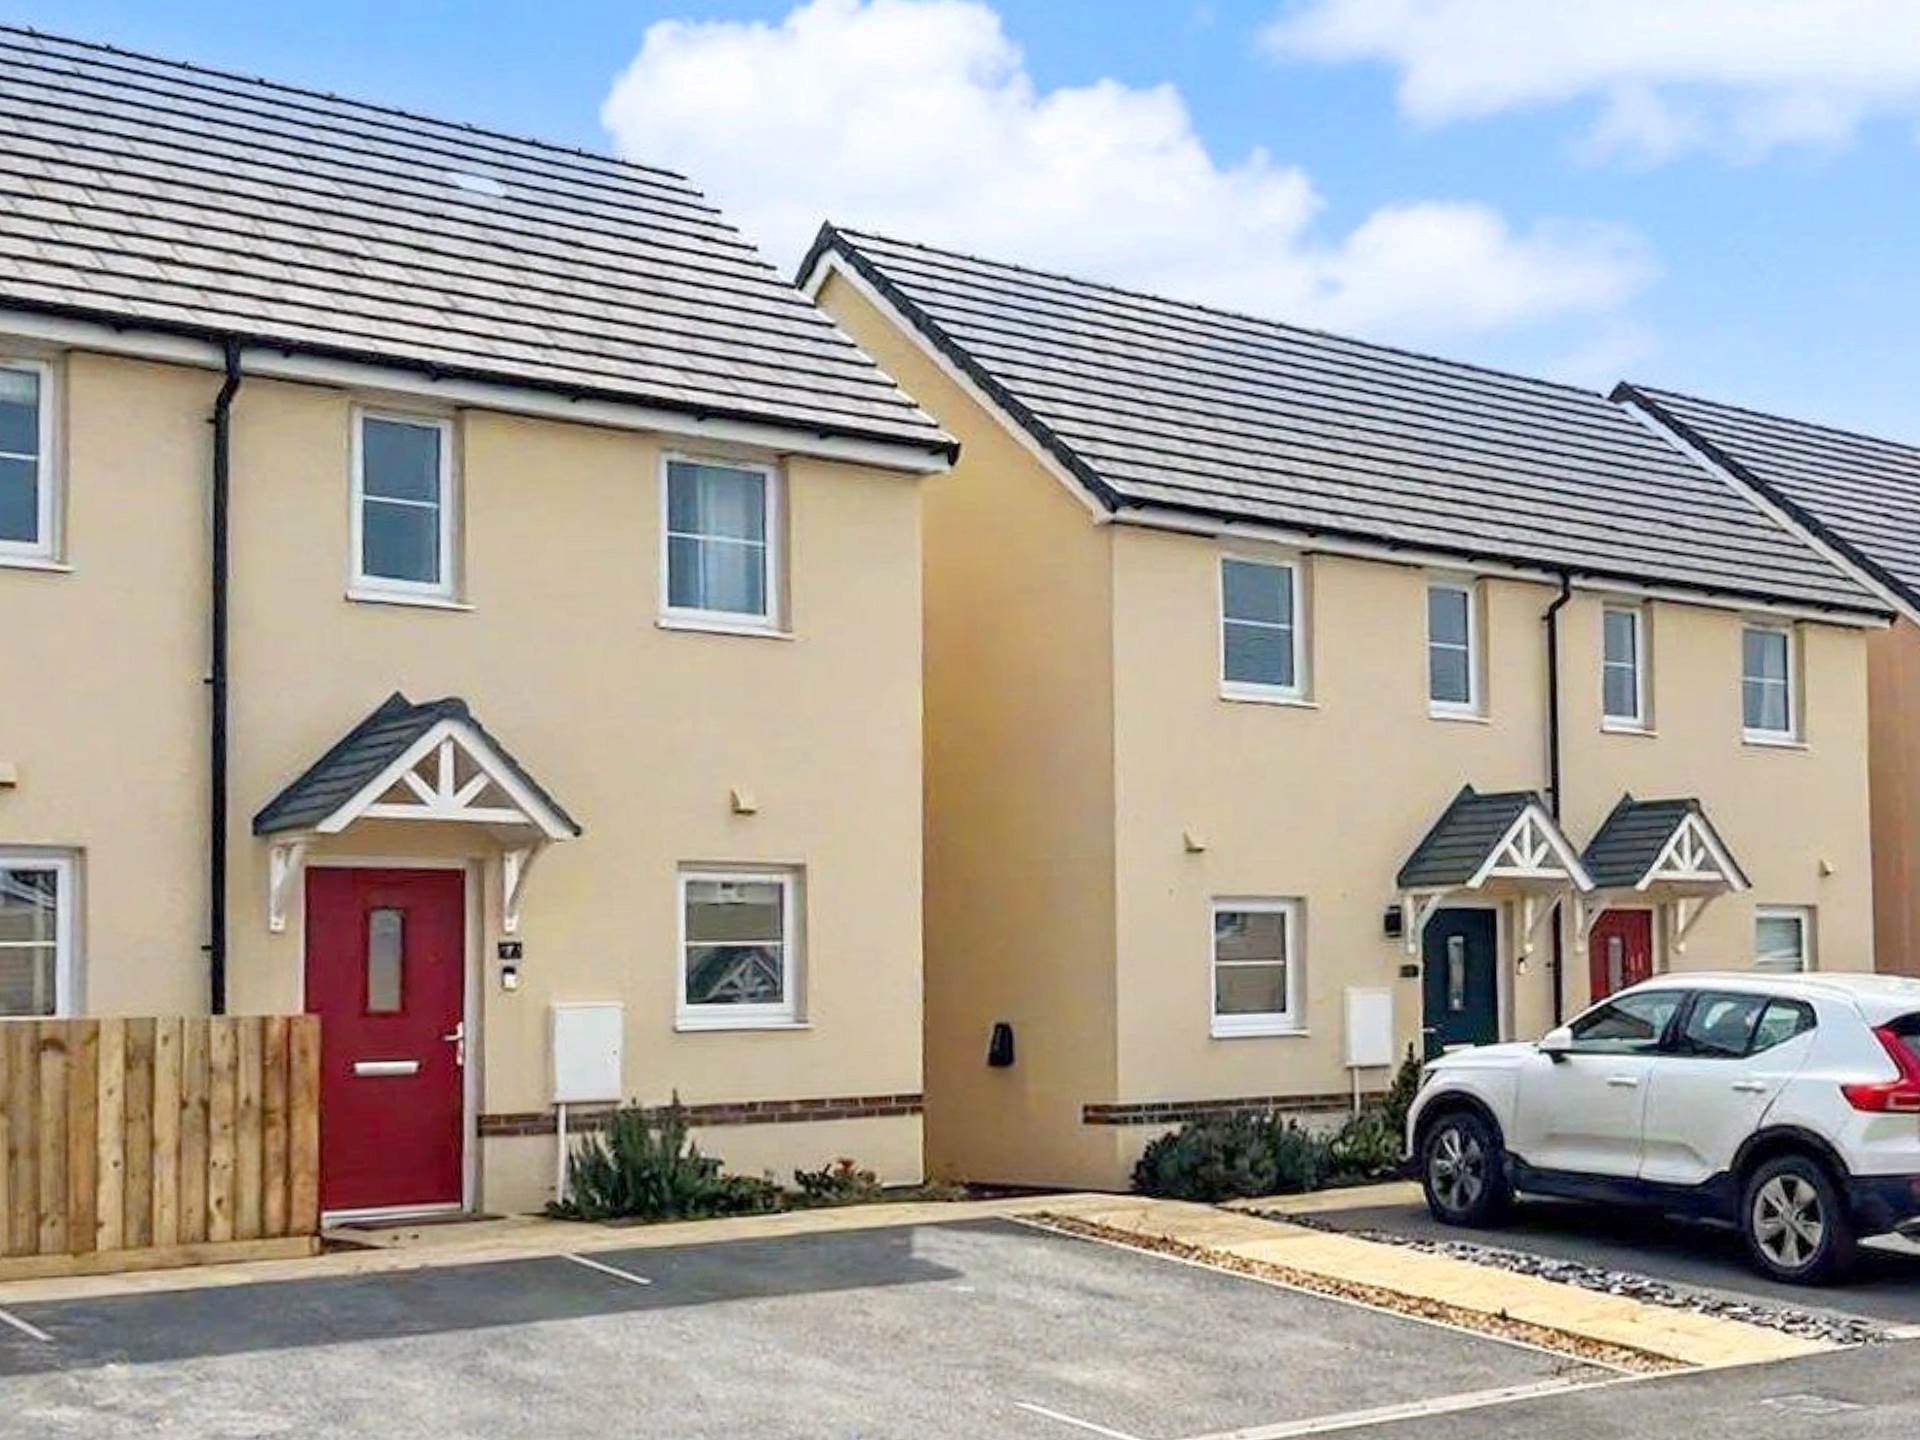

Abbotsham Park, Bideford · EX39
Abbots View
Shared Ownership · Originally listed at £134,000
Modern 3-bed home in Abbotsham Park, Bideford. Features lounge, open-plan kitchen/diner with patio doors to garden, WC and storage. Upstairs has two double bedrooms, one single and family bathroom. Parking for 2. Shared ownership from 40% of £315k - FMV.
The home, in the agent’s words
- Shared ownership from 40%
- 3-bedroom modern home
- Front-facing bright lounge
- Open-plan kitchen/diner
- Patio doors to garden
- Parking for 2 vehicles
Read the full agent description
The Dallington.
Step into a welcoming entrance hallway that flows into a bright, front-facing lounge providing an ideal space for unwinding. The contemporary open plan kitchen-diner features a range of wall and base units with complementary worktops, with the dining area offering plenty of room for family meals and entertaining. Patio doors open directly onto a private garden, perfect for summer gatherings, outdoor dining or children`s play. Additional convenience is provided by a useful understairs storage cupboard and a ground floor WC.
Upstairs, the property offers three well proportioned bedrooms, two doubles and one single, making it ideal for families, guests or a home office space. A modern three piece family bathroom and a built in storage cupboard completes the first floor.
Externally, the home benefits from allocated parking for two vehicles.
The Development - Abbotsham Park
Abbotsham Park, nestled in the heart of North Devon`s beautiful rolling countryside offers a relaxed and welcoming atmosphere together with a strong sense of community and is an ideal choice for first-time buyers and families with easy access to amenities, popular local attractions and nearby coastal landscapes. Local primary and secondary schools are easily accessible and residents can enjoy access to a mix of local shops, leisure facilities and open green spaces. Professionals and commuters will appreciate excellent road connections providing straightforward travel throughout the region.
Get your foot on the property ladder with Shared Ownership!
The price advertised represents purchasing a 40% share of the home, ideal for first time buyers! Full Price £315,000.00
Subject to availability, terms and conditions apply
*£1,500 incentive towards legal fees is subject to a 28-day exchange
Shared ownership Disclaimer
Shared Ownership offers an affordable route to home-ownership for those who may not be able to buy on the open market. With this flexible scheme, you can purchase a share of a new home typically between 40% and 75% and pay a reduced rent on the remaining portion. This means youll only need a mortgage for the share you are buying, helping to lower both your upfront costs and monthly payments. Over time, you have the option to increase your ownership share through a process known as "staircasing," potentially leading to full ownership of your home. Whether youre a first-time buyer or looking for a more manageable way to own a property, Shared Ownership makes getting on the property ladder more achievable.
Agents Note
Computer Generated Images used throughout are typical of the homestyle. Adjoining home styles, garage positions, handing of homes, external treatments, rooflines, brick colours and levels can vary from plot to plot. Side windows may be omitted depending on the configuration of the homes. Kitchen/utility layouts are for guidance only. Please refer to the kitchen drawings. All dimensions are for guidance only and are subject to change during construction, they should not be used for carpet sizes, appliance spaces or items of furniture. Please ask our Sales Team for details and terms and conditions of any incentives offered or mentioned.
IMPORTANT NOTE TO POTENTIAL PURCHASERS: We strive to ensure that our sales particulars are accurate and reliable. However, these particulars do not constitute or form part of an offer or contract and should not be relied upon as statements of representation or fact. Any services, systems, and appliances mentioned in this specification have not been tested by us, and we provide no guarantee regarding their operational capability or efficiency. All measurements are intended as a guide for prospective buyers only and are not exact.
HSPG Disclaimer
The property is sold off-plan. Images, computer-generated visuals and virtually dressed images are for illustrative purposes only and may include finishes, fittings, layouts or appliances that are not included in the sale. No specification is fixed or agreed at exchange of contracts and the design and specification may change at any time up to build completion. All details are indicative and purchasers must rely on the contract terms agreed at exchange.`
what3words /// actors.back.bind
Notice
Please note we have not tested any apparatus, fixtures, fittings, or services. Interested parties must undertake their own investigation into the working order of these items. All measurements are approximate and photographs provided for guidance only.
Council Tax
Torridge District Council, To Be Confirmed
Utilities
Electric: Mains Supply
Gas: Mains Supply
Water: Mains Supply
Sewerage: Mains Supply
Broadband: None
Telephone: None
Other Items
Heating: Gas Central Heating
Garden/Outside Space: Yes
Parking: Yes
Garage: No
A feel for the area
Connected for everyday life
100%of homes in the postcode can access 100+ Mbps broadband.
Available speed bands
- 30+ Mbps
- 100%
- 100+ Mbps
- 100%
- 300+ Mbps
- 100%
- 1,000+ Mbps
- 100%
Getting about
6.8 milesto Barnstaple Rail Station
Approximate straight-line distance · DfT NaPTAN · 13 Sept 2026Background air quality
- Fine particles · PM₂.₅
- 4.6 µg/m³ · Meets the WHO guideline
- Nitrogen dioxide · NO₂
- 2.9 µg/m³ · Meets the WHO guideline
Annual background levels. For scale: the WHO 2021 guideline is 5 µg/m³ for PM₂.₅ and 10 for NO₂; the UK legal limit is 20 and 40. Lower is better; this is a 1 km model, not a reading at the door.
Defra · 2024 annual model · 1 km areaLocal information is approximate. Distances are straight-line estimates from the available location. Broadband describes postcode coverage, not the speed or service available at this home; check the address with a provider. Air quality is a modelled annual background estimate.
Checking nearby places…
Picture your everyday
Start with the agent's details and explore the area guide to get a feel for daily life here.
Other homes nearby
Homes in EX39 postcode area →About these property details
The information provided in this listing is for general information purposes only and does not constitute property particulars. We make no warranties or guarantees, express or implied, regarding the accuracy, completeness, or availability of the information.
Property details are provided by the listing agent, developer, or other third parties, and we have no control over the content provided. Prospective buyers or tenants should make their own enquiries and verify all information directly with the agent or relevant party.
Information relating to Energy Performance Certificates, Home Reports, or other statutory documents should be obtained directly from the selling agent or developer where applicable.