

CF5
Greenwood Lane St. Fagans Cardiff CF5 6EL
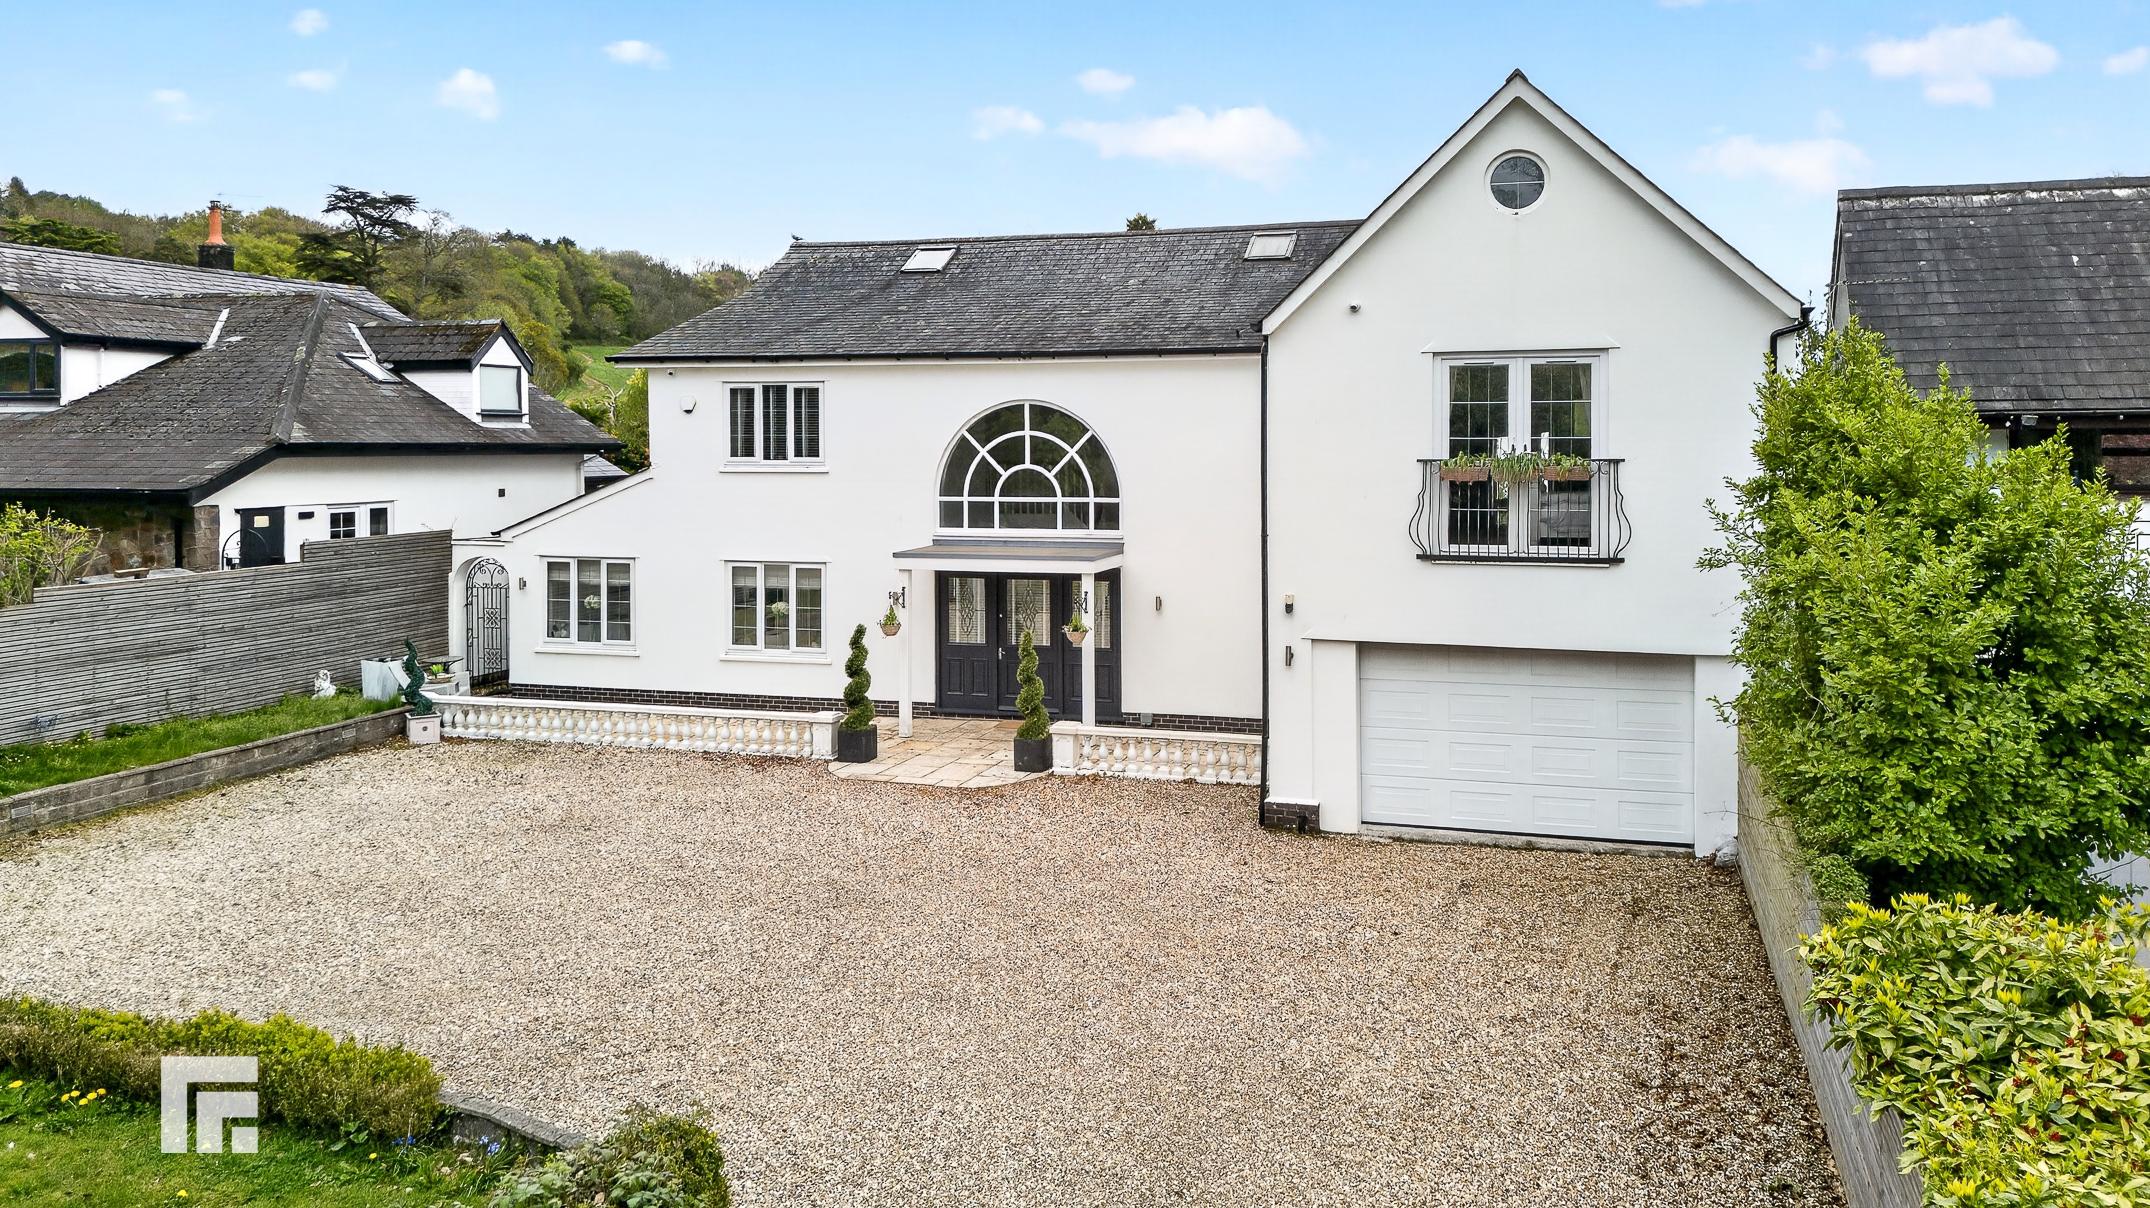
Situated in the highly desirable village of St Fagans, just five miles from Cardiff city centre, Westleigh is an outstanding five double bedroom detached residence offering substantial, beautifully presented accommodation set within generous, landscaped grounds. This exceptional home enjoys a peaceful semi-rural setting while remaining conveniently located for local amenities, major transport links, and is within walking distance of a traditional public house and the renowned St Fagans National Museum of History.
The home, in the agent’s words
- Five Double Bedroom Detached House. Open Plan Kitchen, Dining Family Room. Front Garden And Drive For Numerous Vehicles. Lounge With French Doors To Rear Garden.
Read the full agent description
Situated in the highly desirable village of St Fagans, just five miles from Cardiff city centre, Westleigh is an outstanding five double bedroom detached residence offering substantial, beautifully presented accommodation set within generous, landscaped grounds. This exceptional home enjoys a peaceful semi-rural setting while remaining conveniently located for local amenities, major transport links, and is within walking distance of a traditional public house and the renowned St Fagans National Museum of History.
Approached via privately owned Greenwood Lane, the property is accessed through electric gates leading to an expansive gravel driveway providing parking for numerous vehicles. The front grounds are attractively laid to lawn with mature hedging, complemented by an Indian sandstone patio, electric car charging point, and gated side access to the rear garden.
Internally, the property is entered through a grand and welcoming hallway featuring a striking double-height ceiling, central staircase, and galleried landing. Oak glazed doors lead to the principal reception rooms, including a spacious lounge with French doors opening onto the rear garden, and a superb second sitting room with dual French doors and a contemporary media wall.
The heart of the home is the impressive open-plan kitchen/dining/family room, a bright and expansive space designed for modern living and entertaining. This room benefits from bifold doors opening onto the garden, multiple Velux windows, and dual aspect light. The kitchen is well-appointed with a range of traditional style units, granite worktops, Belfast sink, central island with breakfast bar and drinks cooler, Rangemaster cooker, and integrated appliances.
To the first floor, a galleried landing leads to five well-proportioned double bedrooms. The principal suite is particularly impressive, featuring a luxurious open-plan design with freestanding slipper bath, elegant finishes, and French doors opening onto a private balcony overlooking the gardens. The second bedroom is equally spacious and benefits from built-in wardrobes and a large en-suite with jacuzzi bath and walk-in shower. Bedroom three also enjoys en-suite facilities, while bedroom four features French doors to a rear balcony. Bedroom five offers flexibility as an additional reception room or home office. A stylish family bathroom serves the remaining accommodation.
Externally, the rear garden is a standout feature of the property, offering a beautifully landscaped and private outdoor space ideal for both relaxation and entertaining. A full-width decked terrace leads onto a large lawn, with additional highlights including a bespoke timber "Lockdown Bar," pergola with outdoor kitchen area, vegetable beds, and a raised viewing platform enjoying far-reaching countryside views.
A substantial 43 ft garden room provides highly versatile additional accommodation, complete with lounge area, wood-burning stove, kitchen facilities, and shower room-ideal for guest use, home working, or leisure purposes.
Further benefits include an integral garage with electric door, ample outdoor lighting and power, and modern conveniences throughout.
A truly exceptional family home offering space, versatility, and lifestyle in a sought-after semi-rural location. Early viewing is highly recommended.
A feel for the area
Connected for everyday life
0%of homes in the postcode can access 100+ Mbps broadband.
Available speed bands
- 30+ Mbps
- 100%
- 100+ Mbps
- 0%
- 300+ Mbps
- 0%
- 1,000+ Mbps
- 0%
Getting about
1.4 milesto Fairwater Rail Station
Approximate straight-line distance · DfT NaPTAN · 13 Sept 2026Background air quality
- Fine particles · PM₂.₅
- 5.3 µg/m³ · Above the WHO guideline · well within the UK legal limit
- Nitrogen dioxide · NO₂
- 8.4 µg/m³ · Meets the WHO guideline
Annual background levels. For scale: the WHO 2021 guideline is 5 µg/m³ for PM₂.₅ and 10 for NO₂; the UK legal limit is 20 and 40. Lower is better; this is a 1 km model, not a reading at the door.
Defra · 2024 annual model · 1 km areaLocal information is approximate. Distances are straight-line estimates from the available location. Broadband describes postcode coverage, not the speed or service available at this home; check the address with a provider. Air quality is a modelled annual background estimate.
Checking nearby places…
Picture your everyday
Start with the agent's details and explore the area guide to get a feel for daily life here.
Other homes nearby
Homes in CF5 postcode area →About these property details
The information provided in this listing is for general information purposes only and does not constitute property particulars. We make no warranties or guarantees, express or implied, regarding the accuracy, completeness, or availability of the information.
Property details are provided by the listing agent, developer, or other third parties, and we have no control over the content provided. Prospective buyers or tenants should make their own enquiries and verify all information directly with the agent or relevant party.
Information relating to Energy Performance Certificates, Home Reports, or other statutory documents should be obtained directly from the selling agent or developer where applicable.