
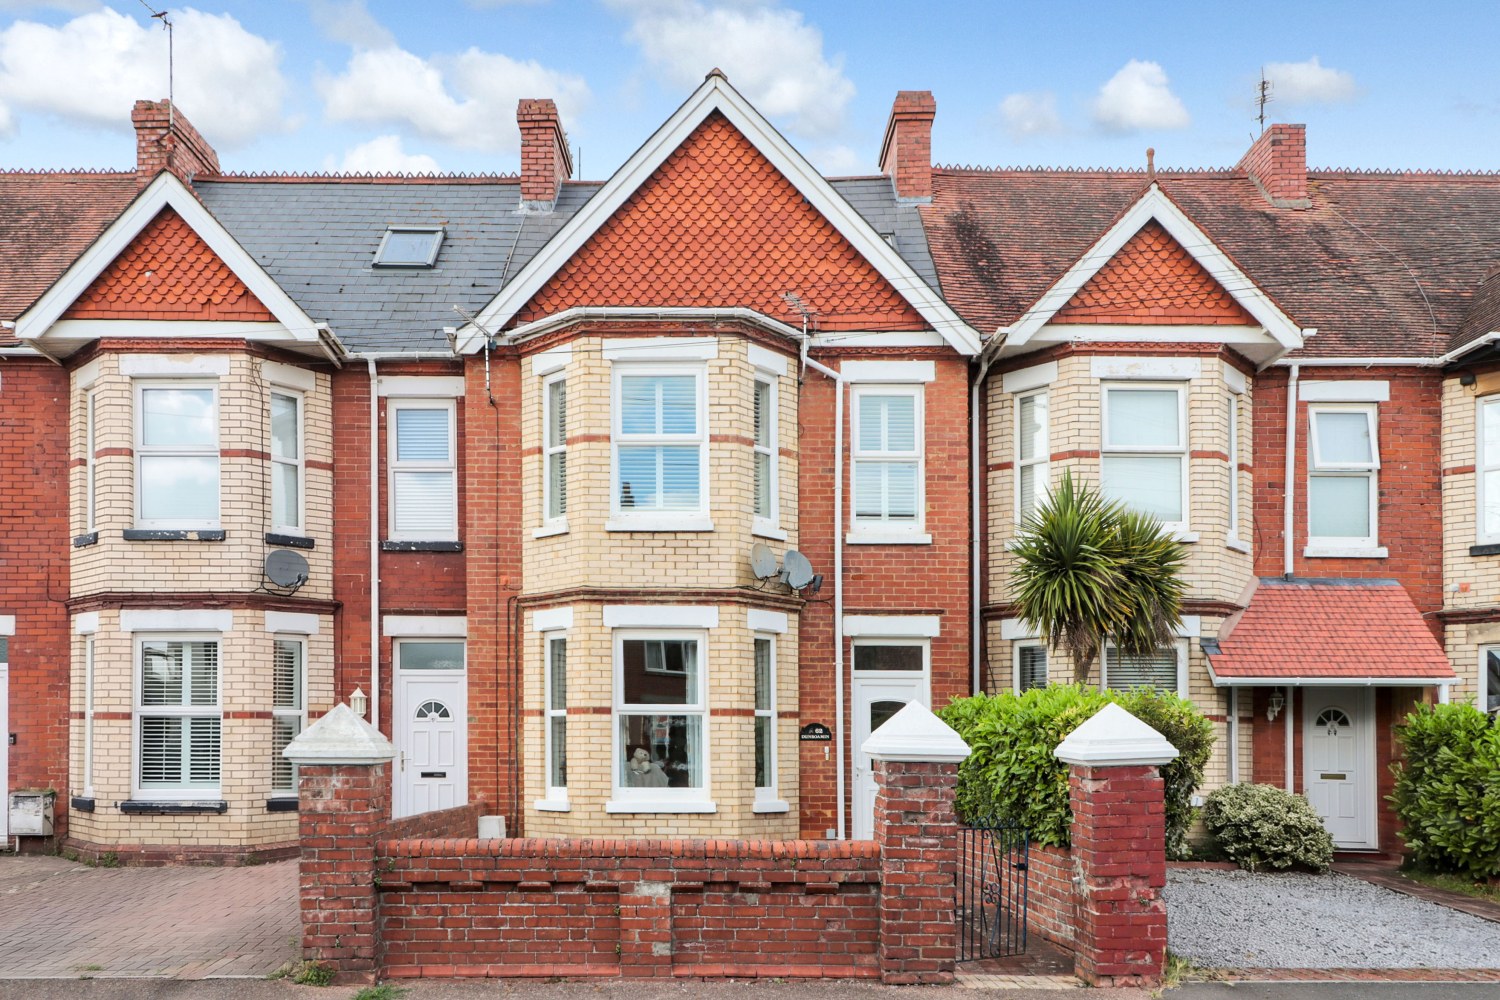

62 Lyndhurst Road · EX8
First Floor Flat
Guide Price
This two double bedroom first floor apartment offers a stunning sitting/dining room, kitchen/breakfast room and master bedroom with dressing area.
The home, in the agent’s words
- Two Double Bedrooms
- Stunning Sitting/Dining Room With Bay Window
- Kitchen/Breakfast Room
- 2nd Floor Master Bedroom With Dressing Area
- Newly Fitted Shutters Throughout
- Long Lease & Low Ground Rent
- Modern White Bathroom
- Front Garden
Read the full agent description
A paved pathway, which forms part of the front garden of the property, leads to as double glazed front door into a small communal hallway with another door up to the apartment.
On the first floor landing you have doors to all rooms, a loft hatch, WC and turning staircase up to the master bedroom. Towards the rear of the property is the kitchen/breakfast room with rear facing double glazed window & newly fitted shutters, inset gas hob with extractor over and oven under, brick effect tiled splashback, plenty of solid wood worktop space, inset sink with mixer tap and drainer and a great range of base and wall mounted units incorporating cupboards and drawers. There is plumbing for a washing machine, space for free standing fridge/freezer, a small built-in bar/table to one corner, wood laminate flooring and inset spotlighting.
The bathroom has a side facing frosted window, white panel enclosed bath with shower over and glass screen, extractor fan, heated towel rail, part tiled to full height and a pedestal wash hand basin. Bedroom 2 is the next room along the landing with a rear facing window and new shutters, is a great size double room, panel radiator and picture rail.
The main attraction of the property is the stunning sitting/dining room with a large bay window and further window, both with new shutters, dado rail, twin ceiling light points, panel radiator, inset gas fire with tiled surround and wooden mantle. This is a wonderfully light and airy room and is a real feature of the property.
Upstairs, to the master bedroom you are greeted by a skylight window on the landing and a door into the bedroom. This room is a generous double with a large Velux window to the rear, built-in storage cupboard to one corner, space for free standing furniture and a a small step up to the dressing area with twin Velux windows and space for built-in wardrobing if required.
Outside, to the front of the property, is the front garden which is low maintenance with a tree bark border, shingled area, paving and enclosed by brick wall with a metal gate to the front.
Leasehold Information: 124yrs left on the lease. £30pa ground rent. General upkeep on the building is done on a 50/50 basis with the freeholder who lives in the flat below. Buildings insurance is dealt with by the freeholder and split 50/50.
A feel for the area
Connected for everyday life
100%of homes in the postcode can access 100+ Mbps broadband.
Available speed bands
- 30+ Mbps
- 100%
- 100+ Mbps
- 100%
- 300+ Mbps
- 100%
- 1,000+ Mbps
- 100%
Getting about
0.5 milesto Exmouth Rail Station
Approximate straight-line distance · DfT NaPTAN · 13 Sept 2026Background air quality
- Fine particles · PM₂.₅
- 5.4 µg/m³ · Above the WHO guideline · well within the UK legal limit
- Nitrogen dioxide · NO₂
- 4.6 µg/m³ · Meets the WHO guideline
Annual background levels. For scale: the WHO 2021 guideline is 5 µg/m³ for PM₂.₅ and 10 for NO₂; the UK legal limit is 20 and 40. Lower is better; this is a 1 km model, not a reading at the door.
Defra · 2024 annual model · 1 km areaLocal information is approximate. Distances are straight-line estimates from the available location. Broadband describes postcode coverage, not the speed or service available at this home; check the address with a provider. Air quality is a modelled annual background estimate.
Checking nearby places…
Picture your everyday
Start with the agent's details and explore the area guide to get a feel for daily life here.
Other homes nearby
Homes in EX8 postcode area →About these property details
The information provided in this listing is for general information purposes only and does not constitute property particulars. We make no warranties or guarantees, express or implied, regarding the accuracy, completeness, or availability of the information.
Property details are provided by the listing agent, developer, or other third parties, and we have no control over the content provided. Prospective buyers or tenants should make their own enquiries and verify all information directly with the agent or relevant party.
Information relating to Energy Performance Certificates, Home Reports, or other statutory documents should be obtained directly from the selling agent or developer where applicable.