

Luton · LU2
Mixes Hill Road
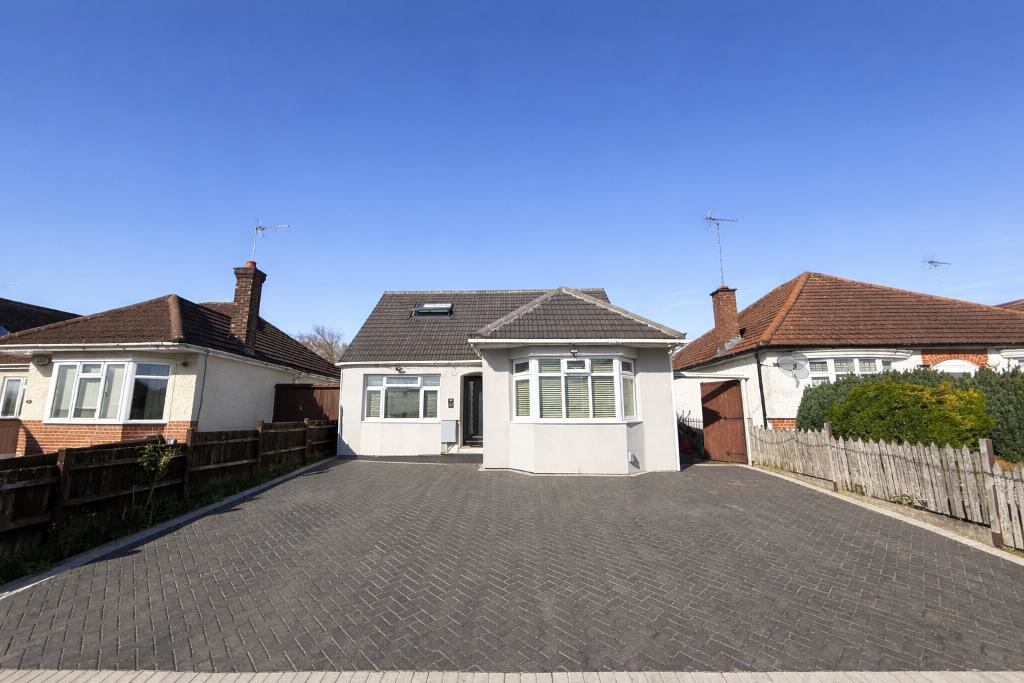
Description IMMACULATE DETACHED CHALET-STYLE BUNGALOW | FOUR BEDROOMS | ANNEXE | STOPSLEY VILLAGE INDIGO RESIDENTIAL are delighted to offer for sale this exceptionally well presented and extended four bedroom detached chalet-style bungalow, ideally positioned in the highly sought after Stopsley Village area of Luton. This magnificent maintained bungalow provides spacious and versatile accommodation across two floors, making it ideal for families or buyers seeking flexible living space in a prime residential location.
The home, in the agent’s words
- Detached Chalet Style Bungalow
- Heavily Extended / Loft Conversion
- Four Large Bedrooms
- Spacious Family Bathroom
- Impeccable Condition Throughout
- Underfloor Hearting
Read the full agent description
Description
IMMACULATE DETACHED CHALET-STYLE BUNGALOW | FOUR BEDROOMS | ANNEXE | STOPSLEY VILLAGE
INDIGO RESIDENTIAL are delighted to offer for sale this exceptionally well presented and extended four bedroom detached chalet-style bungalow, ideally positioned in the highly sought after Stopsley Village area of Luton.
This magnificent maintained bungalow provides spacious and versatile accommodation across two floors, making it ideal for families or buyers seeking flexible living space in a prime residential location.
Ground Floor:
The property welcomes you with a stunning and spacious entrance hall, setting the tone for the quality found throughout. The entire ground floor benefits from underfloor heating, providing both comfort and efficiency.
There are two generous double bedrooms to this level, along with a beautifully appointed family bathroom featuring his and hers sinks, a separate bath, and a walk-in shower.
To the rear of the property is the true heart of the home has an impressive living room which seamlessly connects to a substantial open-plan extended kitchen/diner. Presented in immaculate condition, this space is ideal for both everyday living and entertaining, further enhanced by bifolding doors opening onto the rear garden.
A separate utility room is conveniently located just off the hallway and houses a recently installed boiler, washing machine, tumble dryer, and ample storage.
First Floor: (Loft Conversion)
The first floor has been thoughtfully converted to provide two additional bedrooms. The superb master bedroom is of excellent proportions and benefits from a Juliet balcony. A further modern bathroom is located on the landing, alongside another well sized double bedroom.
Externally:
The property boasts a large, well maintained rear garden with a neatly mowed lawn, offering an excellent outdoor space for families and entertaining. In addition, the garage has been converted into a self contained annexe complete with its own separate bathroom, making it ideal for guests, extended family, or potential home office use. A driveway provides off-road parking. Side access is alos available.
This truly stunning property must be viewed internally to fully appreciate the space and quality.
EPC: D
COUNCIL TAX: D
- map (opens in a new window)
Ground FloorBedroom 2:
13' 8'' x 11' 8'' (4.2m x 3.59m)
Bedroom 3:
10' 9'' x 9' 5'' (3.29m x 2.88m)
Hallway:
11' 2'' x 8' 10'' (3.41m x 2.71m)
Kitchen:
10' 6'' x 11' 11'' (3.23m x 3.65m)
Bathroom:
5' 1'' x 12' 9'' (1.56m x 3.92m)
Utility Room:
11' 6'' x 6' 3'' (3.53m x 1.93m)
Lounge/Diner:
23' 2'' x 13' 1'' (7.08m x 4.01m)
First FloorBedroom 1:
11' 10'' x 17' 5'' (3.64m x 5.34m)
Bedroom 4:
11' 9'' x 10' 10'' (3.6m x 3.32m)
Bathroom:
5' 8'' x 5' 9'' (1.74m x 1.78m)
ExteriorAnnexe:
18' 6'' x 7' 0'' (5.64m x 2.14m)
Additional Information
For more details please call us on 01582 512000 or send an email to matt@indigo-res.co.uk.
A feel for the area
Connected for everyday life
100%of homes in the postcode can access 100+ Mbps broadband.
Available speed bands
- 30+ Mbps
- 100%
- 100+ Mbps
- 100%
- 300+ Mbps
- 100%
- 1,000+ Mbps
- 100%
Getting about
1.2 milesto Luton Rail Station
Approximate straight-line distance · DfT NaPTAN · 13 Sept 2026Background air quality
- Fine particles · PM₂.₅
- 7.4 µg/m³ · Above the WHO guideline · well within the UK legal limit
- Nitrogen dioxide · NO₂
- 10.5 µg/m³ · Above the WHO guideline · well within the UK legal limit
Annual background levels. For scale: the WHO 2021 guideline is 5 µg/m³ for PM₂.₅ and 10 for NO₂; the UK legal limit is 20 and 40. Lower is better; this is a 1 km model, not a reading at the door.
Defra · 2024 annual model · 1 km areaLocal information is approximate. Distances are straight-line estimates from the available location. Broadband describes postcode coverage, not the speed or service available at this home; check the address with a provider. Air quality is a modelled annual background estimate.
Checking nearby places…
Picture your everyday
Start with the agent's details and explore the area guide to get a feel for daily life here.
Other homes nearby
Homes in LU2 postcode area →About these property details
The information provided in this listing is for general information purposes only and does not constitute property particulars. We make no warranties or guarantees, express or implied, regarding the accuracy, completeness, or availability of the information.
Property details are provided by the listing agent, developer, or other third parties, and we have no control over the content provided. Prospective buyers or tenants should make their own enquiries and verify all information directly with the agent or relevant party.
Information relating to Energy Performance Certificates, Home Reports, or other statutory documents should be obtained directly from the selling agent or developer where applicable.