

Luton · LU3
Dewsbury Road
In Excess of · Originally listed at £450,000
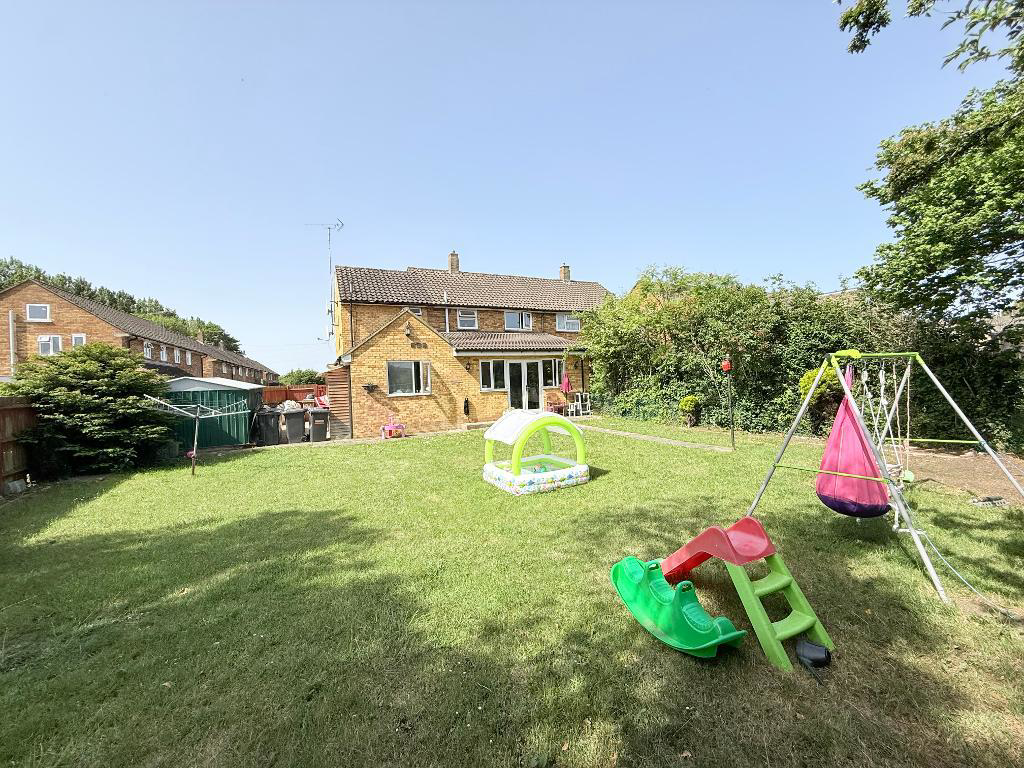
Description ***FOUR-FIVE DOUBLE BEDROOM SEMI SET AT END-OF A CUL-DE-SAC*** VASTLY EXTENDED FAMILY HOME approximately 137 sq m and benefits from THREE BATHROOMS, LARGE OPEN PLAN KITCH/DINER/LIVING ROOM and separate living room. The property has been throughfully arranced to suite modern family life and briefly comprises an entrance hall, living room providing the ideal balance between socibale entertaining space and quieter everday living.
The home, in the agent’s words
- Four/Five Double Bedrooms
- Perfect For Multi Generational Living
- Huge Open Plan Kitchen/Diner/Living Room
- Ground Floor Bedroom
- Semi Detached Family Home
- Four Year Old Boiler
- Potential To Extend Further (STPP)
- Separate Living Room
- Ground Floor Wet Room
- Large Corner Plot
Read the full agent description
Description
***FOUR-FIVE DOUBLE BEDROOM SEMI SET AT END-OF A CUL-DE-SAC***
VASTLY EXTENDED FAMILY HOME approximately 137 sq m and benefits from THREE BATHROOMS, LARGE OPEN PLAN KITCH/DINER/LIVING ROOM and separate living room.
DESCRIPTION:
The accommodation offers an exceptional blend of space, versatility and furure potential.The property has been throughfully arranced to suite modern family life and briefly comprises an entrance hall, living room providing the ideal balance between socibale entertaining space and quieter everday living. A generous open plan kitchen/diner/living area benefiting from a range of wall and base units, inset sink unit, built in oven, hob and extractor space for all appliances and French doors opening to the rear garden. There is also a ground floor bedroom and a wetroom ideal for muligenerational households.
To the first floor there is a landing, three double bedrooms with the master benefiting from an en-suite shower room comprising of a walk in shower cubicle, wash hand basin and WC. There is also a fully tiled family bathroom comprising of a bath with shower over, wash hand basin and WC.
Externally there is a block paved driveway for 3/4 cars, front garden and an impressive rear garden mainly laid to lawn with shrub borders and patio area. The rear garden enjoys a desirable open green outlook and benefits from no direct rear neighbours, creating a strong sense of privacy and calm.
Other benefits include a boiler installed four years ago, double glazing throughout, potential to convert/extend loft (STPP).
Situated at the end of a peaceful cul-de-sac in the Runfold area of North Luton. The property is ideally located for commuters with Leagrave mainline station just over a mile and a half away offering direct routes into London. The area has also proved incredibly popular with families and children will often attend Warden Hill Junior School and Ickinield Secondary as their schools both with Good ofsted.
EPC rating B.
- map (opens in a new window)
Ground FloorEntrance Hall:Lounge:
20' 8'' x 11' 1'' (6.3m x 3.4m)
Kitchen/Diner:
17' 6'' x 12' 1'' (5.34m x 3.7m)
Utility Room:
12' 1'' x 8' 6'' (3.69m x 2.6m)
Second Reception Room:
11' 11'' x 11' 6'' (3.65m x 3.51m)
En-Suite:
8' 8'' x 6' 7'' (2.66m x 2.02m)
First FloorLanding:Master Bedroom:
11' 11'' x 11' 3'' (3.64m x 3.44m)
En-Suite:Bedroom Two:
14' 11'' x 10' 4'' (4.55m x 3.15m)
Bedroom Three:
12' 9'' x 10' 8'' (3.91m x 3.26m)
Bathroom:
7' 7'' x 7' 6'' (2.33m x 2.29m)
Additional Information
For more details please call us on 01582 847800 or send an email to tom@indigo-res.co.uk.
A feel for the area
Connected for everyday life
100%of homes in the postcode can access 100+ Mbps broadband.
Available speed bands
- 30+ Mbps
- 100%
- 100+ Mbps
- 100%
- 300+ Mbps
- 100%
- 1,000+ Mbps
- 100%
Getting about
1.2 milesto Leagrave Rail Station
Approximate straight-line distance · DfT NaPTAN · 13 Sept 2026Background air quality
- Fine particles · PM₂.₅
- 7.4 µg/m³ · Above the WHO guideline · well within the UK legal limit
- Nitrogen dioxide · NO₂
- 10.0 µg/m³ · Above the WHO guideline · well within the UK legal limit
Annual background levels. For scale: the WHO 2021 guideline is 5 µg/m³ for PM₂.₅ and 10 for NO₂; the UK legal limit is 20 and 40. Lower is better; this is a 1 km model, not a reading at the door.
Defra · 2024 annual model · 1 km areaLocal information is approximate. Distances are straight-line estimates from the available location. Broadband describes postcode coverage, not the speed or service available at this home; check the address with a provider. Air quality is a modelled annual background estimate.
Picture your everyday
Start with the agent's details and explore the area guide to get a feel for daily life here.
Other homes nearby
Homes in LU3 postcode area →About these property details
The information provided in this listing is for general information purposes only and does not constitute property particulars. We make no warranties or guarantees, express or implied, regarding the accuracy, completeness, or availability of the information.
Property details are provided by the listing agent, developer, or other third parties, and we have no control over the content provided. Prospective buyers or tenants should make their own enquiries and verify all information directly with the agent or relevant party.
Information relating to Energy Performance Certificates, Home Reports, or other statutory documents should be obtained directly from the selling agent or developer where applicable.