

Tavistock, Devon · PL19
Lamerton
none
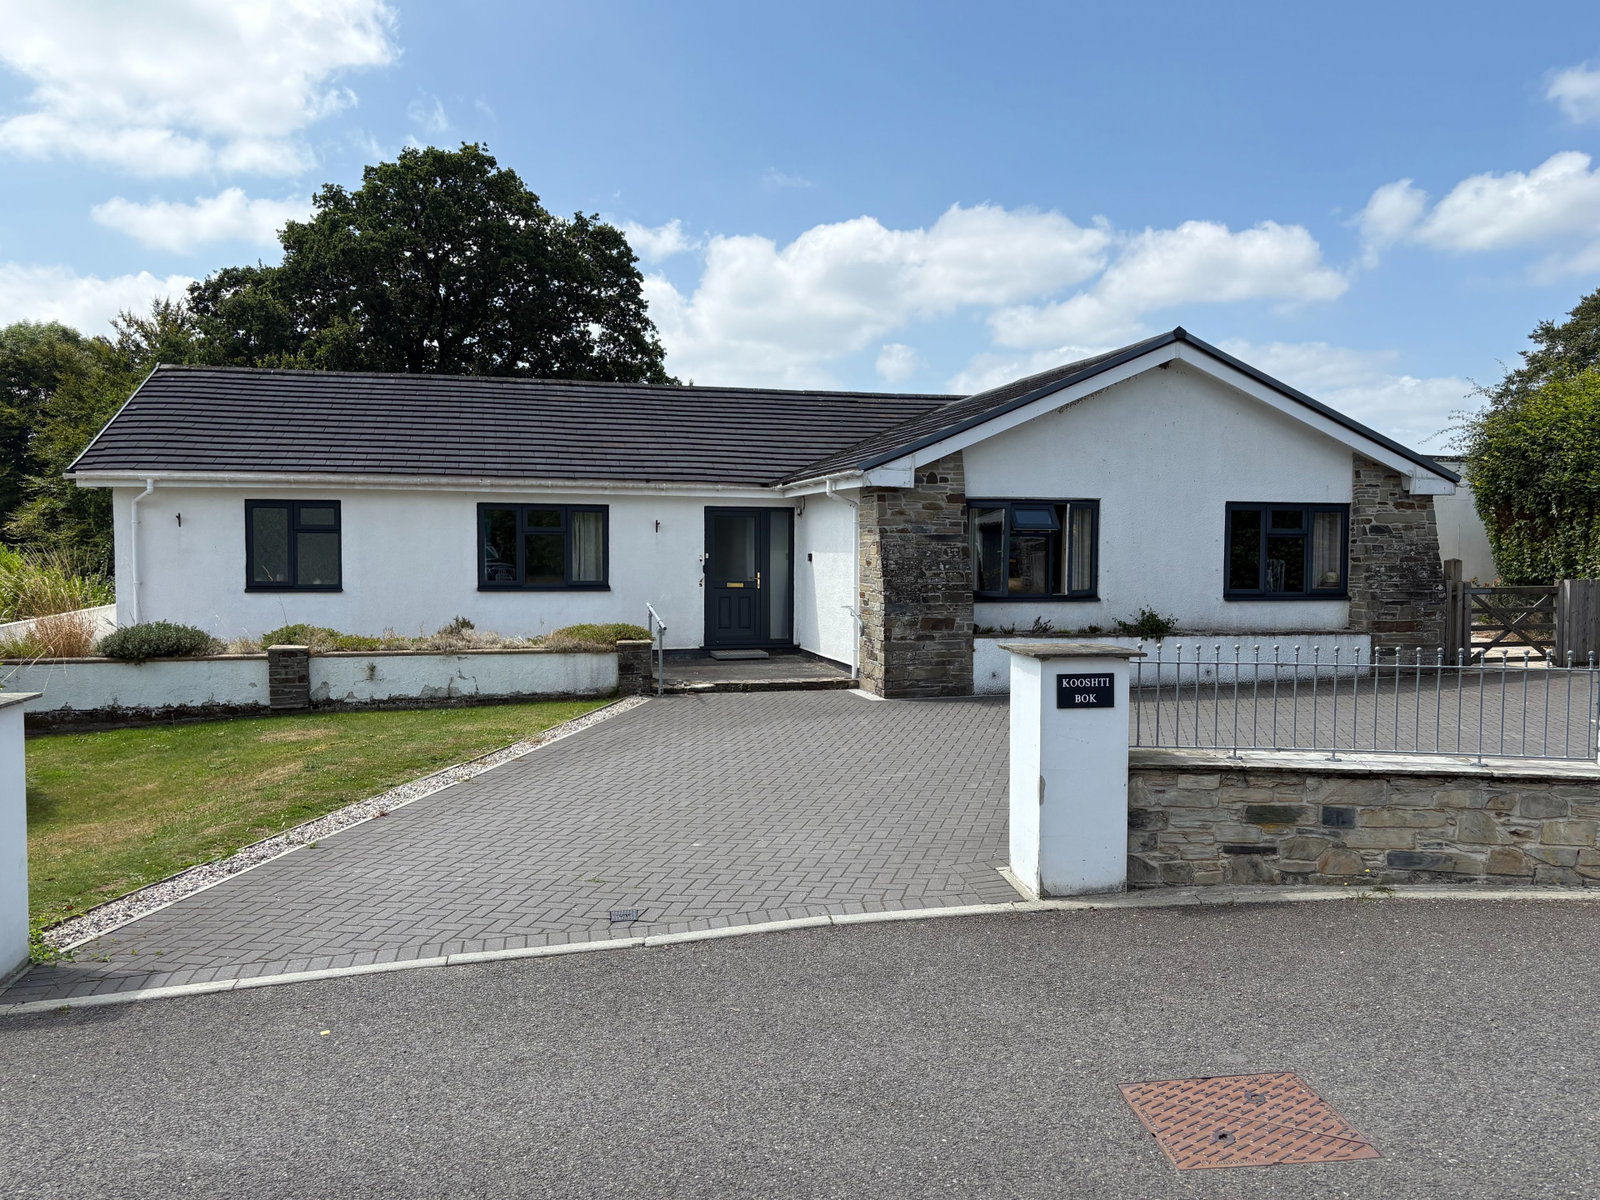
A beautifully refurbished and highly adaptable four-bedroom bungalow, occupying a private edge-of-village position just three miles from Tavistock. The property offers generous living space, three bathrooms, and a detached self-contained annex, making it ideal for family living, multi-generational accommodation or home working. Set within mature gardens with a terrace, wild garden and stream, the bungalow also benefits from a double garage and ample parking, combining comfort, space and an enviable semi-rural setting.
The home, in the agent’s words
- Spacious & Versatile Four-Bedroom Bungalow
- Refurbished In 2021 To A High Standard Throughout
- Three Bathrooms, Including Two En-suites
- Detached Self-Contained Annex With Shower Room
- Generous Kitchen/Dining Room With Central Island
- Detached Double Garage & Ample Off-Road Parking
- Attractive Mature Gardens Plus Part-Wild Garden
- Large Rear Terrace Ideal For Outdoor Entertaining
- Peaceful Edge-Of-Village Position, Set Back From The Road
- Conveniently Located Just Three Miles From Tavistock Town Centre
Read the full agent description
A beautifully refurbished and highly versatile four-bedroom bungalow, set within generous mature gardens and enjoying a peaceful edge-of-village position. The property benefits from three bathrooms, a detached self-contained annex, double garage, ample off-road parking, and a delightful part-wild garden leading to a small stream. Refurbished in 2021, the bungalow is set back from the road and located just three miles from Tavistock town centre.
Accommodation
The well-planned accommodation is arranged around a spacious central hallway and briefly comprises: entrance hall, sitting room, kitchen/dining room, utility room, porch/boot room, cloakroom, four double bedrooms (two with en-suite shower rooms), family bathroom, detached annex, double garage, and mature landscaped gardens.
Entrance & Hallway
The front entrance opens into a generous hallway with excellent storage cupboards. Double doors lead through to the sitting room, with open access to the kitchen/dining room and doors to three bedrooms and the family bathroom.
Sitting Room – 19' 3" x 15' 4" (5.86m x 4.68m)
A light and spacious room featuring a marble fireplace with LPG gas fire. Double doors with side windows open onto the rear terrace and garden, and a further door leads to the principal bedroom.
Principal Bedroom – 18' 9" x 9' 8" (5.71m x 2.95m)
Enjoying views over the garden with windows to the rear and side elevations and a door opening onto the terrace. Fitted wardrobes and access to a:
En-suite Shower Room – 9' 7" x 6' 5" (2.92m x 1.96m)
Walk-in shower, wash hand basin and WC, with window to the front.
Kitchen/Dining Room – 21' 8" x 15' 4" (6.61m x 4.67m max)
A spacious and sociable room fitted with a range of modern units and integrated appliances, including an induction hob, electric oven and dishwasher. A central island provides additional storage and a breakfast bar. Two windows overlook the rear garden, with a door leading to the utility room.
Utility Room – 7' 7" x 5' 11" (2.32m x 1.80m)
Space and plumbing for a washing machine and dryer, Worcester gas boiler with upgraded flush and filter system, and window to the side.
Porch / Boot Room – 8' 10" x 7' 2" (2.70m x 2.18m)
With windows to the rear and side elevations and an external door providing access to the annex.
Additional Bedrooms
Bedroom Two – 12' 7" x 10' 5" (3.84m x 3.17m)
Front-facing with en-suite shower room.
Bedroom Three – 12' 1" x 10' 11" (3.68m x 3.34m)
Window to the front.
Bedroom Four – 13' 1" x 9' 11" (3.98m x 3.02m)
Currently used as a study, with front-facing window.
Bathroom & Cloakroom
Family Bathroom – 7' 7" x 6' 8" (2.30m x 2.02m)
Panelled bath, separate shower cubicle, wash hand basin and WC.
Cloakroom with WC and wash hand basin.
Detached Annex – 19' 9" x 15' 9" (6.01m x 4.79m)
A detached, self-contained space comprising an open-plan bedroom/sitting area with shower room. Offering excellent potential for guest accommodation, home office or multi-generational living.
Garage & Parking
Located on the opposite side of the lane, the detached double garage (20' 4" x 20') features two up-and-over doors, a side service door, windows, and additional parking nearby. A brick-paved driveway at the front of the bungalow provides ample off-road parking.
Gardens
The gardens are a particular highlight, featuring mature planting, shrubs and borders. A large paved terrace runs along the rear of the bungalow, ideal for outdoor entertaining, with steps leading down to the lawned garden. A timber gate at the far end opens into a charming wild garden with specimen trees, leading down to a small stream.
Agents Note: Working in partnership with Steve England property - 01822 665040.
A feel for the area
Connected for everyday life
100%of homes in the postcode can access 100+ Mbps broadband.
Available speed bands
- 30+ Mbps
- 100%
- 100+ Mbps
- 100%
- 300+ Mbps
- 100%
- 1,000+ Mbps
- 100%
Getting about
3.7 milesto Gunnislake Rail Station
Approximate straight-line distance · DfT NaPTAN · 13 Sept 2026Background air quality
- Fine particles · PM₂.₅
- 4.8 µg/m³ · Meets the WHO guideline
- Nitrogen dioxide · NO₂
- 2.3 µg/m³ · Meets the WHO guideline
Annual background levels. For scale: the WHO 2021 guideline is 5 µg/m³ for PM₂.₅ and 10 for NO₂; the UK legal limit is 20 and 40. Lower is better; this is a 1 km model, not a reading at the door.
Defra · 2024 annual model · 1 km areaLocal information is approximate. Distances are straight-line estimates from the available location. Broadband describes postcode coverage, not the speed or service available at this home; check the address with a provider. Air quality is a modelled annual background estimate.
Picture your everyday
Start with the agent's details and explore the area guide to get a feel for daily life here.
Other homes nearby
Homes in PL19 postcode area →About these property details
The information provided in this listing is for general information purposes only and does not constitute property particulars. We make no warranties or guarantees, express or implied, regarding the accuracy, completeness, or availability of the information.
Property details are provided by the listing agent, developer, or other third parties, and we have no control over the content provided. Prospective buyers or tenants should make their own enquiries and verify all information directly with the agent or relevant party.
Information relating to Energy Performance Certificates, Home Reports, or other statutory documents should be obtained directly from the selling agent or developer where applicable.