

Woolsery · EX39
Manor Park
Originally listed at £350,000
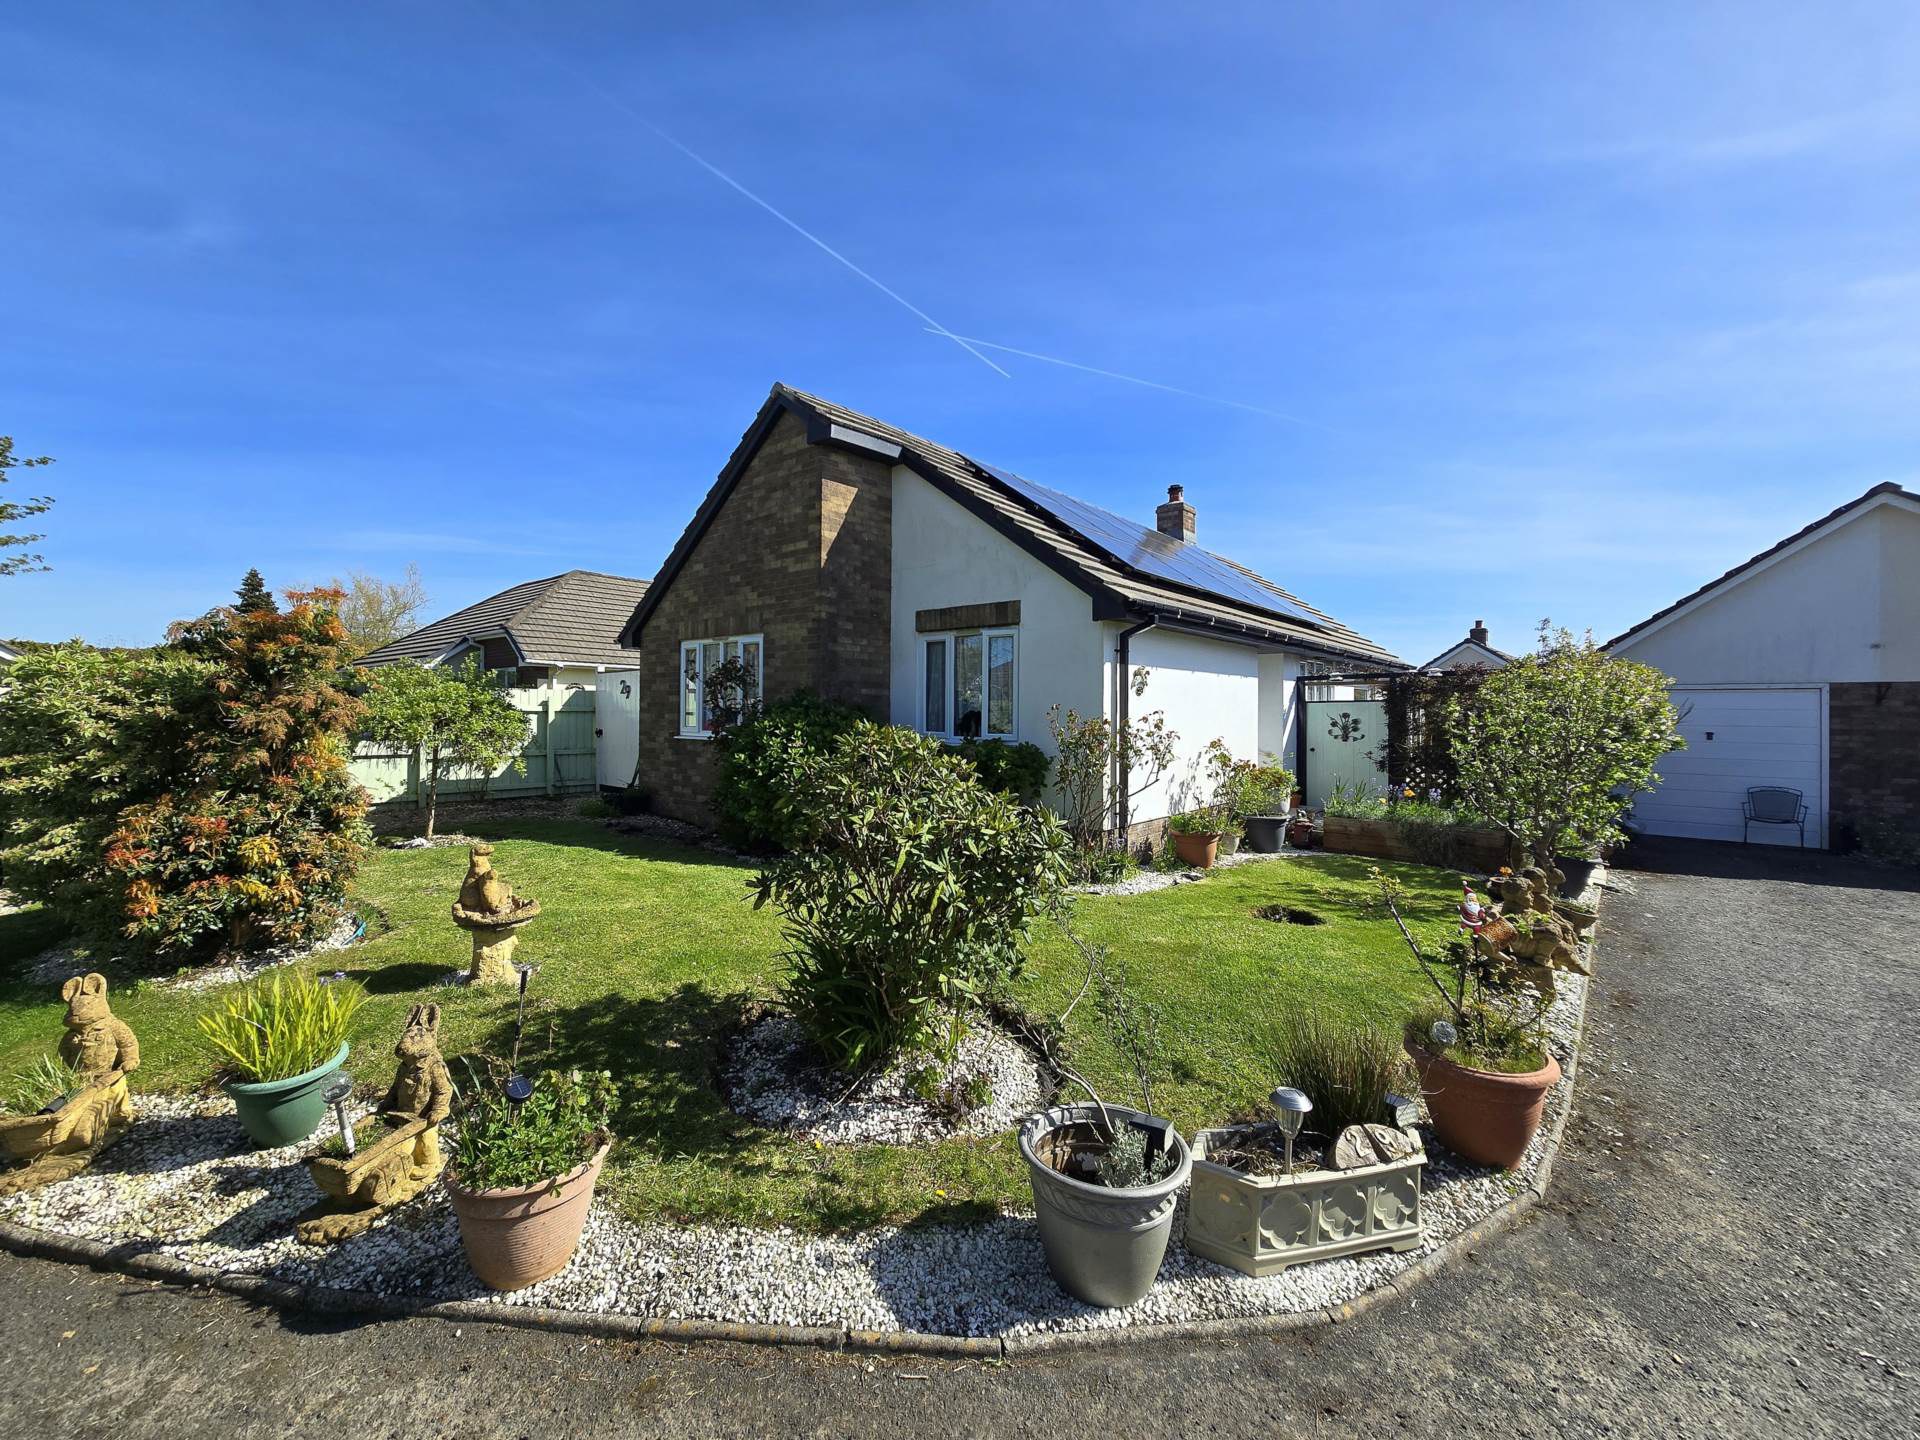
Tucked away along a private tree-lined drive, this beautifully redesigned 2 bedroom detached bungalow offers stylish, energy-efficient living in a peaceful village setting. Featuring superb open-plan living, lovely wraparound gardens, garage & parking, this is a little gem in sought-after Woolsery.
The home, in the agent’s words
- 2 Bedrooms (Formerly 3, with Potential to Revert)
- Lounge with Wood Burner
- Open Plan Kitchen/Living/Dining
- Well Appointed Modern Kitchen
- Stylish Bathroom & En-Suite
- uPVC Double Glazing
- Air Source Heat Pump - Radiator & Under Floor Heating
- PV Solar Panels with Feed-In Tariff
- Pleasant Level Gardens
- Garage & Driveway Parking
Read the full agent description
Nestled along a tree-lined private drive and forming one of just three individual bungalows in this discreet setting, 29 Manor Park is a beautifully presented detached home, thoughtfully improved and re-designed by the current owners to create a stylish and highly practical residence, ideally suited to modern living.
The accommodation is centred around a cosy lounge with wood-burning stove, providing a warm and inviting heart to the home. The property has been cleverly reconfigured to maximise space and flow, most notably with the superb open-plan L-shaped kitchen/dining/living area, where a modern fitted kitchen opens seamlessly into a spacious conservatory with insulated roof. This creates a comfortable year-round living space with direct access to the gardens, ideal for both entertaining and everyday living.
There are two well-proportioned bedrooms, including a principal bedroom with en-suite shower room. A former third bedroom has been adapted into a highly useful boot room/utility, offering excellent flexibility and with the potential to be reinstated as a bedroom if required. A well-appointed family bathroom features a four-piece suite, including a large walk-in shower enclosure.
The gardens are a real feature of the property, being level, well-maintained and designed for ease of use. The rear garden enjoys a generous patio area with pergola, providing an excellent outdoor seating and dining space, alongside areas of artificial turf for low-maintenance enjoyment.
The garden wraps around both sides of the bungalow, with the left-hand side benefiting from double gated access and being laid to stone chippings, offering additional practicality for storage, access or further use. The outdoor spaces create a private and relaxing setting that complements the home beautifully.
Further benefits include underfloor heating (selected rooms) and solar panels with feed-in tariff, contributing to the home`s efficiency. A garage with power, light and useful overhead storage is complemented by driveway parking and an attractive front garden, enhancing the overall curb appeal of the property.
LOCATION
Woolsery (Woolfardisworthy) is a vibrant North Devon village with a strong community spirit and excellent local amenities, including a village store, pub, fish and chip shop, primary school and church. The village has seen positive regeneration in recent years and offers a wonderful blend of traditional charm and modern convenience.
Surrounded by beautiful countryside and within easy reach of the stunning North Devon coastline, including nearby beaches and the South West Coast Path, Woolsery is ideally placed for those seeking village living with easy access to some of the region`s finest scenery.
Combining comfort, efficiency and versatility, this is a rare opportunity to acquire an individual detached bungalow in a peaceful and sought-after village setting.
NEED TO KNOW
Services: Mains electricity, water & drainage. Air Source heat pump.
Energy Performance Certificate (EPC): B (84)
Council Tax: Band C (£2,261.04 per annum)
what3words /// amps.claims.rephrase
Notice
Please note we have not tested any apparatus, fixtures, fittings, or services. Interested parties must undertake their own investigation into the working order of these items. All measurements are approximate and photographs provided for guidance only.
Utilities
Electric: Mains Supply
Gas: None
Water: Mains Supply
Sewerage: Mains Supply
Broadband: FTTC
Telephone: Landline
Other Items
Heating: Ground Source Heat Pump
Garden/Outside Space: Yes
Parking: Yes
Garage: Yes
A feel for the area
Connected for everyday life
57%of homes in the postcode can access 100+ Mbps broadband.
Available speed bands
- 30+ Mbps
- 100%
- 100+ Mbps
- 57%
- 300+ Mbps
- 57%
- 1,000+ Mbps
- 57%
Getting about
15.5 milesto Barnstaple Rail Station
Approximate straight-line distance · DfT NaPTAN · 13 Sept 2026Background air quality
- Fine particles · PM₂.₅
- 4.4 µg/m³ · Meets the WHO guideline
- Nitrogen dioxide · NO₂
- 2.0 µg/m³ · Meets the WHO guideline
Annual background levels. For scale: the WHO 2021 guideline is 5 µg/m³ for PM₂.₅ and 10 for NO₂; the UK legal limit is 20 and 40. Lower is better; this is a 1 km model, not a reading at the door.
Defra · 2024 annual model · 1 km areaLocal information is approximate. Distances are straight-line estimates from the available location. Broadband describes postcode coverage, not the speed or service available at this home; check the address with a provider. Air quality is a modelled annual background estimate.
Checking nearby places…
Picture your everyday
Start with the agent's details and explore the area guide to get a feel for daily life here.
Other homes nearby
Homes in EX39 postcode area →About these property details
The information provided in this listing is for general information purposes only and does not constitute property particulars. We make no warranties or guarantees, express or implied, regarding the accuracy, completeness, or availability of the information.
Property details are provided by the listing agent, developer, or other third parties, and we have no control over the content provided. Prospective buyers or tenants should make their own enquiries and verify all information directly with the agent or relevant party.
Information relating to Energy Performance Certificates, Home Reports, or other statutory documents should be obtained directly from the selling agent or developer where applicable.