

Aspley Heath, Bedfordshire · MK17
Daneswood, Heath Lane
Guide price
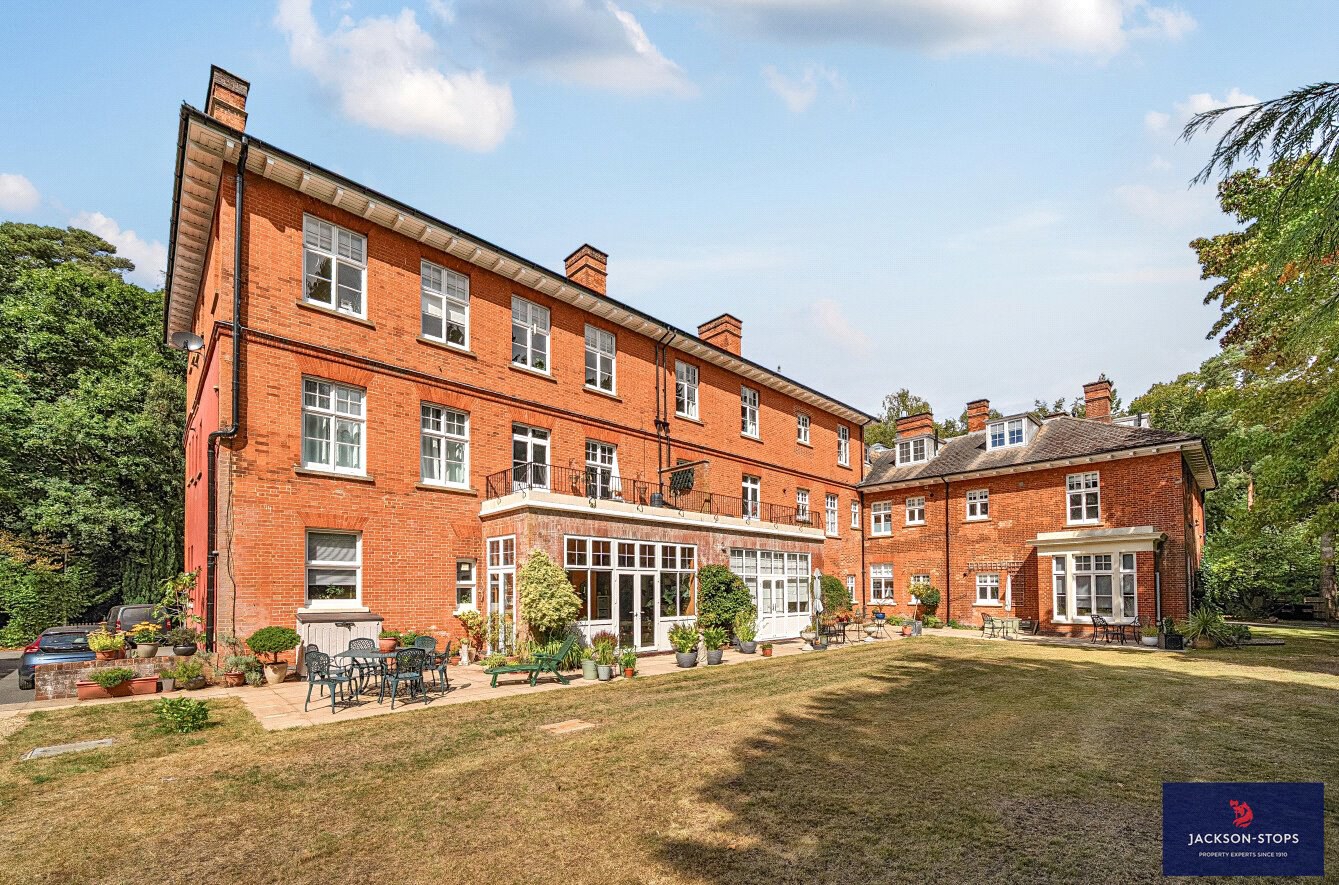
A SPACIOUS GROUND FLOOR APARTMENT SITUATED IN A LOVELY WOODED SETTING AND WITHIN COMMUNAL GROUNDS OF ABOUT 3½ ACRES.
THE PROPERTY
Entry is via a covered porch through its own front door into the entrance hall with fitted cupboards and an airing cupboard. Off the hallway is the spacious well-proportioned sitting room with a 9’ high ceiling and an attractive feature fireplace. It has a double-glazed window to the front and part oak flooring. The rear leads to the sunroom with two sets of double-glazed casement doors to the patio and a 10’6” high ceiling. The kitchen is fully fitted with floor and wall mounted cupboards together with a single bowl, single drainer Belfast sink unit and work surfaces with tiled splash areas. It has a slate-tiled floor with underfloor heating. Built-in appliances include oven, hob, two fridges, a filter hood – there is a breakfast bar, a window to the side and a door to the utility room with fitted cupboards and the (new in 2025) wall-mounted ga…
The home, in the agent’s words
Read the full agent description
A SPACIOUS GROUND FLOOR APARTMENT SITUATED IN A LOVELY WOODED SETTING AND WITHIN COMMUNAL GROUNDS OF ABOUT 3½ ACRES.
THE PROPERTY
Entry is via a covered porch through its own front door into the entrance hall with fitted cupboards and an airing cupboard. Off the hallway is the spacious well-proportioned sitting room with a 9’ high ceiling and an attractive feature fireplace. It has a double-glazed window to the front and part oak flooring. The rear leads to the sunroom with two sets of double-glazed casement doors to the patio and a 10’6” high ceiling. The kitchen is fully fitted with floor and wall mounted cupboards together with a single bowl, single drainer Belfast sink unit and work surfaces with tiled splash areas. It has a slate-tiled floor with underfloor heating. Built-in appliances include oven, hob, two fridges, a filter hood – there is a breakfast bar, a window to the side and a door to the utility room with fitted cupboards and the (new in 2025) wall-mounted gas fired boiler which serves radiator central heating, work surfaces, freezer, plumbing for a washing machine, and a window to the side. Bedroom one is dual aspect with windows to the side and rear, has laminate flooring, and also has a high ceiling. There is an ensuite bathroom with a white suite comprising bath with ‘claw and ball’ slipper-bath, pedestal wash basin and a low level WC, original mahogany herringbone flooring and a window to the side. Bedroom two is dual aspect with windows to the rear and side, has solid wood block herringbone flooring and a high ceiling. The shower room is fitted with a white suite comprising walk-in shower cubicle, a WC and a pedestal wash basin, there are half-tiled walls and a window to the rear. The spacious private cellar is accessed via external steps leading also to the meters.
OUTSIDE
Daneswood is approached down an impressive tree lined drive which leads to a parking area. The communal grounds are stunning and extended to approximately 3½ acres. The grounds are studded with numerous specimen trees and rhododendron bushes, there are also lawned areas with seating. The grounds adjoin the Duke of Bedford’s woodlands where there are some delightful walks. There is a garage in a block, this measures 18’7” x 9’8” and is connected with power and light.
PROPERTY INFORMATION
Services: Mains water, electricity, gas and drainage are connected. Gas fired central heating.
Local Authority: Central Bedfordshire Council.
Tel: 0300 300 8000
Outgoings: Council Tax Band “E”
Tenure: Leasehold - 999 year lease from 30th June 1983 (Approximately 956 years remaining).
EPC Rating: “D”
Maintenance Charge: Currently £2,400 per year paid in two instalments to cover maintenance of all communal areas such as driveway, stairs, landings and building insurance. There is a further £2,000 to be paid annually and paid in two instalments into a Reserve Fund.
NB: The property is collectively owned by the fifteen owners at Daneswood and they are responsible for the running the property under Daneswood Management Ltd.
The carpets in the hall and sitting room are Axminster pure wool.
Viewing: Strictly by appointment through the sole agents Jackson-Stops. Tel - 01525 290 641.
A feel for the area
Connected for everyday life
100%of homes in the postcode can access 100+ Mbps broadband.
Available speed bands
- 30+ Mbps
- 100%
- 100+ Mbps
- 100%
- 300+ Mbps
- 100%
- 1,000+ Mbps
- 100%
Getting about
1.2 milesto Woburn Sands Rail Station
Approximate straight-line distance · DfT NaPTAN · 13 Sept 2026Background air quality
- Fine particles · PM₂.₅
- 6.9 µg/m³ · Above the WHO guideline · well within the UK legal limit
- Nitrogen dioxide · NO₂
- 7.0 µg/m³ · Meets the WHO guideline
Annual background levels. For scale: the WHO 2021 guideline is 5 µg/m³ for PM₂.₅ and 10 for NO₂; the UK legal limit is 20 and 40. Lower is better; this is a 1 km model, not a reading at the door.
Defra · 2024 annual model · 1 km areaLocal information is approximate. Distances are straight-line estimates from the available location. Broadband describes postcode coverage, not the speed or service available at this home; check the address with a provider. Air quality is a modelled annual background estimate.
Checking nearby places…
Picture your everyday
Start with the agent's details and explore the area guide to get a feel for daily life here.
Other homes nearby
Homes in MK17 postcode area →About these property details
The information provided in this listing is for general information purposes only and does not constitute property particulars. We make no warranties or guarantees, express or implied, regarding the accuracy, completeness, or availability of the information.
Property details are provided by the listing agent, developer, or other third parties, and we have no control over the content provided. Prospective buyers or tenants should make their own enquiries and verify all information directly with the agent or relevant party.
Information relating to Energy Performance Certificates, Home Reports, or other statutory documents should be obtained directly from the selling agent or developer where applicable.