

Woolacombe, Devon · EX34
Beach Road
Guide price
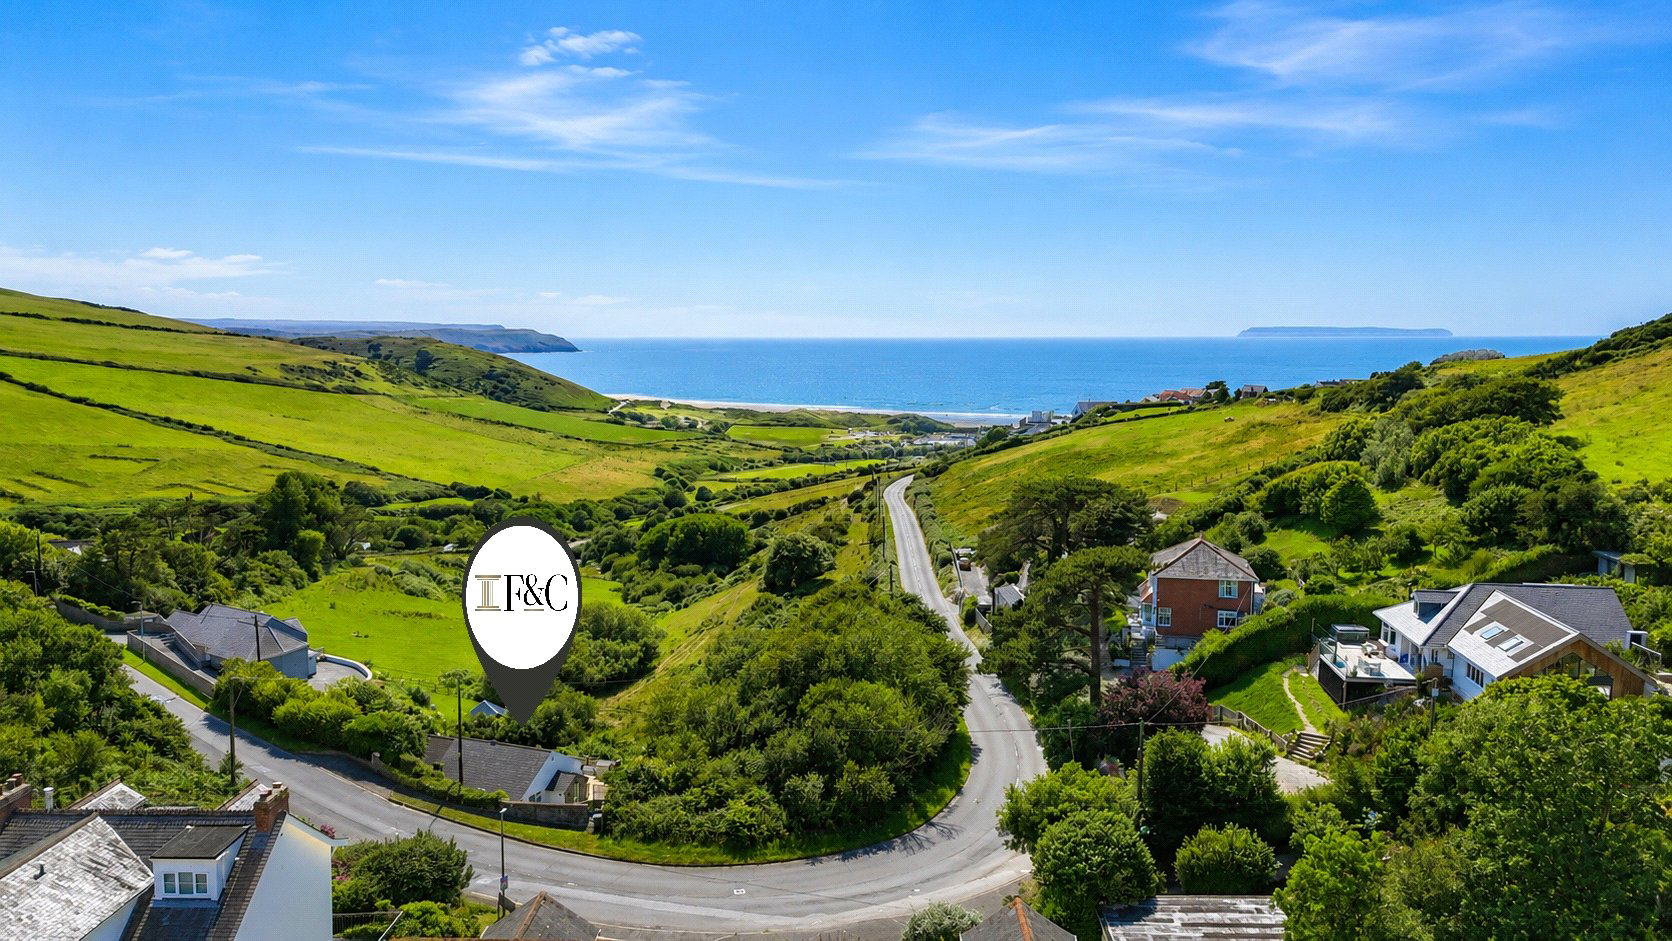
A rare and highly individual coastal home, set within private mature grounds in an elevated position above Woolacombe, enjoying breathtaking views across the village and towards Woolacombe Bay. Beautifully presented throughout, Seabrook offers spacious and versatile accommodation, fabulous gardens arranged over several levels, a stream boundary, double parking bay and direct footpath access down towards the village and beach.
The home, in the agent’s words
- Coastal Views
- Fine & Country
Read the full agent description
Seabrook occupies a truly special and private position, set within its own mature grounds in an elevated setting above Woolacombe, enjoying breathtaking views across the village and towards Woolacombe Bay. The property offers a rare blend of privacy, coastal outlook and convenience, with a nearby footpath providing direct access down into the heart of the village and to the beach.
Woolacombe itself is renowned for its award-winning golden sand beach, widely regarded as one of the finest surfing beaches in the country. The village is surrounded by dramatic National Trust-owned countryside and coastal scenery, offering miles of spectacular walks along the South West Coast Path. Local amenities include a selection of shops, cafés, bars and restaurants, together with leisure facilities, a primary school and health centre. The nearby town of Ilfracombe is approximately five miles away, while Barnstaple, North Devon’s regional centre, is around 14 miles distant and offers a wider range of shopping facilities, a pannier market, hospital, rail links and access to the North Devon Link Road. Further along the coastline are the well-known surfing beaches of Croyde and Saunton, the latter also being home to a championship golf course.
The property itself is an attractive detached home with elevations of painted render, brick and stone detail beneath a slate roof, with double glazed windows and doors throughout newely fitted within the last two years. We understand the original 1920s structure was replaced in 1991 and subsequently extended in 2001, with the later additions designed to remain sympathetic to the original character of the property.
Internally, the accommodation is beautifully presented and tastefully modernised, offering a comfortable and highly individual home which makes the most of its superb coastal setting. The entrance lobby leads into a welcoming sitting room, where sliding double glazed doors open onto the terrace and frame the wonderful sea views. A floating gas fire provides an attractive focal point to the room.
The kitchen/dining/family room is arranged into practical and sociable zones, making it ideal for both day-to-day living and entertaining. The kitchen is fitted with solid light oak units, black roll-top work surfaces, ample drawer and cupboard storage, appliance space, plumbing for a dishwasher and washing machine, a stainless steel sink, integrated fridge, electric oven less than a year old, gas hob and extractor hood. The room also benefits from an airing cupboard housing the newly fitted, wall-mounted Valiant gas-fired combi boiler. A half-glazed door opens to the garden, while sliding doors lead directly onto the terrace, again taking full advantage of the impressive sea views.
There are three bedrooms in total, including a study/bedroom one with an en-suite shower room. The remaining two bedrooms are accessed via a second inner hallway and both feature attractive ornate ceiling roses. The family bathroom is fitted with a panelled bath with shower over, pedestal wash basin, low-level WC, heated towel rail, tiled flooring and tiled walls.
The gardens are a particularly impressive feature of Seabrook and play a major part in the overall appeal of the property. Mature, beautifully tended and thoughtfully arranged, they are designed as a series of outdoor spaces, with various seating areas positioned to enjoy the sun, shade and differing outlooks throughout the day. The gardens are bounded by a stream, creating a peaceful and natural setting.
At road level, there is a double parking bay. We understand the vendors do not own the freehold of this area, although they have enjoyed sole use of it without annual payment for approximately 20 years, with use extending to around 36 years including the previous owners’ occupation.
From the parking area, an attractive stone wall and pedestrian gate lead down through the gardens via meandering steps to a second pedestrian gate with intercom access to the house. The steps continue to an attractive upper terrace enjoying lovely sea views, with a rockery backdrop and an area of lawn featuring a central standing stone. The lawn is bordered by mature planting, including camellia, bamboo and palm.
To the rear of the property is an extensive sun terrace with balustrading, leading down to a galleried deck and further lawned garden. This area includes a water tap, stone wall with built-in seating, clothes drying area, workshop with power and light, and an additional shed. Beyond this is a deep bank of mature shrubbery, with steps leading down to a second garden level, mainly laid to sweeping lawn and interspersed with specimen trees and shrubs, including apple, fig, horse chestnut and hydrangea.
The garden continues towards the lower boundary, where a further decked seating area enjoys the peaceful surroundings beside the fast-flowing stream, which runs off the property and down into the valley below.
Seabrook is a rare and highly individual coastal home, combining privacy, mature gardens, superb sea views and excellent access to Woolacombe village and beach. With further scope to develop, subject to any necessary consents, this is a property that must be viewed internally and externally to be fully appreciated.
A feel for the area
Connected for everyday life
86%of homes in the postcode can access 100+ Mbps broadband.
Available speed bands
- 30+ Mbps
- 100%
- 100+ Mbps
- 86%
- 300+ Mbps
- 86%
- 1,000+ Mbps
- 86%
Getting about
8.8 milesto Barnstaple Rail Station
Approximate straight-line distance · DfT NaPTAN · 13 Sept 2026Background air quality
- Fine particles · PM₂.₅
- 4.3 µg/m³ · Meets the WHO guideline
- Nitrogen dioxide · NO₂
- 2.1 µg/m³ · Meets the WHO guideline
Annual background levels. For scale: the WHO 2021 guideline is 5 µg/m³ for PM₂.₅ and 10 for NO₂; the UK legal limit is 20 and 40. Lower is better; this is a 1 km model, not a reading at the door.
Defra · 2024 annual model · 1 km areaLocal information is approximate. Distances are straight-line estimates from the available location. Broadband describes postcode coverage, not the speed or service available at this home; check the address with a provider. Air quality is a modelled annual background estimate.
Checking nearby places…
Picture your everyday
Start with the agent's details and explore the area guide to get a feel for daily life here.
Other homes nearby
Homes in EX34 postcode area →About these property details
The information provided in this listing is for general information purposes only and does not constitute property particulars. We make no warranties or guarantees, express or implied, regarding the accuracy, completeness, or availability of the information.
Property details are provided by the listing agent, developer, or other third parties, and we have no control over the content provided. Prospective buyers or tenants should make their own enquiries and verify all information directly with the agent or relevant party.
Information relating to Energy Performance Certificates, Home Reports, or other statutory documents should be obtained directly from the selling agent or developer where applicable.