

Barnstaple, Devon · EX31
Muddlebridge Close, Bickington
Asking price · Originally listed at £375,000
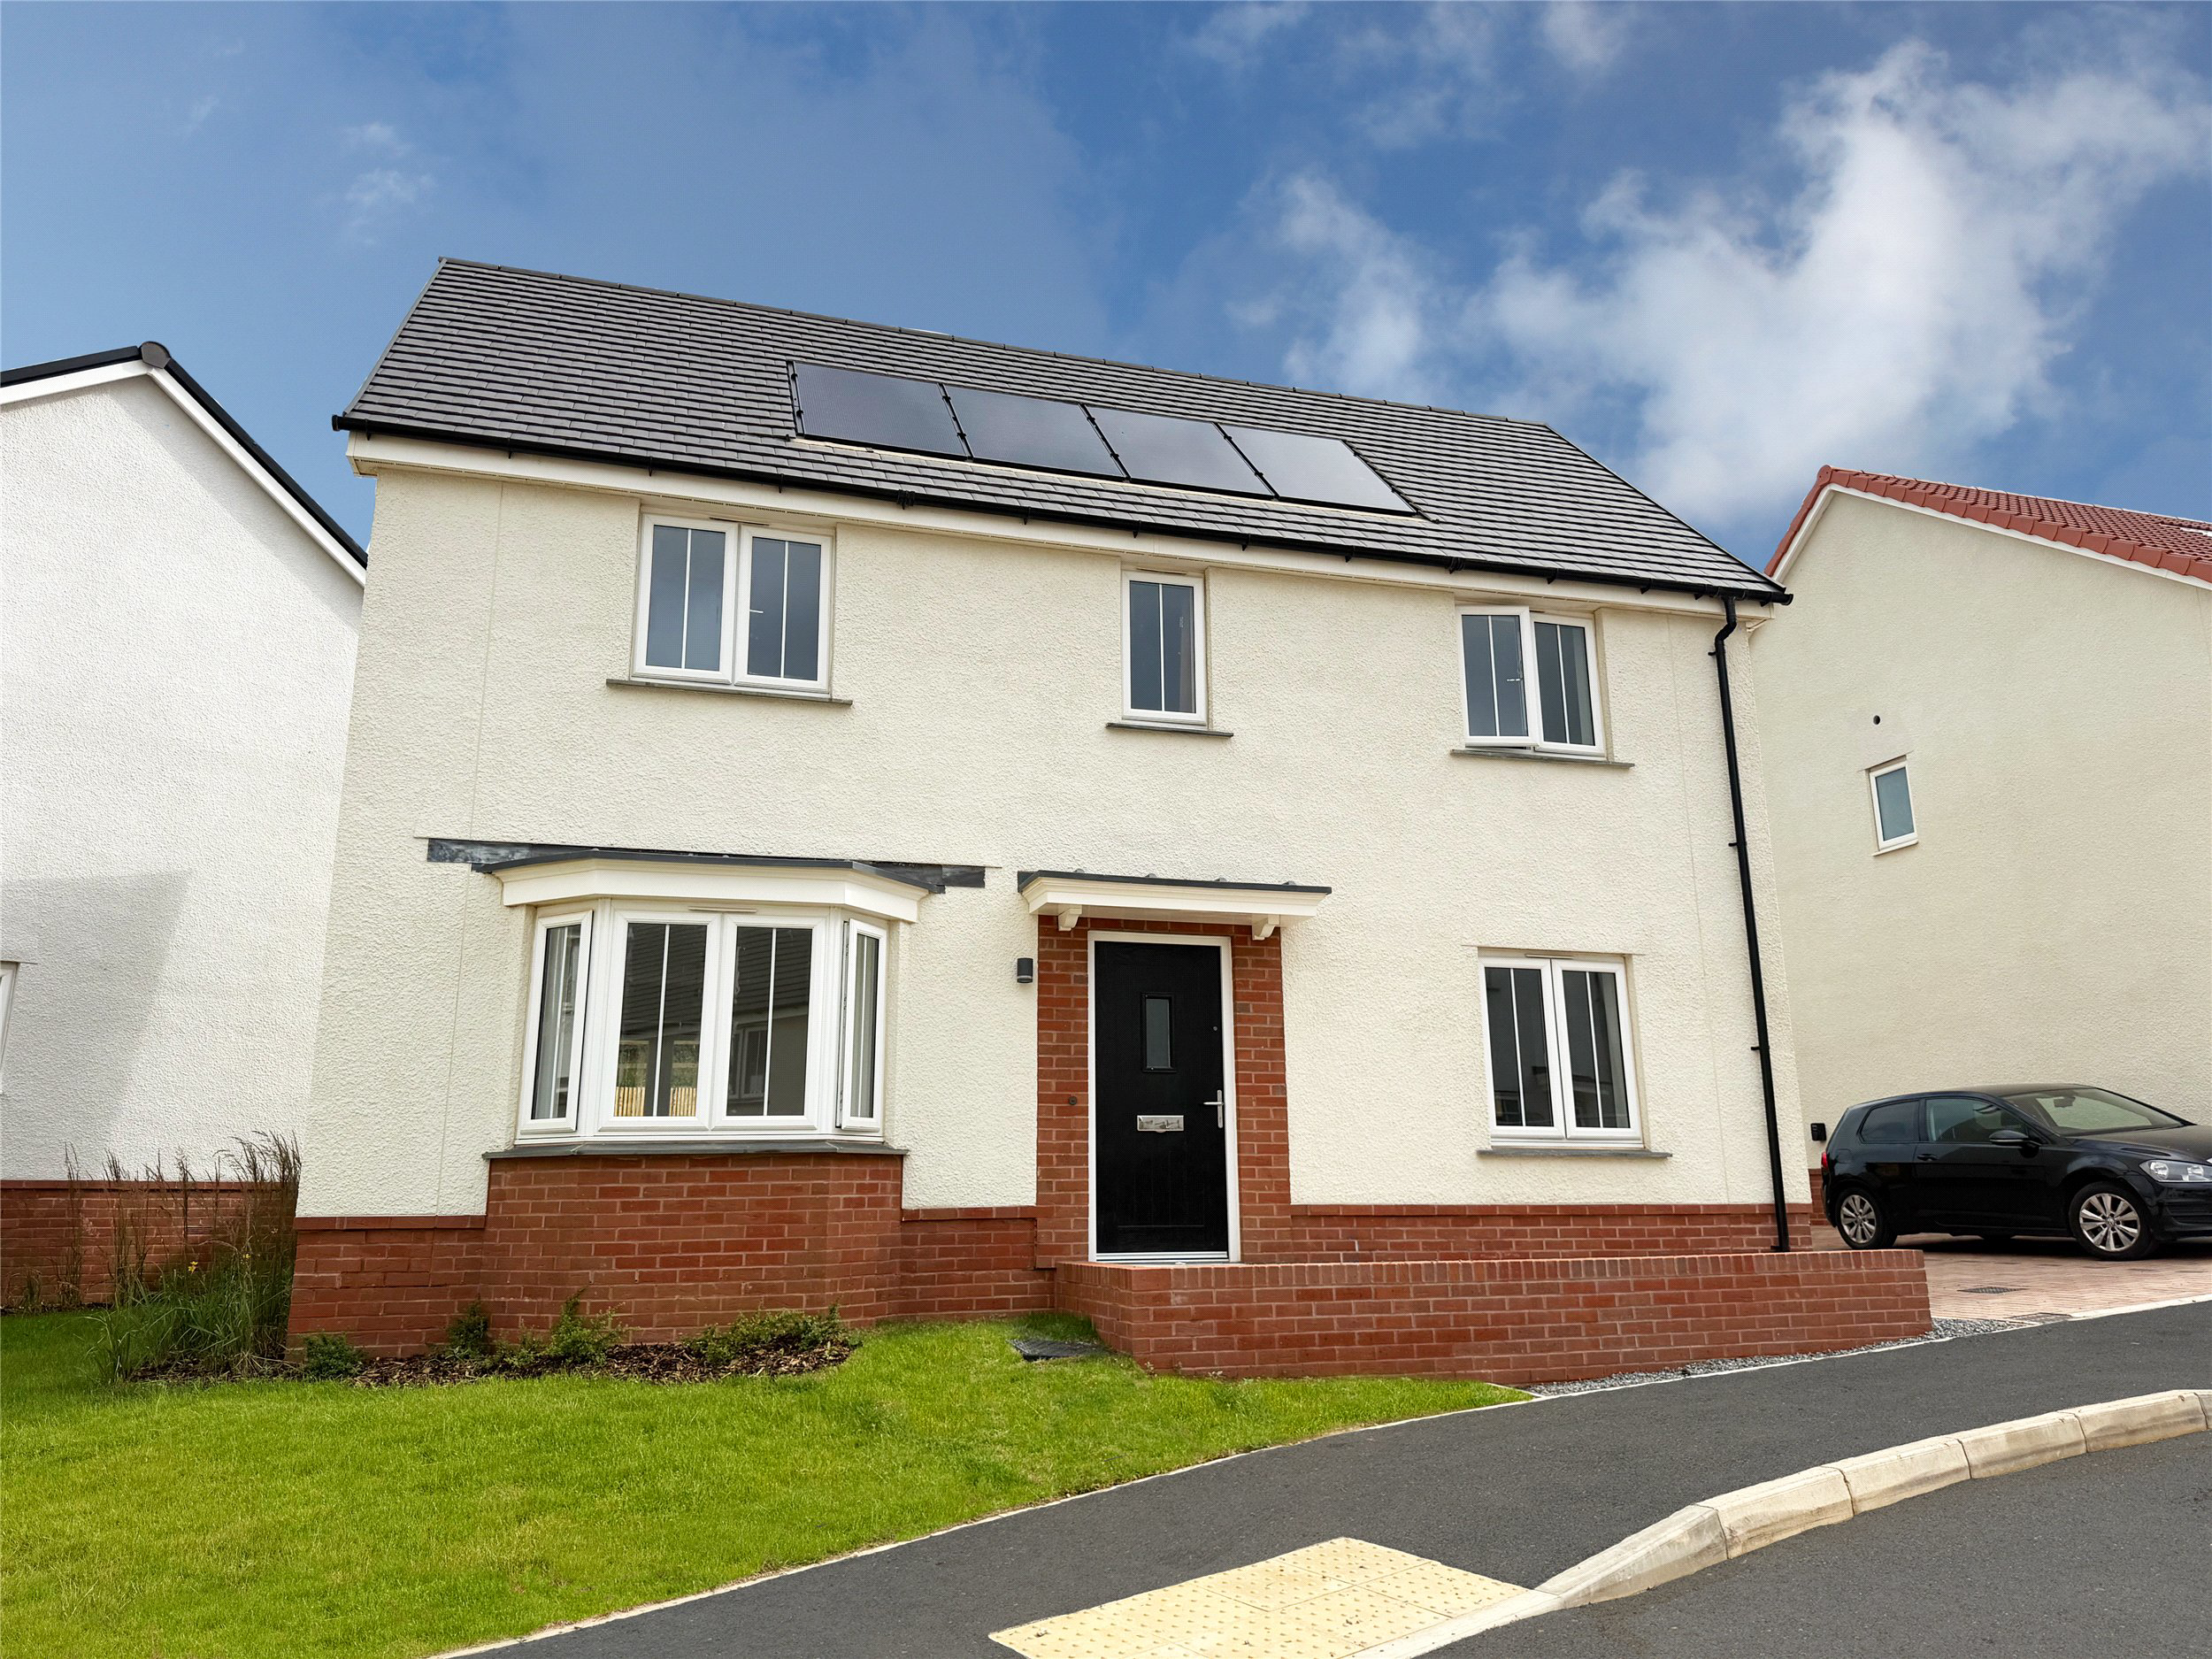
The Brook is an attractive and stylish 3 bedroom double-fronted detached home, ideal for couples and small families, featuring a bright 16ft kitchen/diner, a generous 16ft lounge, principal bedroom with en suite, two further bedrooms and a modern family bathroom. Outside, there is parking for two cars and a private rear garden.
Set within Bickington Park, this energy-efficient home also benefits from air source heating, EV charging and solar PV, with excellent access to Barnstaple, the Tarka Trail, Taw Estuary and North Devon coast.
The home, in the agent’s words
- New Development
Read the full agent description
PLOT 9:
PLEASE NOTE: SOME OF THE PHOTOS SHOWN ARE FOR A DIFFERENT PLOT. PHOTOS MAY HAVE BEEN VIRTUALLY STAGED FOR ILLUSTRATIVE PURPOSES AND TO GIVE AN IDEA OF THE FINAL FINISHED DEVELOPMENT. SOME DETAILS AND FINISHES INTERNALLY AND EXTERNALLY MAY DIFFER FROM THE PHOTOS SHOWN. PLEASE CHECK ALL DETAILS PRIOR TO ARRANGING A VISIT OR LEGAL COMMITTMENT.
The Brook is a smart and attractive double-fronted 3 bedroom detached home, ideal for a couple or small family. The layout is great and the heart of the home is a spacious, bright and airy 16ft long kitchen/diner, ideal for family meals, entertaining or a simple morning coffee. Across the hallway is a 16ft long lounge, a great space for relaxing evenings. On the first floor, the master bedroom has a stylish en suite shower room and the two further bedrooms are served by the modern family bathroom. Outside, there is off-road parking for 2 cars and a delightful private rear garden.
Bickington Park, Barnstaple - A more connected way to enjoy North Devon living
Set within the established village of Bickington, on the western outskirts of Barnstaple, Bickington Park is an exciting collection of energy-efficient two, three and four bedroom homes by Cavanna Homes. Combining contemporary design with open space, strong local connections and easy access to the North Devon coast, the development offers an attractive setting for first-time buyers, families, professional couples, downsizers and those relocating to the area.
Bickington provides the feel of an established village, with local shops, pubs and a post office close at hand, while Barnstaple is approximately two miles away. The town offers a wide range of supermarkets, schools, leisure facilities, restaurants and independent shops, together with its historic Pannier Market and Butchers Row.
The location is particularly appealing to those looking to make the most of the North Devon lifestyle. The Taw Estuary and Tarka Trail are close by, providing excellent opportunities for walking, running and cycling, while Instow, Westward Ho!, Croyde, Saunton and Woolacombe are all within comfortable travelling distance. Whether it is a morning cycle, a walk beside the estuary or a weekend on the beach, the outdoors can become a natural part of everyday life.
The development itself has been thoughtfully planned around its surroundings. Existing hedgerows are being retained, while more than two acres of open space will include a new fruit orchard made up of established and newly planted trees. New footpaths will connect the homes with existing pedestrian and cycle routes, helping to create a greener and better-connected community.
The private homes include a varied selection of three and four bedroom designs, ranging from well-planned first and family homes to larger detached properties. Practical layouts include sociable kitchen and dining areas, separate living rooms, ground-floor cloakrooms, useful storage and principal bedrooms with en-suite facilities. Additional bedrooms can also provide valuable flexibility for home working, guests, hobbies or growing families.
The specification is another important part of the appeal. Kitchens include a choice of units and worktops, soft-close cupboards and drawers, under-unit lighting and a range of integrated Bosch appliances. Stylish bathrooms and en-suites feature quality sanitaryware and contemporary fittings, while oak-style internal doors and carefully selected finishes give the interiors a smart and welcoming feel.
Energy efficiency has been placed at the heart of the development. Homes include air source heat pump heating, double-glazed windows and electric vehicle charging points, with the majority also benefiting from roof-mounted solar PV panels. Combined with modern insulation and current building standards, these features are designed to improve comfort, reduce heat loss and help manage day-to-day running costs.
For buyers comparing Bickington Park with an older property, the benefits extend beyond appearance. A brand-new home should require considerably less immediate maintenance or improvement, allowing purchasers to settle in without facing the cost and disruption of replacing heating systems, windows, kitchens or insulation. Buyers will also benefit from Cavanna Homes’ two-year aftercare service and a ten-year NHBC warranty.
The development will suit a broad range of buyers. First-time purchasers can secure a modern, well-equipped home with space to grow. Families will appreciate the practical layouts, gardens, parking and access to schools and amenities. Professional couples and home workers can combine convenient access to Barnstaple with a more relaxed village setting, while downsizers can retain useful space without the upkeep of an older or larger property.
Move Assist and Part Exchange may also be available on selected plots, subject to terms and eligibility. These schemes can help buyers with an existing property to sell by creating a clearer and potentially more straightforward route towards reserving their new home. Additional plot-specific incentives may also be available from time to time.
Bickington Park brings together village living, modern energy technology, attractive open spaces and strong access to Barnstaple, the estuary and coast. It offers not simply a new home, but a more convenient, lower-maintenance and better-connected way to enjoy life in North Devon.
TENURE: Freehold
COUNCIL TAX: To be assessed
SERVICE/MAINTENANCE CHARGE: There will be a site service charge that each house will pay annually. More details to follow in due course.
WARRANTY: The homes will be provided with a 10-year NHBC structural warranty.
RESERVATIONS:
A reservation agreement will need to be entered into and signed by the buyer on the agreement of the sale and a reservation fee of £xxx is to be paid at that point. The reservation fee forms part of the final purchase price for the new home and is refundable in the event of the buyer withdrawing from the purchase, minus any justifiable legal and administrative costs accrued by the seller up to the point of withdrawal.
The reservation agreement and the reservation fee are subject to terms as set out by the Consumer Code for Home Builders.
A feel for the area
Connected for everyday life
100%of homes in a nearby postcode can access 100+ Mbps broadband.
Available speed bands
- 30+ Mbps
- 100%
- 100+ Mbps
- 100%
- 300+ Mbps
- 100%
- 1,000+ Mbps
- 100%
Getting about
1.9 milesto Barnstaple Rail Station
Approximate straight-line distance · DfT NaPTAN · 13 Sept 2026Background air quality
- Fine particles · PM₂.₅
- 4.6 µg/m³ · Meets the WHO guideline
- Nitrogen dioxide · NO₂
- 3.0 µg/m³ · Meets the WHO guideline
Annual background levels. For scale: the WHO 2021 guideline is 5 µg/m³ for PM₂.₅ and 10 for NO₂; the UK legal limit is 20 and 40. Lower is better; this is a 1 km model, not a reading at the door.
Defra · 2024 annual model · 1 km areaLocal information is approximate. Distances are straight-line estimates from the available location. Broadband describes postcode coverage, not the speed or service available at this home; check the address with a provider. Air quality is a modelled annual background estimate.
Picture your everyday
Start with the agent's details and explore the area guide to get a feel for daily life here.
Other homes nearby
Homes in EX31 postcode area →About these property details
The information provided in this listing is for general information purposes only and does not constitute property particulars. We make no warranties or guarantees, express or implied, regarding the accuracy, completeness, or availability of the information.
Property details are provided by the listing agent, developer, or other third parties, and we have no control over the content provided. Prospective buyers or tenants should make their own enquiries and verify all information directly with the agent or relevant party.
Information relating to Energy Performance Certificates, Home Reports, or other statutory documents should be obtained directly from the selling agent or developer where applicable.