
Pennsylvania, Exeter · EX4
The Acorns, Pennsylvania Road
Guide price
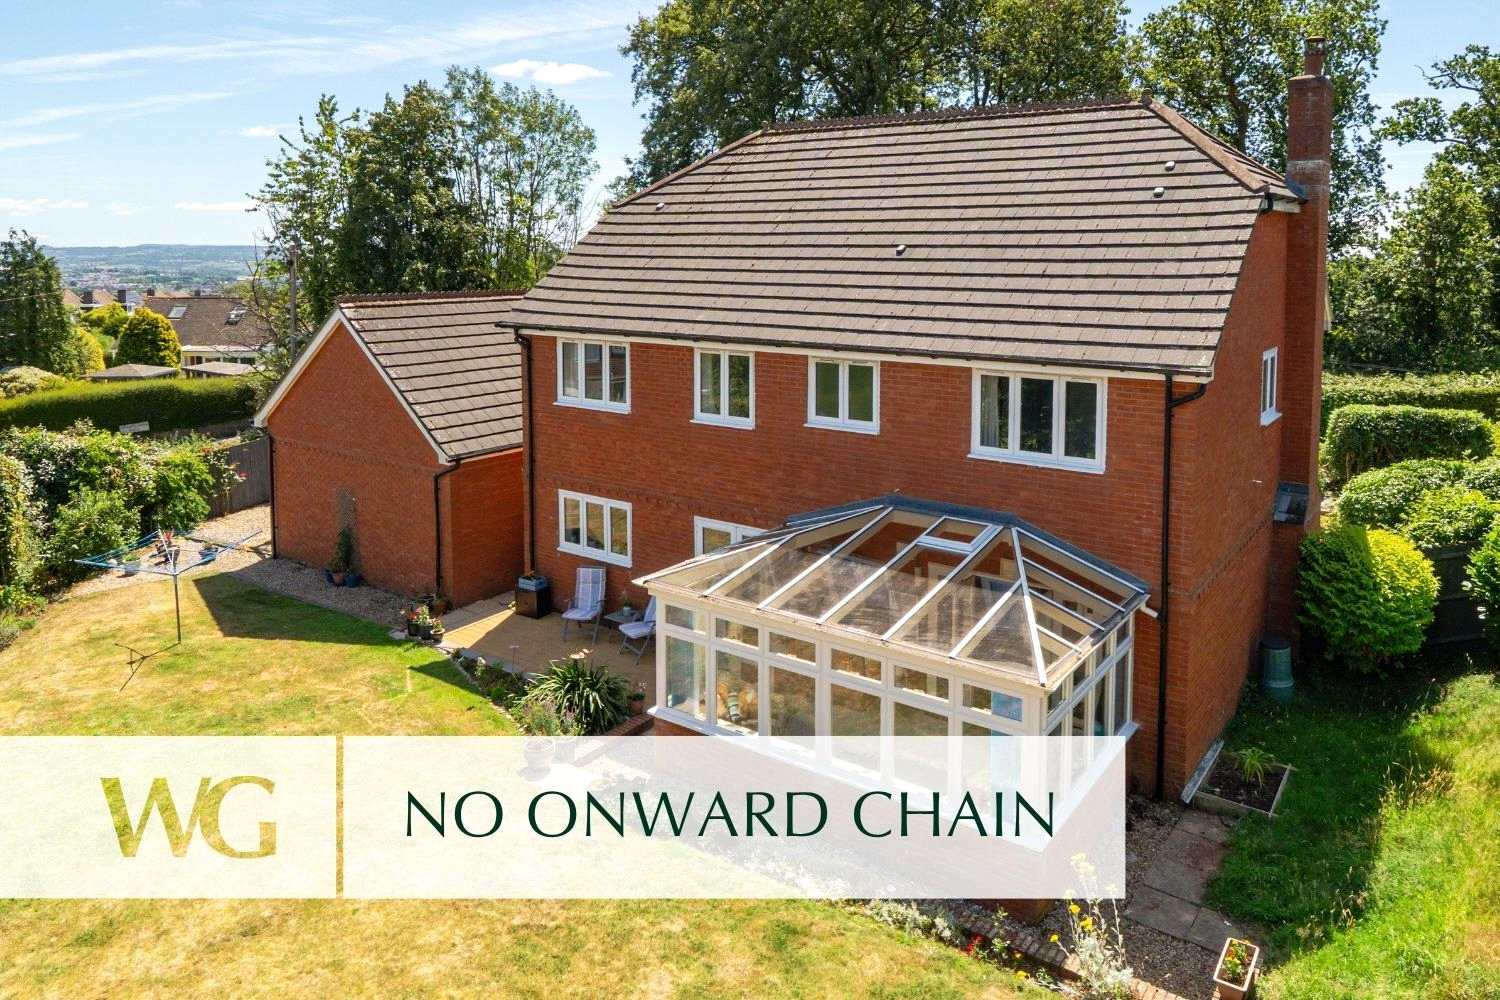
Sat on a desirable CORNER PLOT this exceptional detached house is located just ONE MILE from the CITY CENTRE, within walking distance of EXETER UNIVERSITY and the picturesque DURYARD VALLEY. Located on a PRIVATE Road with expansive DRIVEWAY parking for several cars and a DETACHED DOUBLE GARAGE.
The home, in the agent’s words
- No Chain
Read the full agent description
Occupying a peaceful and private position and situated within an exclusive private road serving just three properties, in the highly regarded Pennsylvania area of Exeter, this substantial five-bedroom detached residence offers a superb family home equally suited to modern living with home working requirements.
Approached via a generous block-paved driveway, the property enjoys an attractive frontage with ample parking. The handsome double-fronted façade is complemented by a neatly maintained lawn and mature planting, creating an immediate sense of arrival. A detached double garage and discreet side access further enhance the practicality of the home.
The accommodation is both well-balanced and naturally flowing, with a welcoming entrance hall leading through to the principal living spaces. The sitting room is a particularly impressive reception room of generous proportions, centred around an attractive open stone fireplace and enjoying a large bay window which draws natural light into the room. Double doors lead through to a separate dining room, creating a wonderful arrangement for entertaining and family occasions. Beyond, a timber conservatory provides an attractive additional reception space and enjoys pleasant views over the garden, creating a seamless connection between the indoor and outdoor living spaces.
To the front of the property, a second bay-fronted reception room offers excellent versatility and is currently arranged as a home office, although it could equally serve as a playroom, snug or additional reception room.
The kitchen is a wonderfully sociable and well-proportioned space, designed with family life in mind. Offering generous work surface and storage, the room connects naturally with the adjoining dining spaces while also opening directly onto the rear decked terrace through uPVC double doors, creating an effortless transition to outdoor living and entertaining during the warmer months. A separate utility room provides further practicality with additional storage, appliance space and access to both the garden and garage, whilst a cloakroom completes the ground floor accommodation.
On the first floor, a bright galleried landing creates a wonderful sense of space and benefits from a full-height window allowing natural light to flood the area. There is also access to an airing cupboard and a substantial loft space which may offer future conversion potential, subject to the necessary consents.
The principal bedroom is a generous and comfortable space featuring fitted wardrobes and an en suite shower room comprising a shower enclosure, WC and wash hand basin. A second double bedroom also enjoys the benefit of its own en suite facilities. Three further bedrooms provide flexible accommodation suitable for family members, guests or those requiring additional workspace. The family bathroom has been finished to a high standard and incorporates a bath, separate walk-in shower, WC and wash hand basin. Designed with flexibility in mind, the bathroom also offers direct access from bedroom three, allowing it to function either as a shared family bathroom or a private en suite.
Outside, the property enjoys a particularly generous rear garden which forms a wonderful extension of the living accommodation and provides an attractive setting for both entertaining and everyday enjoyment. Immediately adjoining the rear of the property is a composite decked terrace together with a further patio seating area, ideally positioned for al fresco dining and outdoor entertaining whilst taking full advantage of the extensive far-reaching views.
The gardens have been thoughtfully landscaped and beautifully established, with well-stocked planted beds and mature shrub borders providing year-round colour, texture and interest. Beyond the more formal areas of planting is an attractive wild garden section which creates a more natural setting and encourages wildlife, adding further character and charm to this delightful outdoor environment.
To the side of the property, useful access leads to an area incorporating a greenhouse and garden shed, providing excellent storage and appealing particularly to keen gardeners.
A feel for the area
Connected for everyday life
0%of homes in the postcode can access 100+ Mbps broadband.
Available speed bands
- 30+ Mbps
- 100%
- 100+ Mbps
- 0%
- 300+ Mbps
- 0%
- 1,000+ Mbps
- 0%
Getting about
0.7 milesto St James Park (Devon) Rail Station
Approximate straight-line distance · DfT NaPTAN · 13 Sept 2026Background air quality
- Fine particles · PM₂.₅
- 5.3 µg/m³ · Above the WHO guideline · well within the UK legal limit
- Nitrogen dioxide · NO₂
- 5.7 µg/m³ · Meets the WHO guideline
Annual background levels. For scale: the WHO 2021 guideline is 5 µg/m³ for PM₂.₅ and 10 for NO₂; the UK legal limit is 20 and 40. Lower is better; this is a 1 km model, not a reading at the door.
Defra · 2024 annual model · 1 km areaLocal information is approximate. Distances are straight-line estimates from the available location. Broadband describes postcode coverage, not the speed or service available at this home; check the address with a provider. Air quality is a modelled annual background estimate.
Picture your everyday
Start with the agent's details and explore the area guide to get a feel for daily life here.
Other homes nearby
Homes in Exeter →About these property details
The information provided in this listing is for general information purposes only and does not constitute property particulars. We make no warranties or guarantees, express or implied, regarding the accuracy, completeness, or availability of the information.
Property details are provided by the listing agent, developer, or other third parties, and we have no control over the content provided. Prospective buyers or tenants should make their own enquiries and verify all information directly with the agent or relevant party.
Information relating to Energy Performance Certificates, Home Reports, or other statutory documents should be obtained directly from the selling agent or developer where applicable.