

Leicester, Leicestershire · LE2
The Oval, Oadby
Substantial Four-Bedroom Detached House | Expansive Open Plan Living Kitchen Diner | Separate Main Lounge | Three Bathroom and Downstairs WC | Driveway for Multiple Cars | External Garage, Utility and Storage Rooms | Generous Private Rear Garden | Ideally situated for Beauchamp College, Gartree High, Brocks Hill Primary and other well regarded schools
The home, in the agent’s words
- Extensive Four-Bedroom Detached Home
- Substantial Open Plan Living Dining Kitchen
- Separate Main Lounge
- Three Bathrooms and Downstairs WC
- Private Driveway Parking for Multiple Vehicles
- Generous Rear Garden with Covered Entertaining Area
- External Garage, Storage and Utility Room
- Highly regarded schools nearby - including Beauchamp College, Gartree High and Brocks Hill Primary
- Good motorway links, city centre access and 5 mins from the A6
Read the full agent description
The Oval, Oadby, LE2 5JB
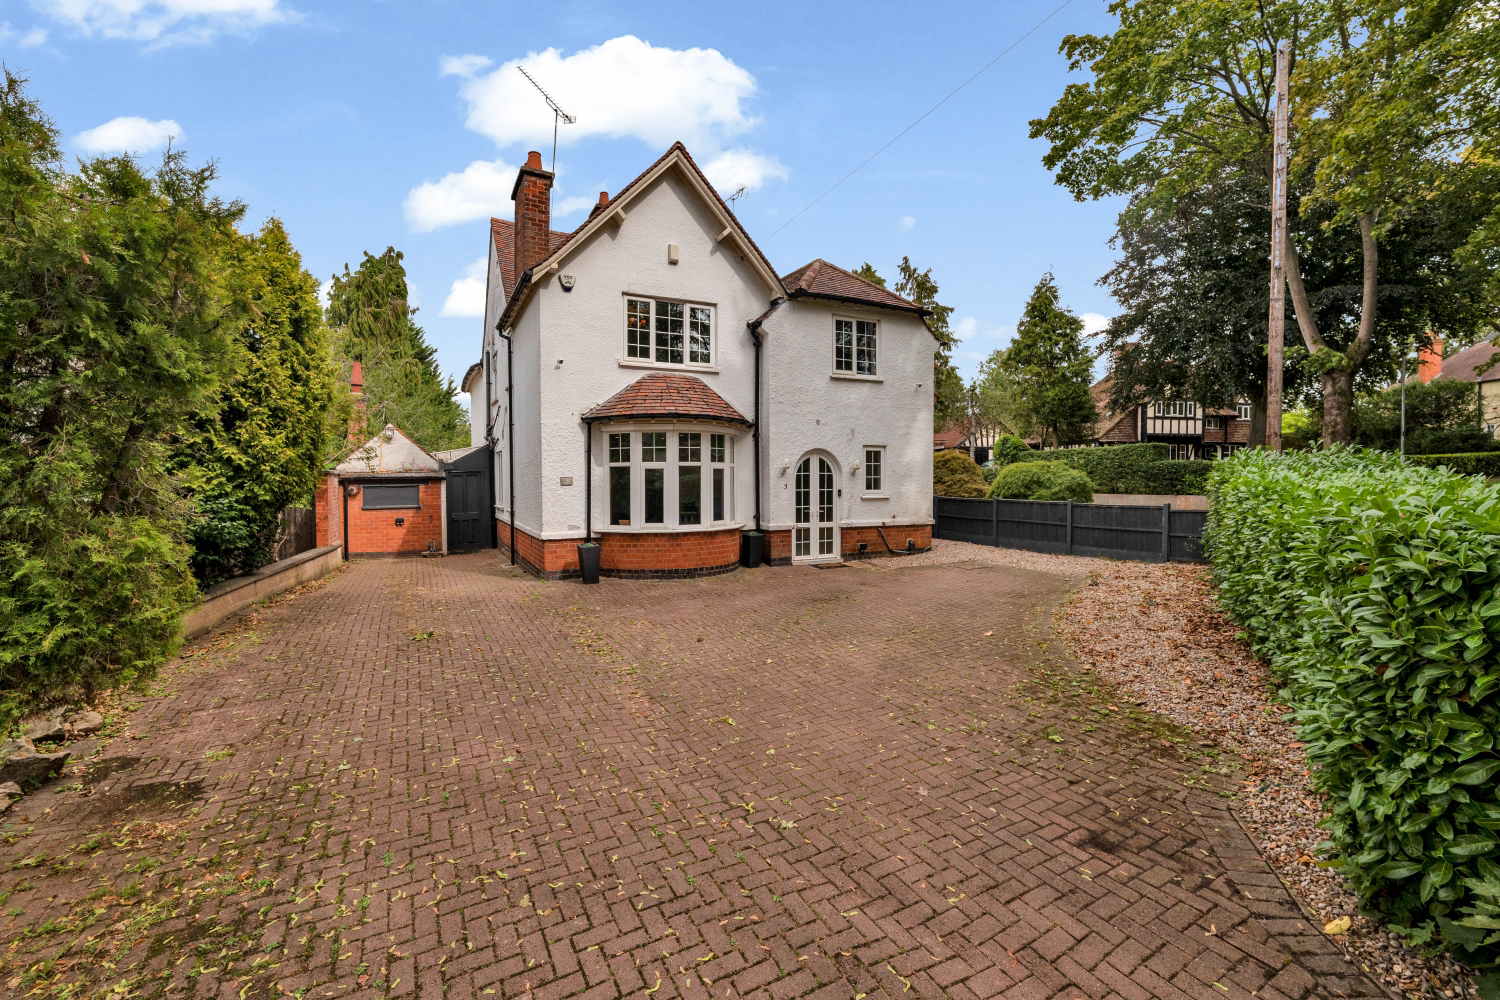
Original 1900s charm meets striking modern luxury in this substantially extended, four-bedroom detached home on one of Oadby’s most prestigious road.
Ground Floor
The Entrance: Arched entry, polished porcelain tile underfoot, glass-balustrade staircase, and custom under-stair storage. Includes a guest WC.
The Hub: Light-drenched open-plan dining kitchen and living space. Features a statement media wall, pendant lighting, overlooking the rear garden.
The Kitchen: The kitchen itself is packed with high-gloss and wood-grain cabinetry, composite worktops, integrated double ovens, grill, and warming drawers.
Main Lounge: Flexible second reception room boasting a coffered ceiling with LED accent lighting, curved bay window, and a rustic sliding barn door.
Practical Perks: Underfloor heating throughout the ground floor, laundry chute, dedicated utility room, screened porch, and storage room.
First Floor
Primary Suite: Sprawling bedroom complete with a luxurious four-piece en-suite featuring separate bath and shower.
Guest Suite: Second double bedroom with its own private en-suite.
Additional Bedrooms: Two further well-proportioned doubles served by a family shower-room.
Exterior & Garden
Front: Characterful curb appeal with a block-paved driveway, ample parking, detached garage, and outbuilding tucked behind mature hedging for ultimate privacy.
Rear: Exceptional private plot featuring an expansive lawn, established boundary trees, and a paved covered terrace built for year-round outdoor dining and entertaining.
The Location
Prime Oadby positioning along the A6 corridor with swift routes to Leicester city centre, M1/M69 links, and Wigston station. Steps from elite schooling, including Beauchamp College and Gartree High
A feel for the area
Connected for everyday life
98%of homes in the postcode can access 100+ Mbps broadband.
Available speed bands
- 30+ Mbps
- 100%
- 100+ Mbps
- 98%
- 300+ Mbps
- 98%
- 1,000+ Mbps
- 98%
Getting about
1.9 milesto South Wigston Rail Station
Approximate straight-line distance · DfT NaPTAN · 13 Sept 2026Background air quality
- Fine particles · PM₂.₅
- 7.3 µg/m³ · Above the WHO guideline · well within the UK legal limit
- Nitrogen dioxide · NO₂
- 9.4 µg/m³ · Meets the WHO guideline
Annual background levels. For scale: the WHO 2021 guideline is 5 µg/m³ for PM₂.₅ and 10 for NO₂; the UK legal limit is 20 and 40. Lower is better; this is a 1 km model, not a reading at the door.
Defra · 2024 annual model · 1 km areaLocal information is approximate. Distances are straight-line estimates from the available location. Broadband describes postcode coverage, not the speed or service available at this home; check the address with a provider. Air quality is a modelled annual background estimate.
Checking nearby places…
Picture your everyday
Start with the agent's details and explore the area guide to get a feel for daily life here.
Other homes nearby
Homes in LE2 postcode area →About these property details
The information provided in this listing is for general information purposes only and does not constitute property particulars. We make no warranties or guarantees, express or implied, regarding the accuracy, completeness, or availability of the information.
Property details are provided by the listing agent, developer, or other third parties, and we have no control over the content provided. Prospective buyers or tenants should make their own enquiries and verify all information directly with the agent or relevant party.
Information relating to Energy Performance Certificates, Home Reports, or other statutory documents should be obtained directly from the selling agent or developer where applicable.