

Ilkley · LS29
Castle Gate
Guide price
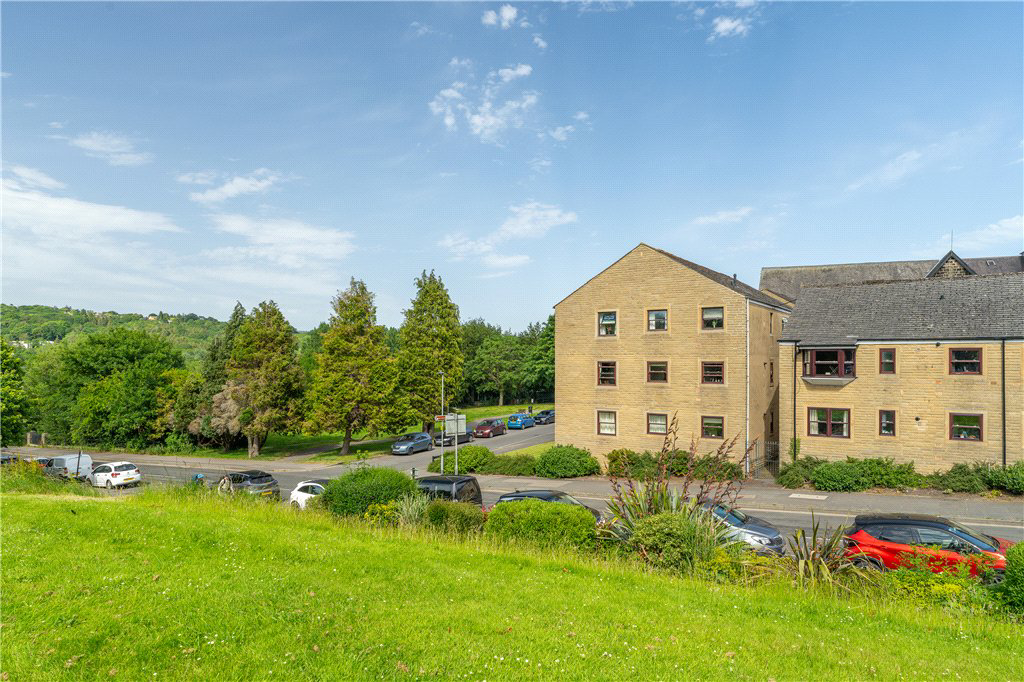
Enjoying an extremely convenient location just a short walk from Ilkley town centre is this two double bedroom, top floor apartment with a single garage and views over the Riverside Gardens and beyond.
The home, in the agent’s words
- Ideally located top floor apartment
- Two double bedrooms and house bathroom
- Single garage and use of shared parking
- Convenient town centre location within a short stroll of Riverside Gardens
- Far-reaching views towards Middleton
Read the full agent description
Situated on the second floor, 14 Castle Gate provides a practical and well-proportioned two bedroom home. The apartment benefits from a spacious reception hall with useful store cupboard, a pleasant sitting room, breakfast kitchen, two double bedrooms - both with fitted wardrobes, and a house bathroom. Castle Gate is set within communal grounds with a courtyard to the rear in which the apartment has the benefit of a single garage and use of shared parking.
The Castle Gate development enjoys an extremely convenient location in central Ilkley, a short stroll from the town's excellent range of shops, restaurants, cafes and general amenities, and a stone’s throw from the Riverside Gardens.
Ilkley is considered an ideal base in the Wharfe Valley countryside, less than six miles from the Yorkshire Dales National Park but within easy reach of the cities of Leeds and Bradford, to which regular rail services are available from Ilkley station, along with buses to surrounding towns. Ilkley has a wide variety of sporting and recreational facilities and many cultural events, and there are pleasant walks to be enjoyed through the nearby Riverside Parks and gardens and also the woodland, moorland and countryside surrounding the town.
Agents Notes:
The property is located within the Ilkley conservation area
Tenure:
Leasehold
Terms of Lease: 999 years from 1st January 2010
Annual Service Charge 01 Jun 2025 - 31st May 2026: £1500
The lease prevents the keeping of pets.
Holiday letting is not permitted.
The lease prevents the installation of a gas fire.
Displaying of notices in the windows (excluding 'for sale'/'to let') is not permitted.
Parking:
Single garage and used of shared parking
Local Authority & Council Tax Band:
The City of Bradford Metropolitan District Council
Council Tax Band D
Services:
All mains services are installed. Gas-fired central heating and fireplace with inset electric fire
A feel for the area
Connected for everyday life
0%of homes in the postcode can access 100+ Mbps broadband.
Available speed bands
- 30+ Mbps
- 100%
- 100+ Mbps
- 0%
- 300+ Mbps
- 0%
- 1,000+ Mbps
- 0%
Getting about
0.2 milesto Ilkley Rail Station
Approximate straight-line distance · DfT NaPTAN · 13 Sept 2026Background air quality
- Fine particles · PM₂.₅
- 6.0 µg/m³ · Above the WHO guideline · well within the UK legal limit
- Nitrogen dioxide · NO₂
- 6.6 µg/m³ · Meets the WHO guideline
Annual background levels. For scale: the WHO 2021 guideline is 5 µg/m³ for PM₂.₅ and 10 for NO₂; the UK legal limit is 20 and 40. Lower is better; this is a 1 km model, not a reading at the door.
Defra · 2024 annual model · 1 km areaLocal information is approximate. Distances are straight-line estimates from the available location. Broadband describes postcode coverage, not the speed or service available at this home; check the address with a provider. Air quality is a modelled annual background estimate.
Checking nearby places…
Picture your everyday
Start with the agent's details and explore the area guide to get a feel for daily life here.
Other homes nearby
Homes in LS29 postcode area →About these property details
The information provided in this listing is for general information purposes only and does not constitute property particulars. We make no warranties or guarantees, express or implied, regarding the accuracy, completeness, or availability of the information.
Property details are provided by the listing agent, developer, or other third parties, and we have no control over the content provided. Prospective buyers or tenants should make their own enquiries and verify all information directly with the agent or relevant party.
Information relating to Energy Performance Certificates, Home Reports, or other statutory documents should be obtained directly from the selling agent or developer where applicable.