

Winkleigh · EX19
Roborough
Guide price
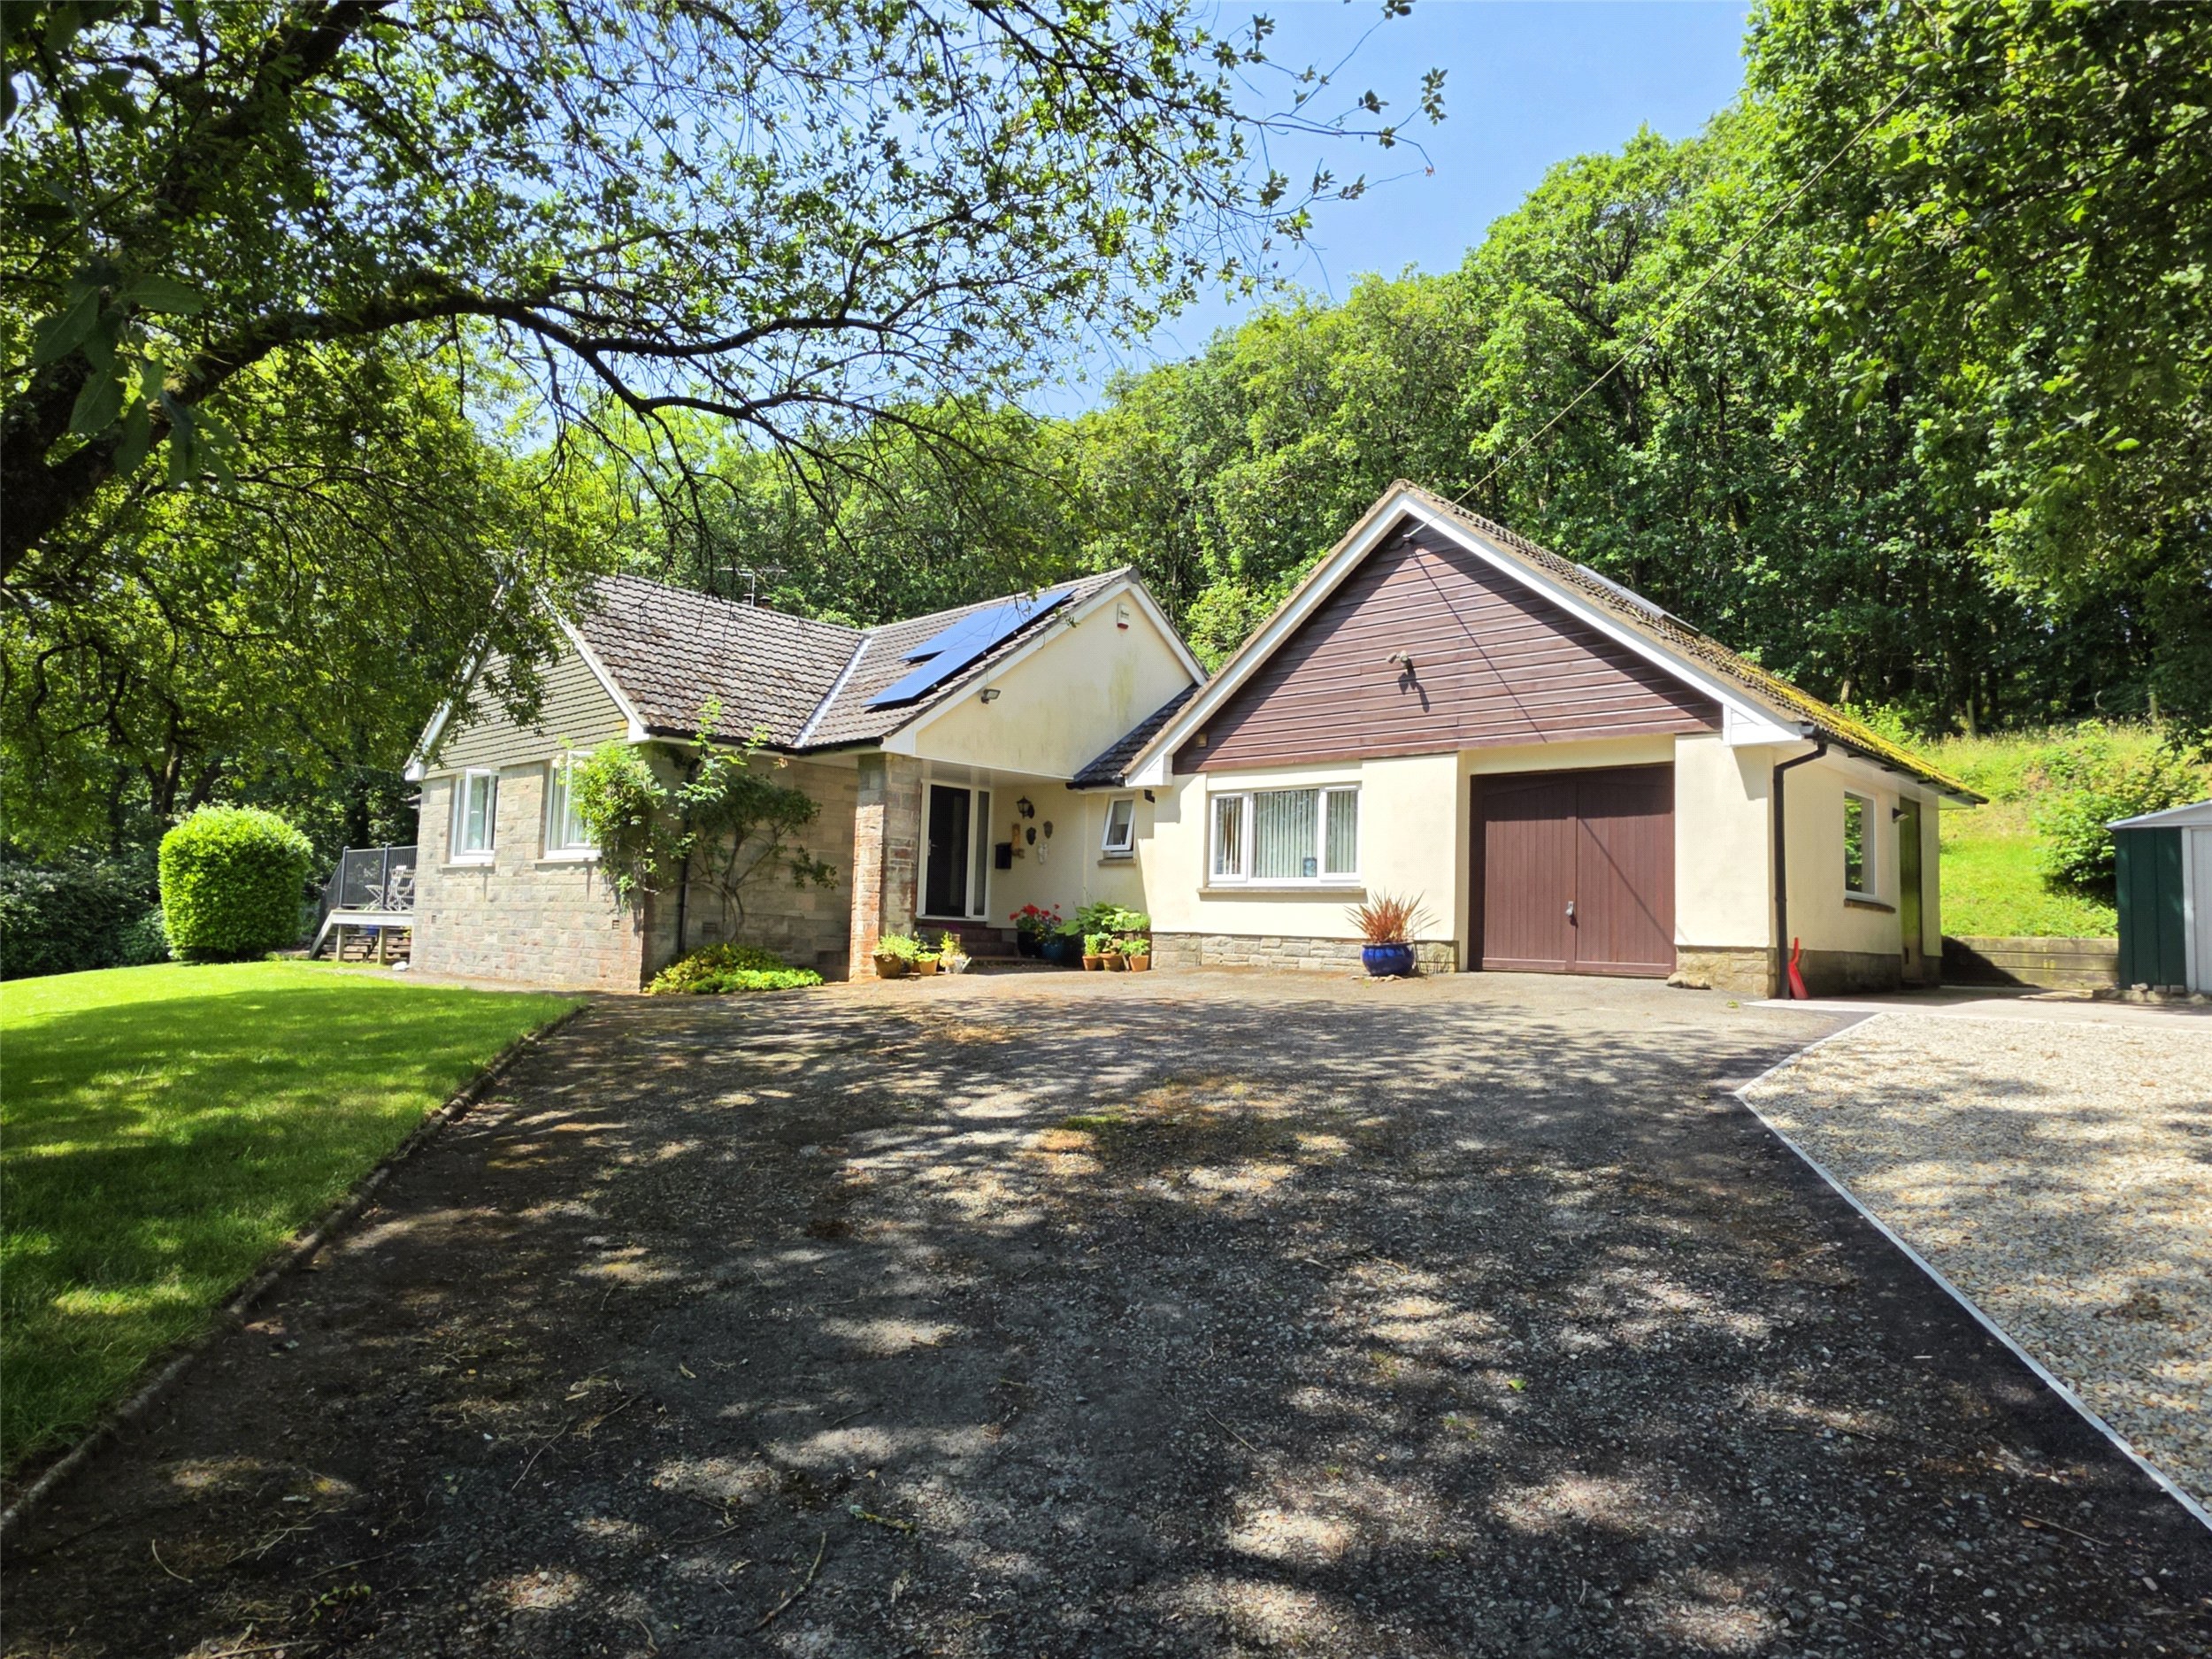
Having south facing views across fields to the hillside beyond and its own acreage of natural woodland studded with blue bells and filled with wildlife, makes this executive style bungalow with off grid capabilities, very appealing and is about 1/3rd of a mile from an excellent local village and pub. EPC A
The home, in the agent’s words
Read the full agent description
Having rendered and brick elevations under a Marley tile roof this understated home is full of surprises. The driveway provides ample space for several vehicles and a boat/motorhome. A covered porch with tiled floor and a couple of steps lead to the modern style front door which sets the tone for what lies behind. A generous sized ‘u’ shaped reception halls provides plenty of storage and space for coats and outdoor shoes and boots. Immediately on the left are two good sized double bedrooms both having south facing views over the front garden to the fields on the other side. One’s eye is immediately drawn to the head of the hall where the double aspect sitting room is found with its south and west facing views, having a stone fireplace with Clearview multi fuel stove and doors out onto the decking which is an ideal spot to just sit and soak up the sun and the surrounds of nature around. A wide arch leads into the 24’ kitchen/dining room which is divided into two distinct sections. The kitchen is very well equipped with an extensive range of wall, floor and drawer units with concealed lighting, soft close hinges and associated work surfacing. Appliances include a double oven with microwave and grill facility, electric induction hob with extractor above, Smeg range cooker with hood above, built in dishwasher and fridge. The entertaining end has ample room for a refectory style table and chairs and sliding doors open into a cosy garden room that has doors to the outside and an Esse log burner on one corner ideal for the cooler evenings. Finishing off the accommodation at this end of the property is a generous sized double aspect utility room with ample appliance space, cupboards, drawers and block worktops with a butler sink inset. Connecting off is a cloakroom and door leading to the outside.
At the other end of the hall is a very stylish contemporary family bathroom with separate shower and bath and just beyond is the good sized main bedroom with connecting door to a large wet room with shower, wash hand basin and w.c. A low height door (5’1) connects to what would have been a garage but now provides for a very useful office away from the rest of the living areas or occasionally bedroom 4.
Outside/Grounds
A singe garage/workshop with power and light and personal door to the outside adjoins the property and beside is a separate shed housing all the mechanics for the private water supply.
Across the bridle path is a kitchen garden with a substantial outbuilding with potting shed, poly tunnel with water connected, raised vegetable beds and this sides onto some of the woodland.
Most of the woodland runs away from the property bisected in part by a bridle way that leads down to the road, and a five-bar gate connects to the formal gardens. Some distance into the woodland is a meadow/pasture that the current Vendors leave wild for the enjoyment of wildlife, insects and birds. During the spring, the area comes alive with Bluebells.
Agents note.
The bridle path runs through grounds owned by the Vendor and is wide enough for a vehicle. At the top before it returns into a footpath/bridleway is a parcel of ground/woodland under separate ownership with a small property upon it and is used very sparingly through the year.
A feel for the area
Connected for everyday life
43%of homes in the postcode can access 100+ Mbps broadband.
Available speed bands
- 30+ Mbps
- 43%
- 100+ Mbps
- 43%
- 300+ Mbps
- 43%
- 1,000+ Mbps
- 43%
Getting about
3.9 milesto Portsmouth Arms Rail Station
Approximate straight-line distance · DfT NaPTAN · 13 Sept 2026Background air quality
- Fine particles · PM₂.₅
- 4.7 µg/m³ · Meets the WHO guideline
- Nitrogen dioxide · NO₂
- 2.3 µg/m³ · Meets the WHO guideline
Annual background levels. For scale: the WHO 2021 guideline is 5 µg/m³ for PM₂.₅ and 10 for NO₂; the UK legal limit is 20 and 40. Lower is better; this is a 1 km model, not a reading at the door.
Defra · 2024 annual model · 1 km areaLocal information is approximate. Distances are straight-line estimates from the available location. Broadband describes postcode coverage, not the speed or service available at this home; check the address with a provider. Air quality is a modelled annual background estimate.
Checking nearby places…
Picture your everyday
Start with the agent's details and explore the area guide to get a feel for daily life here.
Other homes nearby
Homes in EX19 postcode area →About these property details
The information provided in this listing is for general information purposes only and does not constitute property particulars. We make no warranties or guarantees, express or implied, regarding the accuracy, completeness, or availability of the information.
Property details are provided by the listing agent, developer, or other third parties, and we have no control over the content provided. Prospective buyers or tenants should make their own enquiries and verify all information directly with the agent or relevant party.
Information relating to Energy Performance Certificates, Home Reports, or other statutory documents should be obtained directly from the selling agent or developer where applicable.