

Benenden, Kent · TN17
Hinksden Road
Guide price
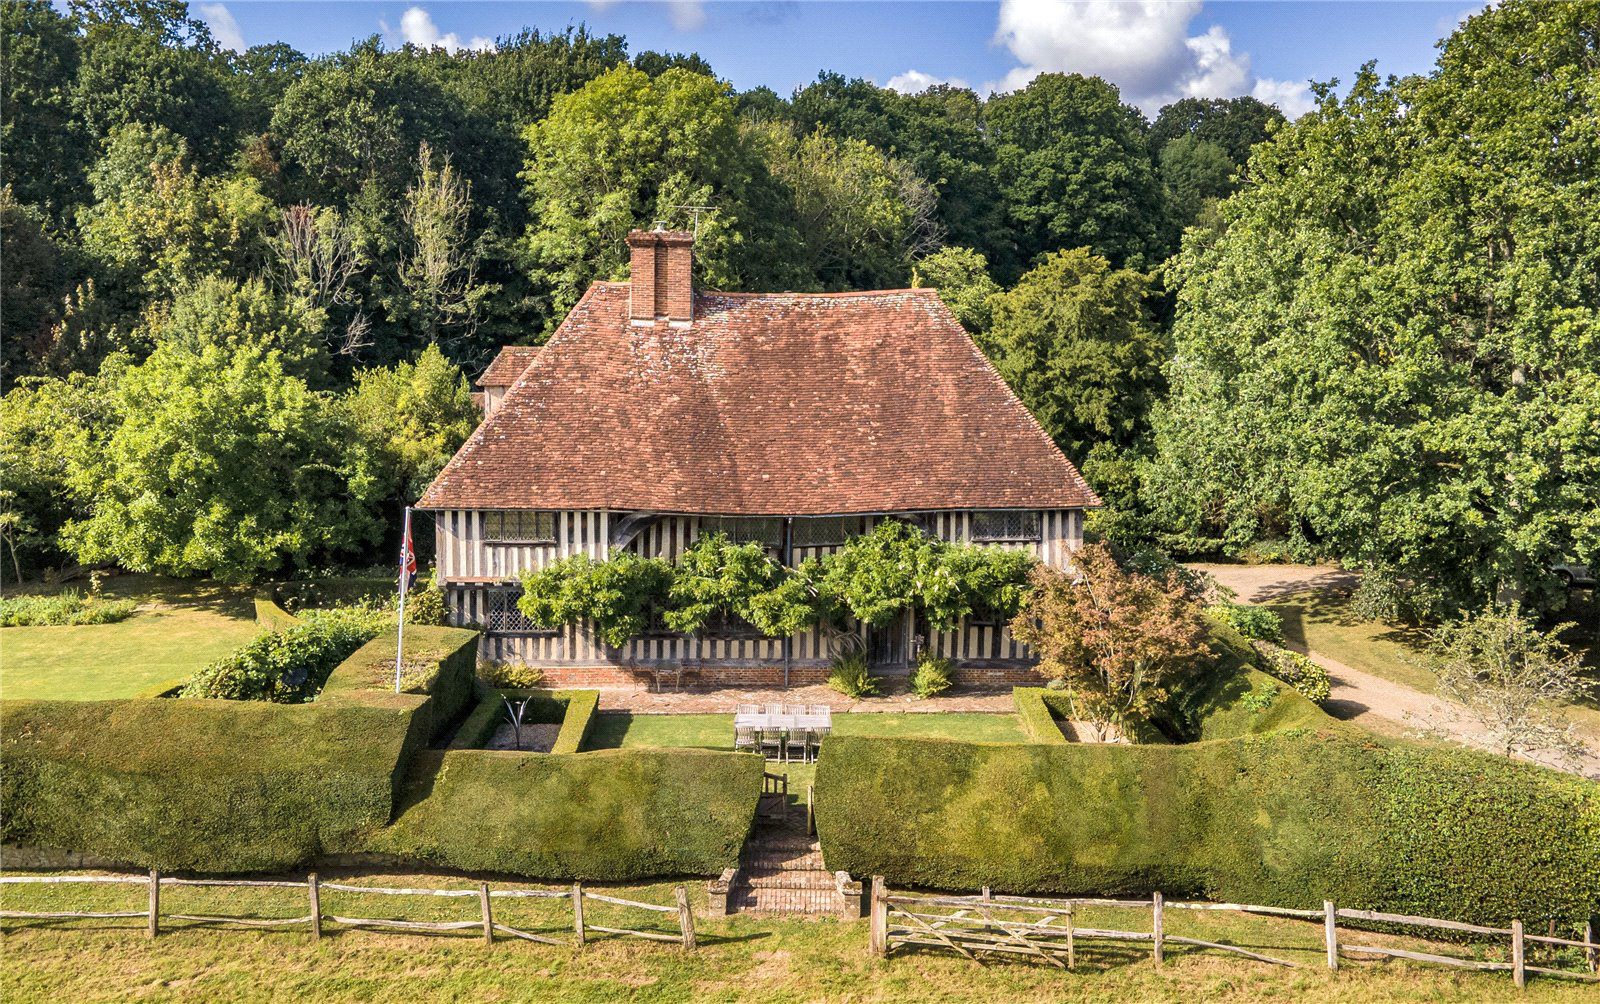
The Paper Mill is set in the most idyllic of settings; approached from a quiet lane along a private drive, surrounded by acres of woodland and meadows. The property consists of a Grade II* listed Wealden Hall house, a one bedroom converted stable which has been used as a holiday let, and a garage building, surrounded by 20 acres of woods and fields.
The property is a wonderful example of a hall house dating from the latter part of the 15th century with original features at every turn. Later additions followed with a restoration at the turn of the 20th century. It’s a truly magnificent building, particularly the Great Hall with its full height ceilings, brick flooring, stone fire surround to the majestic fireplace and the enclosed Minstrels gallery which now forms the first-floor landing. The property is fully deserving of its Grade II* listing, as noted in Pevsner Buildings of England, and derives its name from a paper mill situated in the field on the river in the 19th centur…
The home, in the agent’s words
- Historical Building
- Listed (I/II)
Read the full agent description
The Paper Mill is set in the most idyllic of settings; approached from a quiet lane along a private drive, surrounded by acres of woodland and meadows. The property consists of a Grade II* listed Wealden Hall house, a one bedroom converted stable which has been used as a holiday let, and a garage building, surrounded by 20 acres of woods and fields.
The property is a wonderful example of a hall house dating from the latter part of the 15th century with original features at every turn. Later additions followed with a restoration at the turn of the 20th century. It’s a truly magnificent building, particularly the Great Hall with its full height ceilings, brick flooring, stone fire surround to the majestic fireplace and the enclosed Minstrels gallery which now forms the first-floor landing. The property is fully deserving of its Grade II* listing, as noted in Pevsner Buildings of England, and derives its name from a paper mill situated in the field on the river in the 19th century. The Paper Mill was also featured in the BBC documentary “History of Britain” presented by Sir Simon Schama.
The accommodation is set across three floors. To the ground floor is the kitchen with breakfast area, dining hall, music room, drawing room, home office and cloakroom. On the first floor are four bedrooms – two interconnecting with attic spaces above, two family bathrooms and separate cloakroom with a further double bedroom and walk in storage on the second floor. It also has two cellars, one used for wine storage. The house is circled by a brick paved pathway with formal gardens on three sides, enclosed by mature hedging and cleverly partitioned to provide areas of dining, seating and access to a south facing swimming pool. There is also a vegetable garden with a traditional greenhouse, garden store and garaging.
The converted stable provides a kitchen, sitting room with dining area, double bedroom and en-suite bathroom, adjacent to its own fully enclosed and private seating area. This has provided a useful income through holiday lettings.
There are many outstanding features that make The Paper Mill a very special property, the likes of which do not come to the market very often.
A feel for the area
Connected for everyday life
100%of homes in the postcode can access 100+ Mbps broadband.
Available speed bands
- 30+ Mbps
- 100%
- 100+ Mbps
- 100%
- 300+ Mbps
- 100%
- 1,000+ Mbps
- 100%
Getting about
5.3 milesto Etchingham Rail Station
Approximate straight-line distance · DfT NaPTAN · 13 Sept 2026Background air quality
- Fine particles · PM₂.₅
- 6.4 µg/m³ · Above the WHO guideline · well within the UK legal limit
- Nitrogen dioxide · NO₂
- 5.1 µg/m³ · Meets the WHO guideline
Annual background levels. For scale: the WHO 2021 guideline is 5 µg/m³ for PM₂.₅ and 10 for NO₂; the UK legal limit is 20 and 40. Lower is better; this is a 1 km model, not a reading at the door.
Defra · 2024 annual model · 1 km areaLocal information is approximate. Distances are straight-line estimates from the available location. Broadband describes postcode coverage, not the speed or service available at this home; check the address with a provider. Air quality is a modelled annual background estimate.
Picture your everyday
Start with the agent's details and explore the area guide to get a feel for daily life here.
Other homes nearby
Homes in TN17 postcode area →About these property details
The information provided in this listing is for general information purposes only and does not constitute property particulars. We make no warranties or guarantees, express or implied, regarding the accuracy, completeness, or availability of the information.
Property details are provided by the listing agent, developer, or other third parties, and we have no control over the content provided. Prospective buyers or tenants should make their own enquiries and verify all information directly with the agent or relevant party.
Information relating to Energy Performance Certificates, Home Reports, or other statutory documents should be obtained directly from the selling agent or developer where applicable.