
Narberth, Pembrokeshire · SA67
Amroth
OIRO
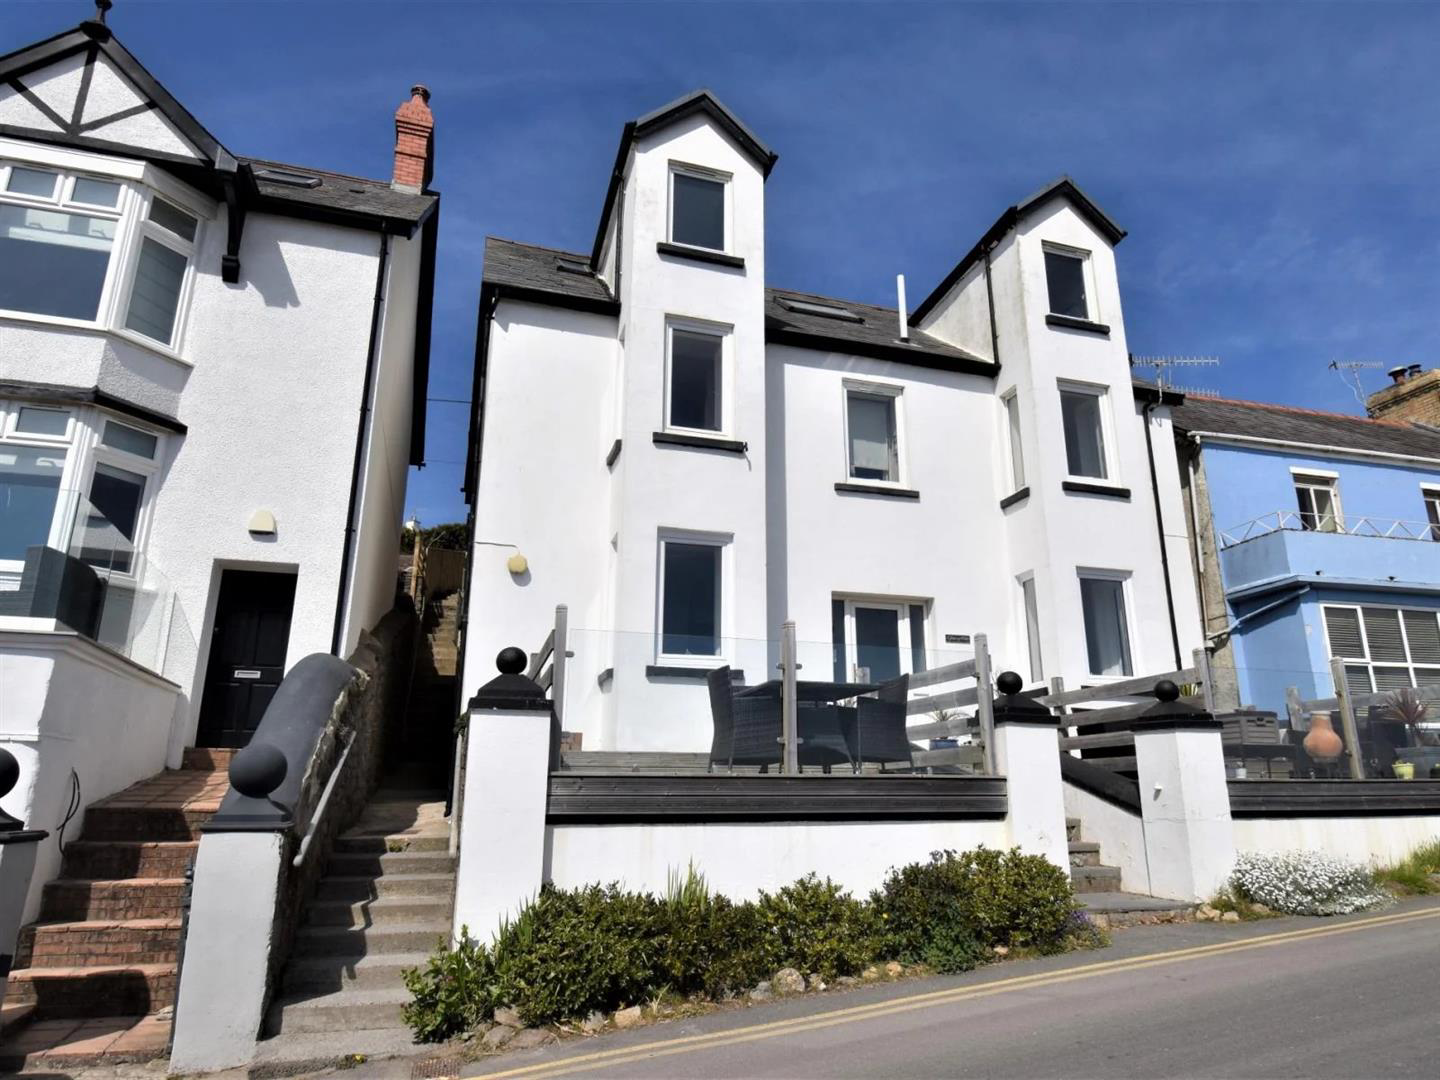
A quaint and cosy Studio Apartment in an idyllic location on the Amroth Waterfront, boasting spectacular views over the clear open sea, stretching across to Monkstone Point, Caldey Isalnd and the Gower.
The property briefly comprises of an Open Plan Living/Kitchen/Dining area - with the Lounge having a sofa converting to a single or double bed - and a bright Bathroom.
The apartment benefits from a private rear garden, where the glorious panoramic views of the seaside and coast can be enjoyed.
Planning application has been submitted for an extension at the property.
Permit parking for 1 vehicle.
The home, in the agent’s words
Read the full agent description
A quaint and cosy Studio Apartment in an idyllic location on the Amroth Waterfront, boasting spectacular views over the clear open sea, stretching across to Monkstone Point, Caldey Isalnd and the Gower.
The property briefly comprises of an Open Plan Living/Kitchen/Dining area - with the Lounge having a sofa converting to a single or double bed - and a bright Bathroom.
The apartment benefits from a private rear garden, where the glorious panoramic views of the seaside and coast can be enjoyed.
Planning application has been submitted for an extension at the property.
Permit parking for 1 vehicle.
Living Area - 3.77 x 3.39 (12'4" x 11'1") - A cosy and immaculate open plan Lounge/Kitchen/Dining area. The Lounge having a sofa with built-in storage underneath, and able to be converted into a single or double bed. Wall-mounted electric heater.
Kitchen - 1.65 x 2.40 (5'4" x 7'10") - Fitted base and eye-level units with sage green-coloured door and drawer fronts, and a granite-effect worksurface over incorporating a 1 ? bowl stainless steel sink. Microwave oven, two-ring hob, separate grill, and fridge.
Bathroom - 1.70 x 2.50 (5'6" x 8'2") - A 3-piece suite in white comprising of close-coupled economy flush WC, pedestal wash hand basin, and panel bath with shower fitment over and hot and cold taps.
Externally - Private and enclosed rear garden set over three tiers, mainly laid-to-lawn with gravel path to side. Patio area with gas BBQ and garden furniture. The top tier having seating area with charcoal BBQ. Fantastic views over Amroth Waterfront.
A feel for the area
Connected for everyday life
0%of homes in the postcode can access 100+ Mbps broadband.
Available speed bands
- 30+ Mbps
- 100%
- 100+ Mbps
- 0%
- 300+ Mbps
- 0%
- 1,000+ Mbps
- 0%
Getting about
2.4 milesto Kilgetty Rail Station
Approximate straight-line distance · DfT NaPTAN · 13 Sept 2026Background air quality
- Fine particles · PM₂.₅
- 3.8 µg/m³ · Meets the WHO guideline
- Nitrogen dioxide · NO₂
- 2.2 µg/m³ · Meets the WHO guideline
Annual background levels. For scale: the WHO 2021 guideline is 5 µg/m³ for PM₂.₅ and 10 for NO₂; the UK legal limit is 20 and 40. Lower is better; this is a 1 km model, not a reading at the door.
Defra · 2024 annual model · 1 km areaLocal information is approximate. Distances are straight-line estimates from the available location. Broadband describes postcode coverage, not the speed or service available at this home; check the address with a provider. Air quality is a modelled annual background estimate.
Checking nearby places…
Picture your everyday
Start with the agent's details and explore the area guide to get a feel for daily life here.
Other homes nearby
Homes in SA67 postcode area →About these property details
The information provided in this listing is for general information purposes only and does not constitute property particulars. We make no warranties or guarantees, express or implied, regarding the accuracy, completeness, or availability of the information.
Property details are provided by the listing agent, developer, or other third parties, and we have no control over the content provided. Prospective buyers or tenants should make their own enquiries and verify all information directly with the agent or relevant party.
Information relating to Energy Performance Certificates, Home Reports, or other statutory documents should be obtained directly from the selling agent or developer where applicable.