

Burnham, Buckinghamshire · SL1
Eastfield Road
Asking price
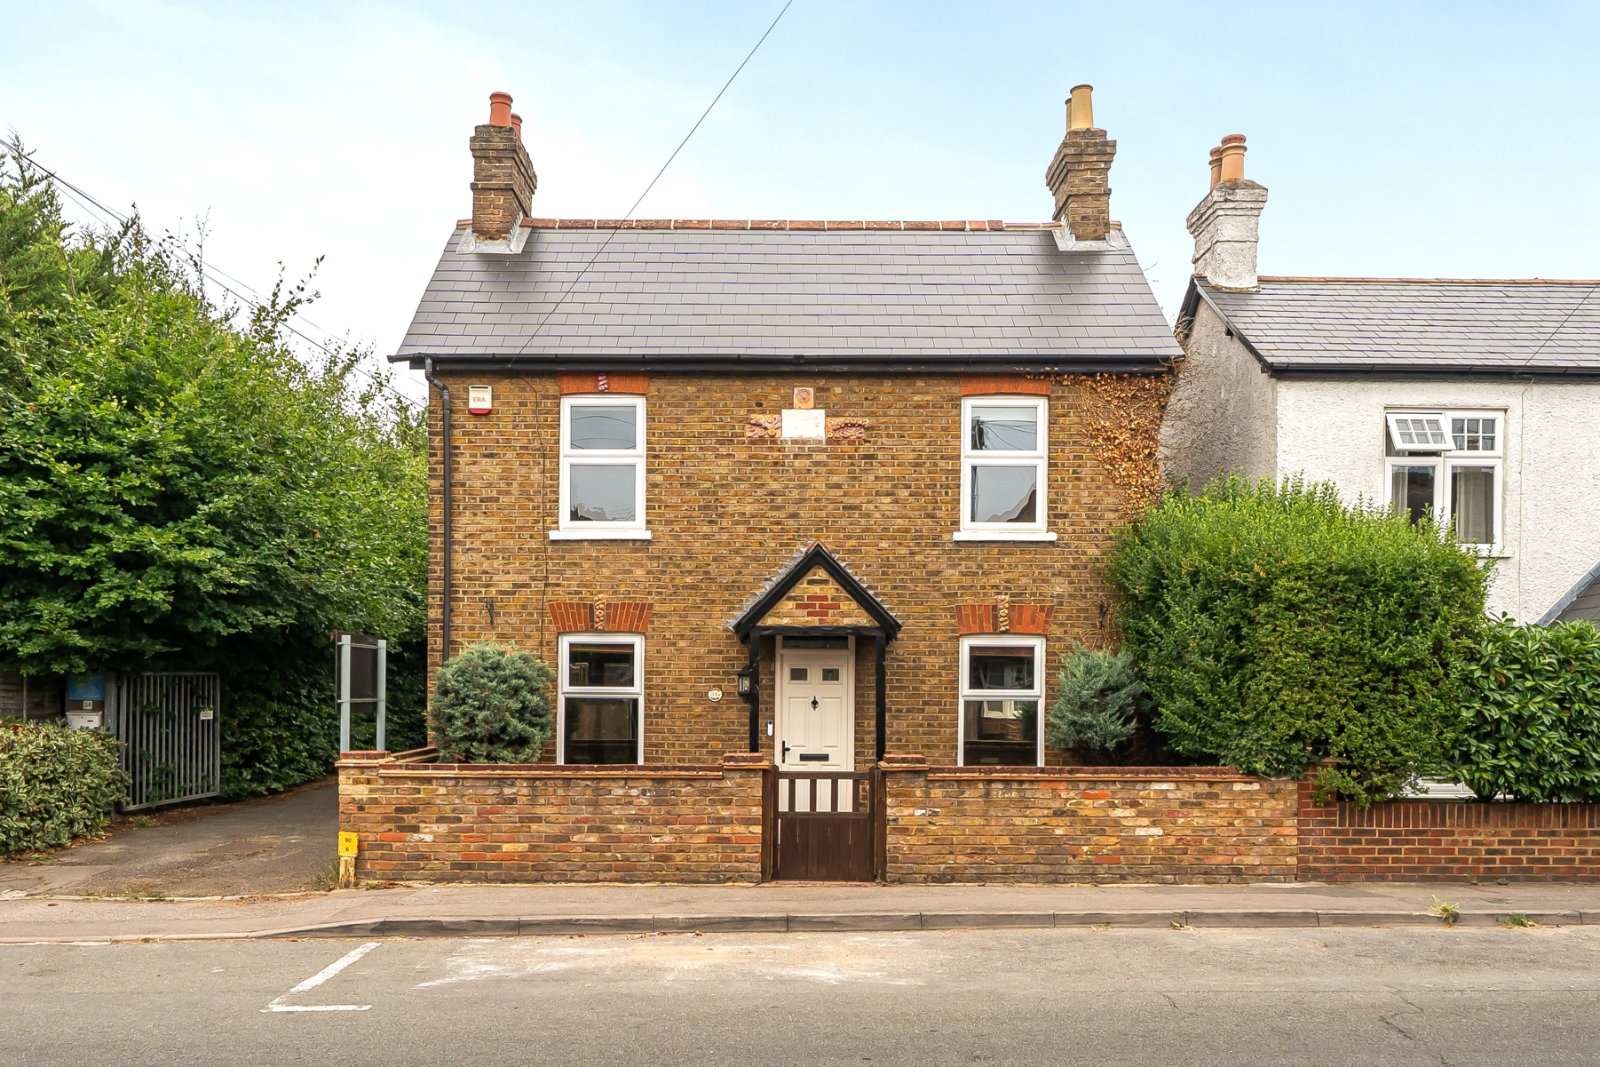
Beautifully blending period charm with modern-day living, this light-filled three bedroom double fronted detached home offers well-proportioned accommodation throughout. The ground floor comprises two separate reception rooms, perfect for both relaxing and entertaining, alongside a spacious 16ft kitchen and the added convenience of a downstairs cloakroom.
The home, in the agent’s words
Read the full agent description
An absolutely delightful double-fronted detached period home, ideally situated in a sought-after location within easy reach of local amenities, well-regarded schools, and a 10-minute walk from Taplow Station, making it an ideal choice for growing families.
Beautifully blending period charm with modern-day living, this light-filled home offers well-proportioned accommodation throughout. The ground floor comprises two separate reception rooms, perfect for both relaxing and entertaining, alongside a spacious 16ft kitchen and the added convenience of a downstairs cloakroom.
Upstairs, the property offers an installed AC unit and three well-appointed bedrooms each with fitted wardrobes, with the principal bedroom benefiting from a contemporary en-suite shower room, complemented by an attractive family bathroom convieniently including a space for a washing machine.
Outside, the impressive rear garden has been thoughtfully designed for low-maintenance living. A generous patio area provides the perfect setting for outdoor dining and entertaining, while the remainder of the garden is laid to artificial lawn and includes a power supplied garden shed, creating an attractive and practical outdoor space to enjoy throughout the year.
OWNERS COMMENTS
We have loved our character filled cottage for the past few years. However, with another baby on the way we have decided to move closer to family. Some of the unique features of the house include the installed air conditioning which has been greatly appreciated this summer. The extra shower has been very useful for us when guests come over and can fit a baby bath inside so that we can immediately get our son ready in a warm and cosy bedroom. The kitchen has plenty of counter space to enable us to both cook together and has become one of our favourite rooms of the house. Although there is no off-street parking, there are plenty of on-street spaces nearby with little resident demand due to the prevalence of driveways. We have not had an issue with parking our two cars in the bays in front of the property.
A feel for the area
Connected for everyday life
100%of homes in the postcode can access 100+ Mbps broadband.
Available speed bands
- 30+ Mbps
- 100%
- 100+ Mbps
- 100%
- 300+ Mbps
- 100%
- 1,000+ Mbps
- 100%
Getting about
0.6 milesto Taplow Rail Station
Approximate straight-line distance · DfT NaPTAN · 13 Sept 2026Background air quality
- Fine particles · PM₂.₅
- 7.5 µg/m³ · Above the WHO guideline · well within the UK legal limit
- Nitrogen dioxide · NO₂
- 11.0 µg/m³ · Above the WHO guideline · well within the UK legal limit
Annual background levels. For scale: the WHO 2021 guideline is 5 µg/m³ for PM₂.₅ and 10 for NO₂; the UK legal limit is 20 and 40. Lower is better; this is a 1 km model, not a reading at the door.
Defra · 2024 annual model · 1 km areaLocal information is approximate. Distances are straight-line estimates from the available location. Broadband describes postcode coverage, not the speed or service available at this home; check the address with a provider. Air quality is a modelled annual background estimate.
Checking nearby places…
Picture your everyday
Start with the agent's details and explore the area guide to get a feel for daily life here.
Other homes nearby
Homes in SL1 postcode area →About these property details
The information provided in this listing is for general information purposes only and does not constitute property particulars. We make no warranties or guarantees, express or implied, regarding the accuracy, completeness, or availability of the information.
Property details are provided by the listing agent, developer, or other third parties, and we have no control over the content provided. Prospective buyers or tenants should make their own enquiries and verify all information directly with the agent or relevant party.
Information relating to Energy Performance Certificates, Home Reports, or other statutory documents should be obtained directly from the selling agent or developer where applicable.