

Wakefield, West Yorkshire · WF4
New Hall Close, Crigglestone
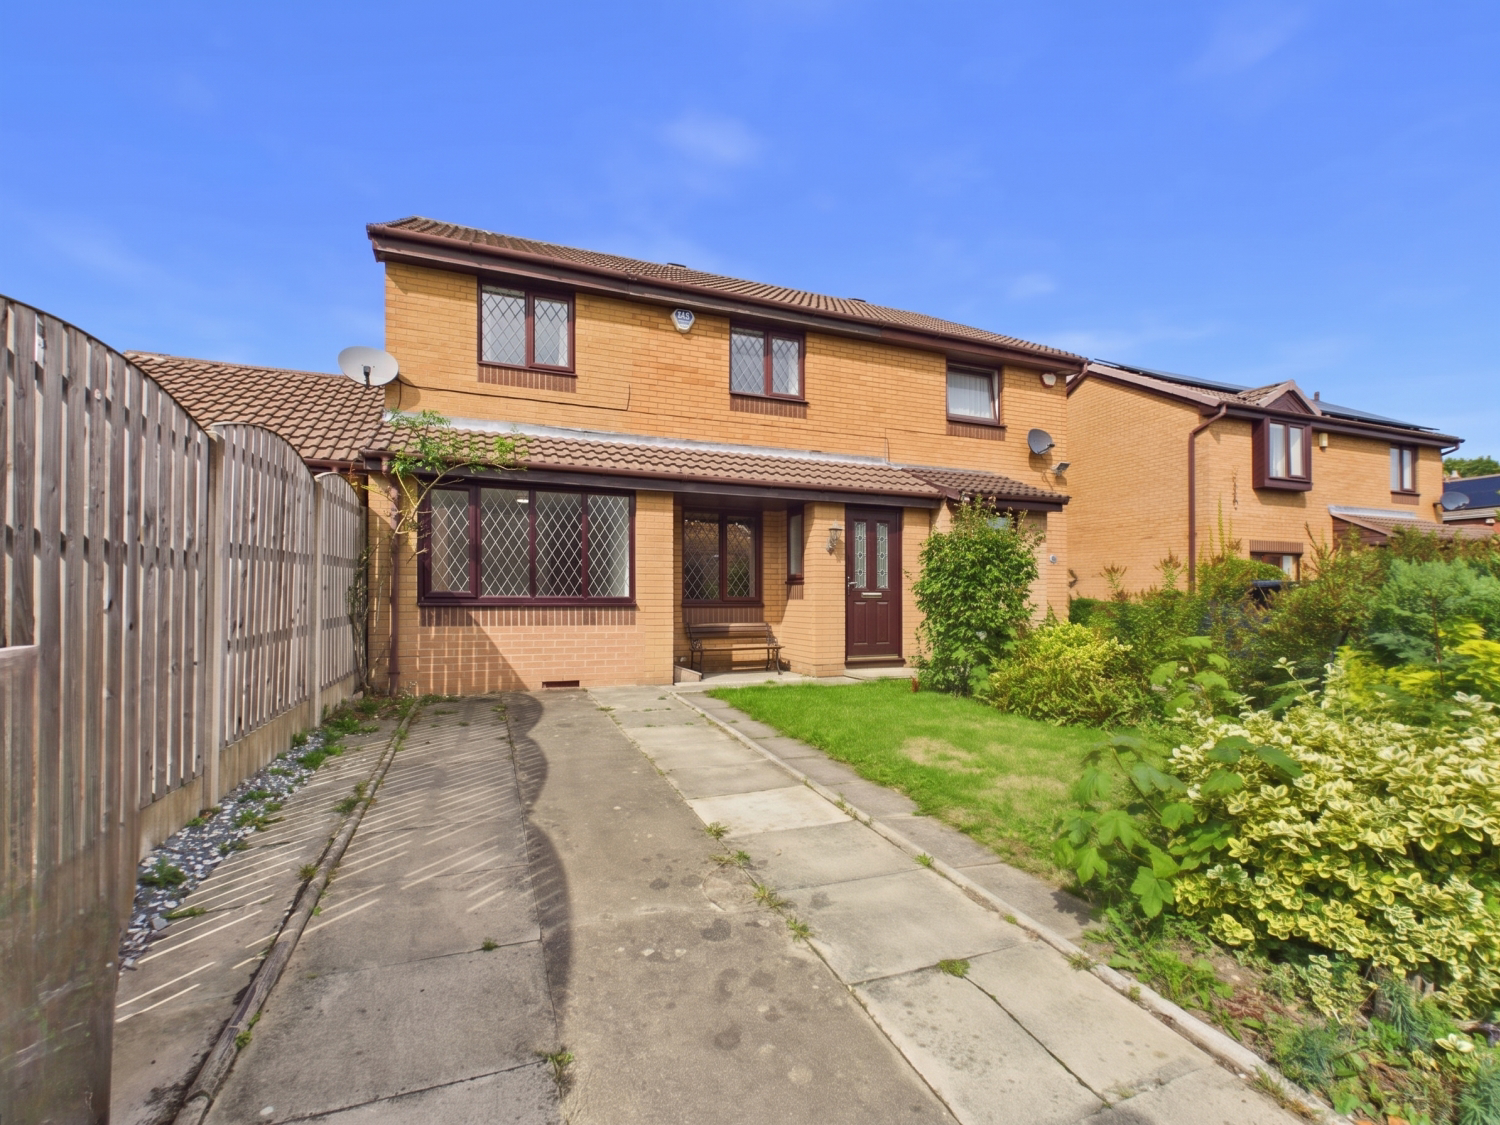
No Onward Chain! A spacious 3-bedroom semi-detached home offering a brilliant blank canvas. Features a generous living room, separate dining room with French doors, and an extra playroom/home office with a downstairs WC. Includes 3 good-sized bedrooms, an exceptionally large 4-piece family bathroom. A fully enclosed rear garden. Situated in a quiet, highly popular residential cul-de-sac with excellent transport and school links. Early viewing is highly advised!
The home, in the agent’s words
- Well Proportioned Bedrooms
- Call NOW 24/7 or book instantly online to View
- Excellent School Catchment
- Excellent Commuter Links
- Offered Chain Free
- Large Family Bathroom
- Enclosed Rear Garden
- Downstairs WC
Read the full agent description
The Property
Offered with the benefit of no onward chain, this semi-detached home offers a wonderful blank canvas for first-time buyers and growing families. The property is ready for its next chapter, allowing the new owners to choose their own finishes and style the interior exactly to their personal taste.
The Living Space
The ground floor features a highly practical layout with plenty of space for a busy household. Upon entering through the entrance porch, you are welcomed into a generous living room with stairs leading to the first floor.
Beyond the living room is a dedicated dining room, featuring double French doors that open directly onto the rear garden—ideal for family meals and indoor-outdoor living. The kitchen sits adjacent to the dining space, overlooking the rear garden.
A standout feature of the ground floor is the inclusion of an extra room, perfectly suited as a playroom, snug, or home office, which sits alongside a useful downstairs WC.
The First Floor
Upstairs, the landing leads to three good-sized bedrooms, each offering comfortable living space, excellent proportions, and good natural light.
The first floor is completed by a remarkably spacious family bathroom. Much larger than average for a property of this style, it comes fully equipped with a four-piece suite, including a corner bath, a separate walk-in shower cubicle, a low-level WC, and a twin-sink vanity unit.
Outside
To the front of the property is a private driveway providing off-street parking, alongside a neat front garden with mature shrubs.
The rear garden is fully enclosed and offers a great space for outdoor enjoyment. It features a paved patio area right outside the dining room doors, leading onto a generous lawned area with established greenery.
Local Area
Positioned within a popular residential area, the property enjoys a fantastic cul-de-sac location with a great sense of community. It offers excellent access to local schools, amenities, and beautiful nearby country parks and green spaces. For commuters, the property is perfectly placed for easy access to major motorway networks and local transport links into the city centre.
Material Information:
Utilities
Electric: Mains
Water: Mains
Heating: Gas
Broadband: Fibre
Sewerage: Mains
Rights and Restrictions
Private rights of way: None
Public rights of way: None
Listed property: No
Risks
Flooded in last 5 years: No
Flood defences: N/A
Source of flood: N/A
ANTI MONEY LAUNDERING:
Should a purchaser have an offer accepted, they will need to meet our legal requirements under Anti Money Laundering Regulations (AML). We use a specialist third party service to verify your information and the cost of these checks is £30 per person, which is paid in advance and none refundable. Payment is made when a sale is agreed and prior to a memorandum of sale being produced.
A feel for the area
Connected for everyday life
100%of homes in the postcode can access 100+ Mbps broadband.
Available speed bands
- 30+ Mbps
- 100%
- 100+ Mbps
- 100%
- 300+ Mbps
- 100%
- 1,000+ Mbps
- 100%
Getting about
2.5 milesto Sandal & Agbrigg Rail Station
Approximate straight-line distance · DfT NaPTAN · 13 Sept 2026Background air quality
- Fine particles · PM₂.₅
- 6.8 µg/m³ · Above the WHO guideline · well within the UK legal limit
- Nitrogen dioxide · NO₂
- 8.1 µg/m³ · Meets the WHO guideline
Annual background levels. For scale: the WHO 2021 guideline is 5 µg/m³ for PM₂.₅ and 10 for NO₂; the UK legal limit is 20 and 40. Lower is better; this is a 1 km model, not a reading at the door.
Defra · 2024 annual model · 1 km areaLocal information is approximate. Distances are straight-line estimates from the available location. Broadband describes postcode coverage, not the speed or service available at this home; check the address with a provider. Air quality is a modelled annual background estimate.
Picture your everyday
Start with the agent's details and explore the area guide to get a feel for daily life here.
Other homes nearby
Homes in WF4 postcode area →About these property details
The information provided in this listing is for general information purposes only and does not constitute property particulars. We make no warranties or guarantees, express or implied, regarding the accuracy, completeness, or availability of the information.
Property details are provided by the listing agent, developer, or other third parties, and we have no control over the content provided. Prospective buyers or tenants should make their own enquiries and verify all information directly with the agent or relevant party.
Information relating to Energy Performance Certificates, Home Reports, or other statutory documents should be obtained directly from the selling agent or developer where applicable.