

Whitmore · ST5
Newcastle Road
Prices From
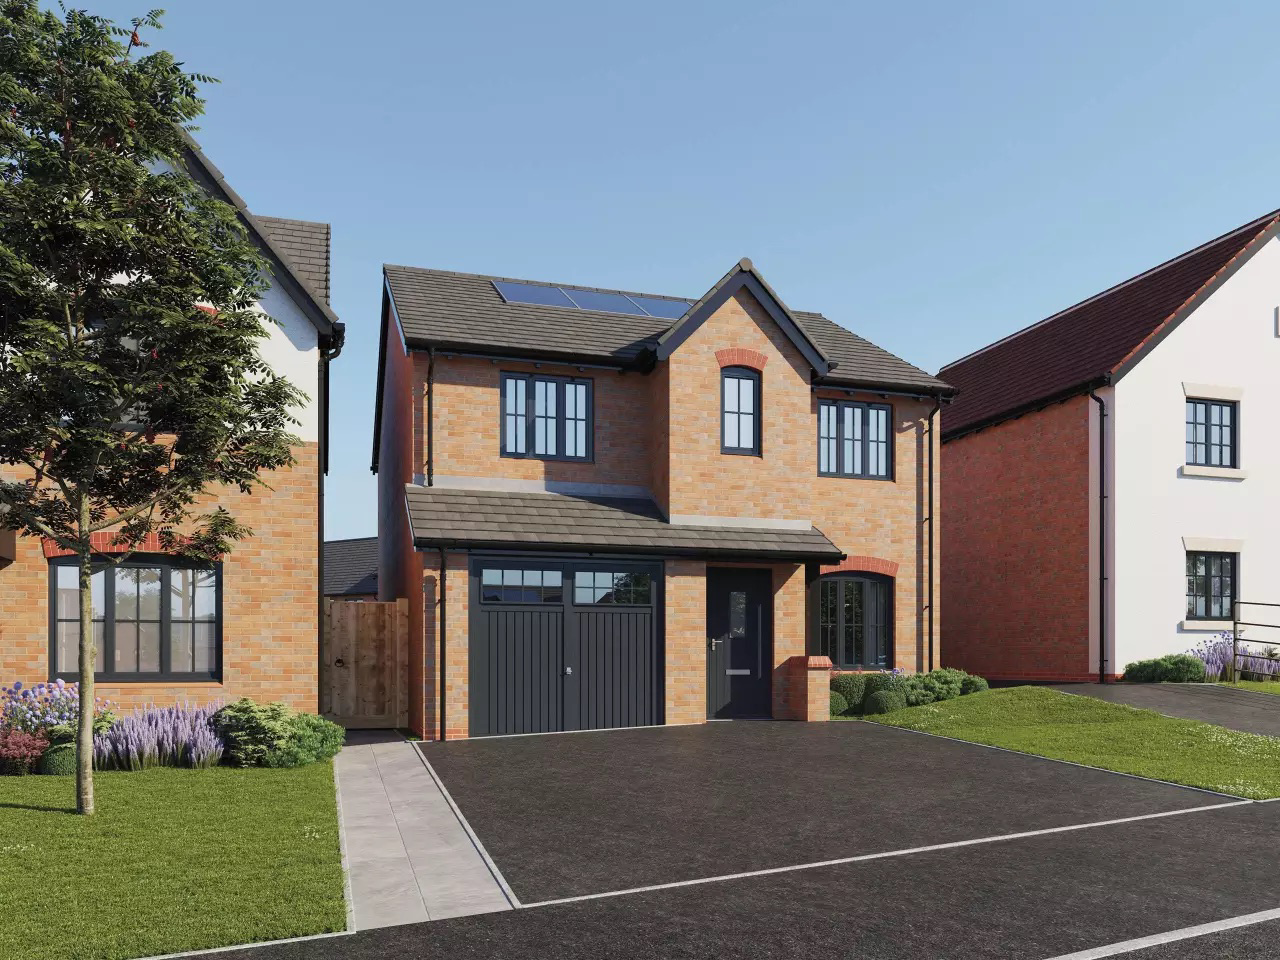
Welcome to The Mercer a stylish four-bedroom detached home which effortlessly combines contemporary design with everyday practicality. Whether it's quiet mornings with a coffee, bustling family dinners or entertaining friends, The Mercer is designed to bring people together and make every day feel that little bit easier.
The home, in the agent’s words
- A BRAND NEW detached home on Baldwins Gate Grange!
- Designed for modern family life- with four bedrooms, including two spacious doubles, a downstairs cloakroom and an integral garage.
- Open-plan living at its best, featuring a contemporary kitchen and dining area with integrated appliances,
- Buy with confidence, thanks to a 10-year warranty and insurance protection, offering peace of mind from the day you collect the keys.
- Located in Baldwins Gate enjoy great local amenities and a Primary School, along with M6 and A500 connections a short drive away.
Read the full agent description
Welcome to The Mercer a stylish four-bedroom detached home which effortlessly combines contemporary design with everyday practicality. Whether it's quiet mornings with a coffee, bustling family dinners or entertaining friends, The Mercer is designed to bring people together and make every day feel that little bit easier.
Step through the front door and you'll find a welcoming front-facing living room, perfect for cosy evenings, family film marathons or simply putting your feet up after a long day. Elegant internal French doors lead through to the true heart of the home: a bright, open-plan kitchen and dining area that's made for everything from rushed weekday breakfasts to leisurely Sunday lunches.
The kitchen is ready from day one, complete with an integrated oven, hob, hood, microwave, fridge freezer and dishwasher, so you can spend less time worrying about appliances and more time deciding who's cooking dinner.
An integral garage keeps life practical, while the downstairs cloakroom adds everyday convenience that you'll wonder how you ever lived without.
Upstairs, you'll find four well-proportioned bedrooms, including two generous doubles, offering plenty of flexibility for growing families, overnight guests or that long-awaited home office. The contemporary bathroom is finished with pristine sanitaryware, creating a fresh and relaxing space to start and end each day.
And because buying a new home should come with confidence as well as excitement, The Mercer also benefits from a 10-year warranty and insurance protection, giving you peace of mind for years to come.
If you're looking for a home that's as practical as it is stylish, The Mercer could be the one where your next chapter begins.
Contact us now on 01785851886 to book your viewing.
A feel for the area
Connected for everyday life
0%of homes in the postcode can access 100+ Mbps broadband.
Available speed bands
- 30+ Mbps
- 100%
- 100+ Mbps
- 0%
- 300+ Mbps
- 0%
- 1,000+ Mbps
- 0%
Getting about
6 milesto Wedgwood Rail Station
Approximate straight-line distance · DfT NaPTAN · 13 Sept 2026Background air quality
- Fine particles · PM₂.₅
- 5.9 µg/m³ · Above the WHO guideline · well within the UK legal limit
- Nitrogen dioxide · NO₂
- 5.5 µg/m³ · Meets the WHO guideline
Annual background levels. For scale: the WHO 2021 guideline is 5 µg/m³ for PM₂.₅ and 10 for NO₂; the UK legal limit is 20 and 40. Lower is better; this is a 1 km model, not a reading at the door.
Defra · 2024 annual model · 1 km areaLocal information is approximate. Distances are straight-line estimates from the available location. Broadband describes postcode coverage, not the speed or service available at this home; check the address with a provider. Air quality is a modelled annual background estimate.
Checking nearby places…
Picture your everyday
Start with the agent's details and explore the area guide to get a feel for daily life here.
Other homes nearby
Homes in ST5 postcode area →About these property details
The information provided in this listing is for general information purposes only and does not constitute property particulars. We make no warranties or guarantees, express or implied, regarding the accuracy, completeness, or availability of the information.
Property details are provided by the listing agent, developer, or other third parties, and we have no control over the content provided. Prospective buyers or tenants should make their own enquiries and verify all information directly with the agent or relevant party.
Information relating to Energy Performance Certificates, Home Reports, or other statutory documents should be obtained directly from the selling agent or developer where applicable.