

Crewe · CW1
Samuel Armstrong Way
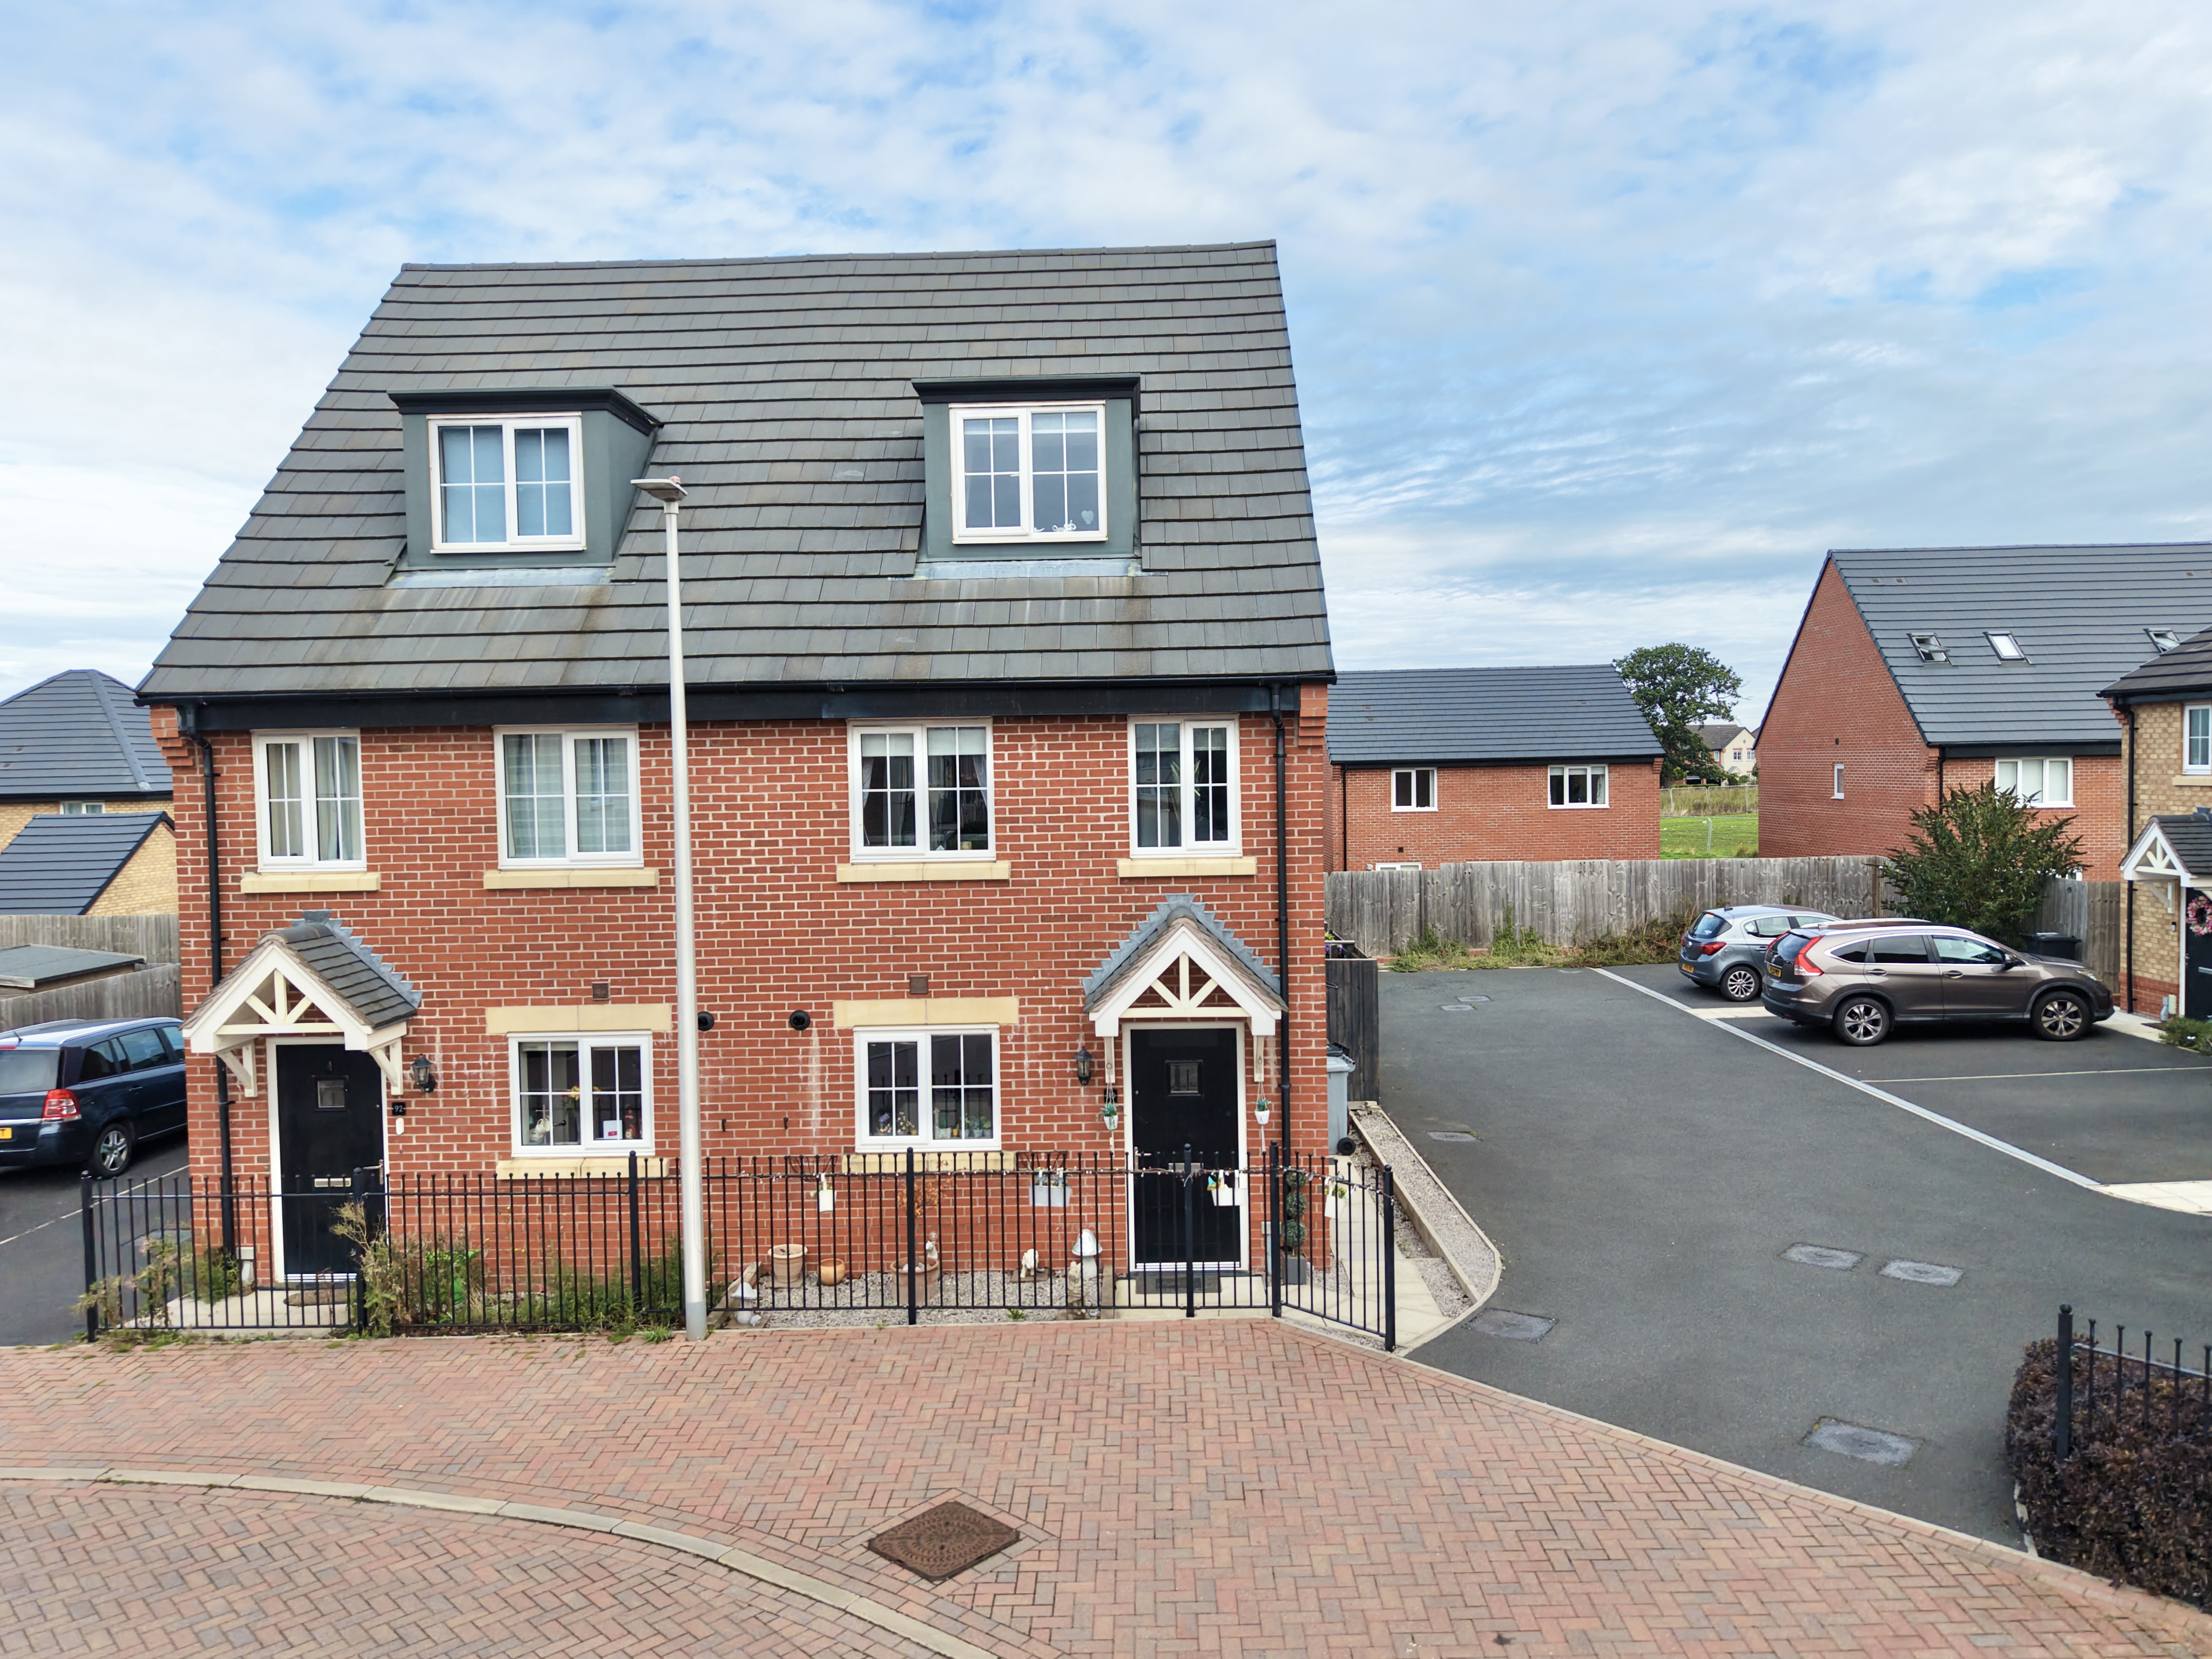
A beautifully presented three-bedroom townhouse arranged over three floors, offering approximately 1,000 sq ft of stylish, move-in-ready accommodation in Crewe.
The home, in the agent’s words
- Beautifully presented three-bedroom townhouse arranged over three floors, offering approximately 1,000 sq ft of stylish family accommodation.
- Living room with French doors opening directly onto the rear garden, alongside a family bathroom and a convenient ground-floor WC.
- Open-plan kitchen/diner fitted with high-gloss white units and a peninsula breakfast bar, with generous space for a family dining table.
- Master bedroom occupies the entire second floor, with a vaulted ceiling, dormer window, additional skylight, fitted eaves storage and its own ensuite shower room.
- Impressively landscaped rear garden with a part-covered, canopied entertaining area including a hot tub (included in the sale), a water feature and low-maintenance artificial lawn and off-road parking
Read the full agent description
A beautifully presented three-bedroom townhouse arranged over three floors, offering approximately 1,000 sq ft of stylish, move-in-ready accommodation in Crewe. With a bright open-plan kitchen/diner, a comfortable living room opening onto the garden, an ensuite to the generous master suite and a genuinely impressive landscaped garden built for entertaining, complete with its own hot tub, this is a fantastic opportunity for a family looking for a home with real kerb appeal both inside and out.
The property sits within a smart modern development, with a block-paved parking area next to the property providing off-road parking for two cars, a neat brick-walled front garden and black railings adding to the attractive frontage. The red-brick elevations, tiled roof and dormer window give the property a striking presence from the road.
Stepping inside, the living room is a comfortable and well-proportioned reception space, with French doors opening directly onto the rear garden and plenty of room for large sofas, making it an easy room to relax in and a natural link between indoor and outdoor living.
The kitchen/diner is fitted with a stylish range of high-gloss white units, complemented by contrasting worktops, a gas hob, single oven, fridge, freezer, washing machine and dishwasher. A peninsula breakfast bar divides the kitchen from the dining area, which comfortably accommodates a table for six, making this a natural hub for everyday family life and entertaining. A ground-floor WC completes this level.
The first floor provides two further bedrooms. Bedroom two is a well-proportioned double to the front, while bedroom three offers flexible additional accommodation, equally suited to a child's bedroom, home office or guest room. Both are served by a stylish family bathroom, fitted with a panelled bath with shower over, a pedestal wash basin and WC.
The whole of the second floor is dedicated to the master bedroom - a truly impressive space that makes the most of the roofline, with a vaulted ceiling, a dormer window to the front and a further skylight flooding the room with natural light, along with a run of fitted wardrobes built neatly into the eaves. The room benefits from its own ensuite shower room, fitted with a walk-in shower, wash basin and WC, with a skylight window of its own.
Outside, the rear garden is a real feature of this home and has been thoughtfully landscaped for year-round entertaining. A paved patio area sits alongside a low-maintenance artificial lawn, with a striking stacked-stone water feature adding a decorative focal point. To one side, a part-covered decked seating area with a retractable canopy, feature foliage wall and pendant lighting creates a stylish outdoor lounge and dining space, complete with a corner sofa, dining table, a breakfast bar with stools and a hot tub, which is included in the sale - a brilliant spot for entertaining family and friends whatever the weather.
Location
The property is situated in Crewe, a well-connected Cheshire town with a strong railway heritage as a historic hub of the rail industry. Crewe railway station remains one of the busiest interchanges in the country, offering fast and frequent direct services to London Euston, Manchester, Liverpool, Birmingham, Chester and North Wales, as well as connections into Scotland, making it a popular choice for commuters. The town centre provides a good range of everyday shopping, supermarkets and retail parks, along with leisure facilities, while nearby Queens Park offers green open space on the doorstep. Families are well served by a range of local primary and secondary schools, and Leighton Hospital is close by. For road users, the M6 is easily accessible via the A500, and the historic market town of Nantwich, with its timber-framed buildings and independent shops, is just a short drive away.
A feel for the area
Connected for everyday life
100%of homes in the postcode can access 100+ Mbps broadband.
Available speed bands
- 30+ Mbps
- 100%
- 100+ Mbps
- 100%
- 300+ Mbps
- 100%
- 1,000+ Mbps
- 100%
Getting about
1.6 milesto Crewe Rail Station
Approximate straight-line distance · DfT NaPTAN · 13 Sept 2026Background air quality
- Fine particles · PM₂.₅
- 6.5 µg/m³ · Above the WHO guideline · well within the UK legal limit
- Nitrogen dioxide · NO₂
- 8.0 µg/m³ · Meets the WHO guideline
Annual background levels. For scale: the WHO 2021 guideline is 5 µg/m³ for PM₂.₅ and 10 for NO₂; the UK legal limit is 20 and 40. Lower is better; this is a 1 km model, not a reading at the door.
Defra · 2024 annual model · 1 km areaLocal information is approximate. Distances are straight-line estimates from the available location. Broadband describes postcode coverage, not the speed or service available at this home; check the address with a provider. Air quality is a modelled annual background estimate.
Checking nearby places…
Picture your everyday
Start with the agent's details and explore the area guide to get a feel for daily life here.
Other homes nearby
Homes in CW1 postcode area →About these property details
The information provided in this listing is for general information purposes only and does not constitute property particulars. We make no warranties or guarantees, express or implied, regarding the accuracy, completeness, or availability of the information.
Property details are provided by the listing agent, developer, or other third parties, and we have no control over the content provided. Prospective buyers or tenants should make their own enquiries and verify all information directly with the agent or relevant party.
Information relating to Energy Performance Certificates, Home Reports, or other statutory documents should be obtained directly from the selling agent or developer where applicable.