
Carmarthen · SA32
Rhydargaeau
Guide Price
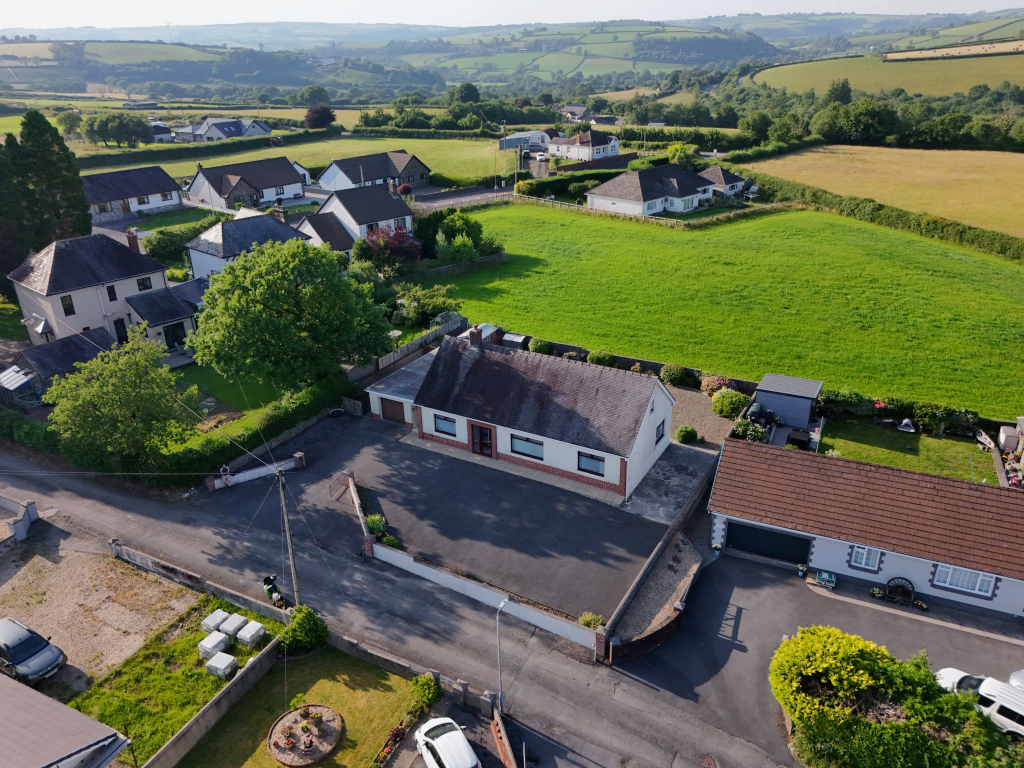
A spacious 3-bedroom bungalow in need of modernisation with garage set on large grounds in the popular village of Rhydargaeau, near Carmarthen.
The home, in the agent’s words
- 3-bedroom detached bungalow in need of refurbishment
- Spacious plot with large tarmacadam parking area
- Attached garage with rear utility room
- Enclsoed rear low maintenance garden with timber store
- Popular village location of Rhydargaeau
- Rural countryside views to fore
- 4 miles from Glangwili Hospital & 5 miles from Carmarthen town centre
- Offered with no forward chain
Read the full agent description
A spacious 3-bedroom bungalow in need of modernisation with garage set on large grounds in the popular village of Rhydargaeau, near Carmarthen.
Overview
A conveniently located three-bedroom detached bungalow offering spacious and well-proportioned accommodation, presenting an excellent opportunity for modernisation and personalisation. The property benefits from generous grounds with an attached garage, and frontage onto a quiet unclassified country lane just off the A485, within the popular village of Rhydargaeau.
Glangwili Hospital lies 4 miles to the south, as well as the county and market town of Carmarthen, within 5 miles, offering easy access to an extensive range of shopping, educational and leisure facilities, together with excellent transport links via the A48/M4 link road and Carmarthen train station.
Accommodation
Porch
1.53m x 0.92m (5' 0" x 3' 0")
Front door leading into a glazed porch area with tiled floor.
Entrance Hallway
3.96m x 1.93m (13' 0" x 6' 4")
Hallway with radiator. Electric heater. Door leading into:
Sitting Room
3.63m x 4.54m (11' 11" x 14' 11")
Light and airy reception room with window to front. Electric heater and electric fireplace.
Internal Hallway
6.00m x 1.00m (19' 8" x 3' 3")
Internal hall leading down to Bedrooms and Bathroom.
Bedroom 1
3.90m x 2.52m (12' 10" x 8' 3")
Window to rear. Electric heater
Airing Cupboard
Family Bathroom
1.70m x 2.11m (5' 7" x 6' 11")
Fitted bath and overhead shower. Wash hand basin. Towel rail. Electric heater. Window to rear.
Separate Toilet
2.50m x 0.89m (8' 2" x 2' 11") Window to rear.
Storage Cupboard
1.14m x 0.58m (3' 9" x 1' 11")
Bedroom 2
3.26m x 3.61m (10' 8" x 11' 10")
Window to side. Electric heater
Built-in wardrobe - 0.60m x 1.82m (2' 0" x 6' 0") .
Principal Bedroom 3
3.88m x 3.63m (12' 9" x 11' 11")
Window to front. Electric heater.
Lounge
3.77m x 3.65m (12' 4" x 12' 0")
Light and airy reception room with window to front. Electric Rayburn fire and electric eater. Door leading into Kitchen - Breakfast Room and to Hall.
Kitchen - Breakfast Room
3.60m x 3.75m (11' 10" x 12' 4")
A range of fitted base and wall units with stainless steel sink. Electric cooker. Window to rear overlooking garden. Door to side hall:
Side Entrance Hall
7.00m x 1.00m (23' 0" x 3' 3")
uPVC door to front of property and uPVC door to rear garden. Door leading into Cloakroom, Utility Room and Garage.
Cloakroom
0.91m x 1.57m (3' 0" x 5' 2")
Utility Room
2.58m x 2.14m (8' 6" x 7' 0")
Plumbing for washing machine and tumble dryer. Belfast sink. Room for white goods.
Garage
3.17m x 5.41m (10' 5" x 17' 9")
Manual up and over door to front with window to side. Electric sockets and light.
Grounds & Garden
A tarmacadam driveway leads off the unclassified highway to the front of the property with ample parking area and access to the garage and to the side of the property. A low maintenance garden comprises of shrubs, bushed and flower beds to the front and sides. Gravelled area and patio slabs wrap around the property. A useful timber garden shed provides further storage.
Further information
Tenure
We understand that the property is held on a freehold basis with vacant possession upon completion
Services
We understand the property benefits from mains electricity, mains water and mains drainage. The property is heated via electric heaters throughout and an immersion heater. None of the services have been tested.
Energy Performance Certficate
EPC E
Council Tax Band
Carmarthenshire County Council - Band E - Approximately �2873.69 2026 - 2027
Wayleaves, Easements and Rights of Way
The property is sold subject to and with the benefit of all rights, including rights of way, whether public or private, light, support, drainage, water and electricity supplies and any other rights and obligations, easements and proposed wayleaves for masts, pylons, stays, cables, drains and water, gas and other pipes, whether referenced or not.
Local Authority
Carmarthenshire County Council, County Hall, Carmarthen, SA31 1JP. Tel: 01267 234567
Plans
Plans are prepared for identification purposes only. The purchasers shall be deemed to have satisfied themselves as to the description of the property. Any error or misstatement shall not annual a sale or entitle any party to compensation in respect thereof.
Viewings
Strictly by appointment with the sole agents, Rhys Richards & Partners. Please contact Carmarthen Office for further information: - 12 Spilman Street, Carmarthen, SA31 1LQ. Tel: 01267 612021 or email: property@reesrichards.co.uk
A feel for the area
Connected for everyday life
57%of homes in the postcode can access 100+ Mbps broadband.
Available speed bands
- 30+ Mbps
- 86%
- 100+ Mbps
- 57%
- 300+ Mbps
- 57%
- 1,000+ Mbps
- 57%
Getting about
5.3 milesto Carmarthen Rail Station
Approximate straight-line distance · DfT NaPTAN · 13 Sept 2026Background air quality
- Fine particles · PM₂.₅
- 4.1 µg/m³ · Meets the WHO guideline
- Nitrogen dioxide · NO₂
- 2.3 µg/m³ · Meets the WHO guideline
Annual background levels. For scale: the WHO 2021 guideline is 5 µg/m³ for PM₂.₅ and 10 for NO₂; the UK legal limit is 20 and 40. Lower is better; this is a 1 km model, not a reading at the door.
Defra · 2024 annual model · 1 km areaLocal information is approximate. Distances are straight-line estimates from the available location. Broadband describes postcode coverage, not the speed or service available at this home; check the address with a provider. Air quality is a modelled annual background estimate.
Checking nearby places…
Picture your everyday
Start with the agent's details and explore the area guide to get a feel for daily life here.
Other homes nearby
Homes in SA32 postcode area →About these property details
The information provided in this listing is for general information purposes only and does not constitute property particulars. We make no warranties or guarantees, express or implied, regarding the accuracy, completeness, or availability of the information.
Property details are provided by the listing agent, developer, or other third parties, and we have no control over the content provided. Prospective buyers or tenants should make their own enquiries and verify all information directly with the agent or relevant party.
Information relating to Energy Performance Certificates, Home Reports, or other statutory documents should be obtained directly from the selling agent or developer where applicable.