

Castle Cary, Somerset · BA7
Priorygate Court
Guide Price · Originally listed at £675,000
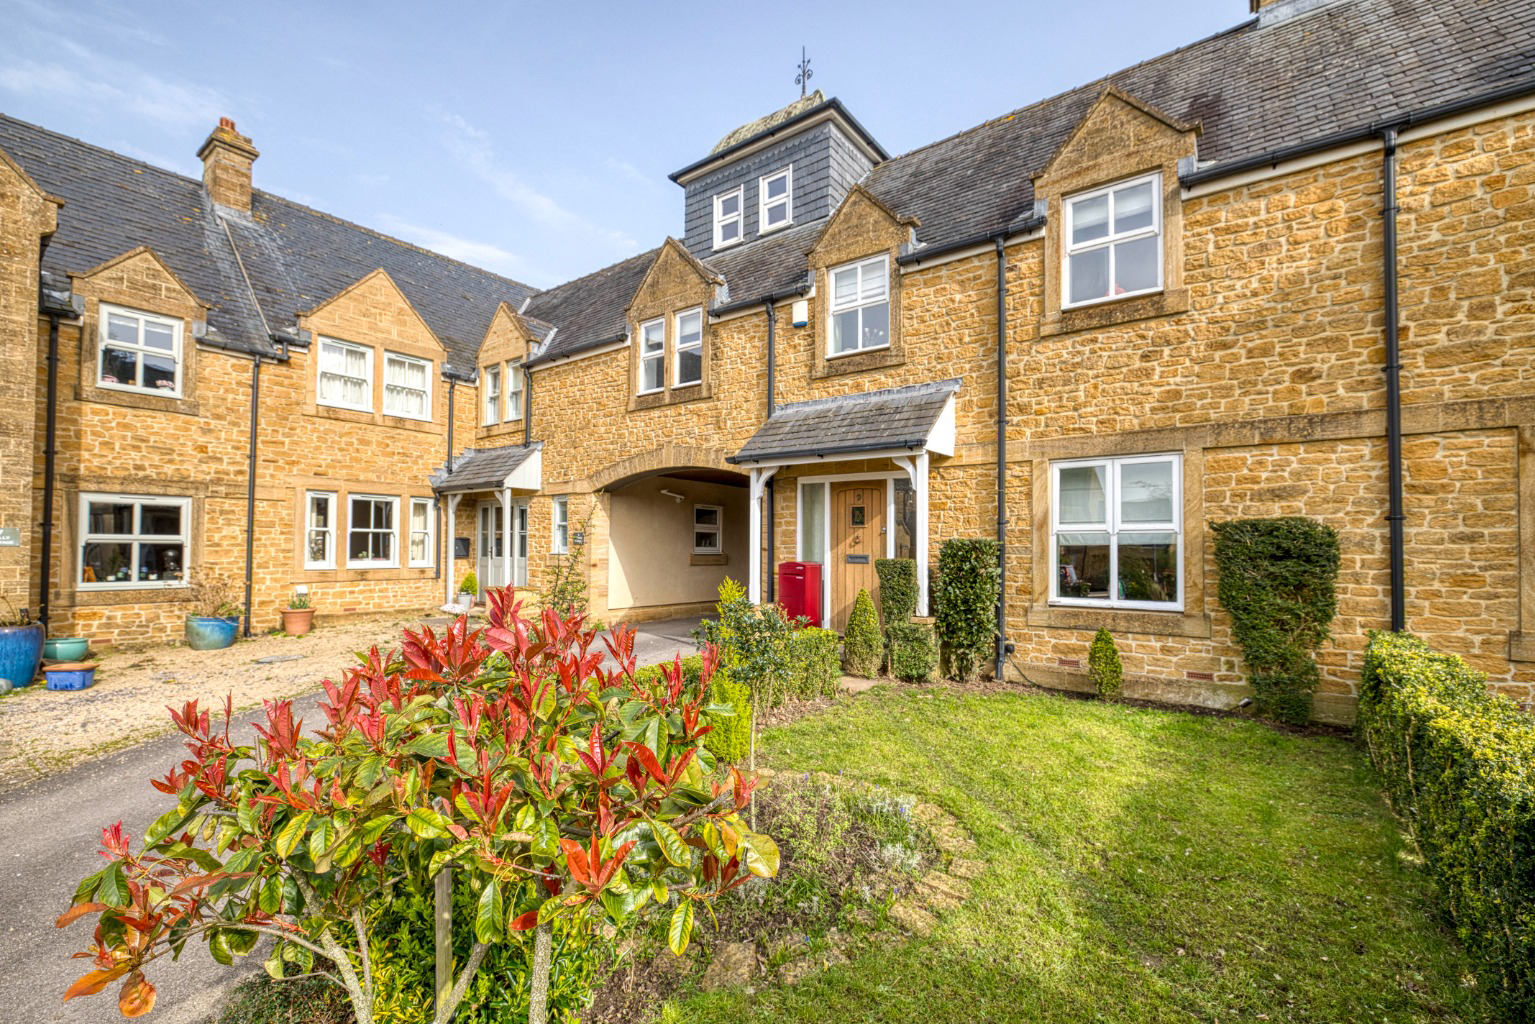
An elegant four-bedroom townhouse, set in an exclusive and secluded courtyard setting, just a short walk from Castle Cary town centre.
The home, in the agent’s words
- Attractive townhouse arranged over three floors
- Spacious kitchen/dining/living room with French doors to the garden
- Dual aspect sitting room with woodburning stove
- High ceilings throughout
- Four bedrooms including principal suite with dressing room and en-suite
- Top floor office/fourth bedroom with views towards Glastonbury Tor
- Walled courtyard garden with ornamental pond and raised borders
- Single garage and ample parking to front and rear
- Set within an exclusive, private road
- Walking distance to the High Street and Railway Station
Read the full agent description
9 PRIORYGATE COURT, CASTLE CARY, SOMERSET, BA7 7HT
An elegant four-bedroom townhouse, set in an exclusive and secluded courtyard setting, just a short walk from Castle Cary town centre.
9 Priorygate Court enjoys beautifully presented accommodation including an entrance hall, sitting room, kitchen/dining/living room, a cloakroom, four double bedrooms and two bath/shower rooms.
The property also benefits from a single garage, a private parking space to the front, and further visitor parking within the private courtyard. To the rear is an attractive enclosed walled garden.
Accommodation
The property stands within the grounds of the Victorian former St. John's Priory. This is a beautifully quiet and secure area, being well away from all busy roads yet within walking distance of the pretty centre of this small town. The properties in this close were constructed in 2000 to extremely high standards, built of local Hadspen stone with architectural details more indicative of period construction.
A property of interesting design, 9 Priorygate Court is an attractive and well-presented townhouse offering spacious, light-filled accommodation arranged over three floors. The property enjoys high ceilings throughout, creating a wonderful sense of space, whilst the upper floors benefit from far-reaching views towards Glastonbury Tor and the nearby playing field.
The original oak front door, flanked by glazed panels, opens into a welcoming entrance hall with attractive patterned tiled flooring and useful storage, including a cloakroom beneath the stairs. From here, doors lead to the principal reception rooms.
The sitting room is a comfortable dual-aspect space with oak flooring and a focal Doulting stone fireplace fitted with an inset wood-burning stove. A door from this room opens to a path leading to the rear garden. At the back of the property is an impressive open-plan kitchen/dining/living room with tiled flooring and French doors opening directly onto the garden. The kitchen is fitted with a range of wall and base units incorporating a ceramic sink, electric oven with gas hob and dishwasher, together with space for further white goods and a fridge freezer. Velux windows above allow additional natural light to flood the room, and the vaulted ceiling complements the spacious feel.
The first floor provides a large and light landing with airing and storage cupboards. The principal bedroom is a generous room with oak flooring, extensive built-in wardrobes and a dressing room which could also serve as a study area. An en-suite shower room is fitted with a walk-in shower, basin, WC, underfloor heating and heated towel rail. There are two further double bedrooms on this floor, both with oak flooring, one benefiting from a built-in cupboard. The family bathroom is attractively appointed with slate wall tiles and aqua panels around the bath with rainfall and handheld shower fittings, together with a basin, WC and heated towel rails. A modern low-energy loft-mounted ventilation system serves the bathrooms and kitchen.
Stairs rise to the second floor, where a versatile dual-aspect office or fourth bedroom enjoys excellent views towards Glastonbury Tor and across the cricket field. A mezzanine above provides additional useful storage.
Outside
Externally, the property benefits from ample visitor parking to both the front and rear, together with a private parking space and a single garage fitted with light, power, an up-and-over door and Velux windows.
A private paved path leads to the front entrance, bordered by a neatly lawned front garden.
The suntrap walled garden is an attractive and private space featuring an ornamental pond, box hedging and raised wall borders planted with shrubs and herbs. Clematis climbs across a trellis, providing additional privacy, while external lighting throughout the garden creates a delightful setting for evening enjoyment. A side gate provides access to the garden and the garage.
Just beyond the garden walls, a private gated access leads from the close to a pathway providing access to the High Street, less than a five-minute walk away.
About the area
Castle Cary is described by Sir Nikolaus Pevsner, the eminent architectural historian, as Somerset's prettiest town, set in beautiful, unspoilt countryside. The town is characterised by period buildings constructed of the distinctive honey-coloured stone for which the area is well known. It remains a delightful small market town with several traditional shops and boutiques within the Conservation Area, and a policy of strict planning control operates to prevent inappropriate development. These shops cater for most everyday needs whilst Shaftesbury, Glastonbury, Street, Wells, Frome, Wincanton, Sherborne and Yeovil are all close by and Salisbury, Taunton, Bath and Bristol are within easy driving distance.
“The Newt in Somerset”, just outside Castle Cary, is home to beautiful countryside walks set on the grounds of a Georgian country estate. The estate has a Hotel & Spa, a Farm shop, restaurants and a house & garden shop.
On the outskirts of Castle Cary is the railway station with its direct line to Paddington, and the A303 Road link is a few miles south. There are excellent state schools in the area - Ansford Academy boasts excellent exam grades, and independent schools include the Sherborne and Bruton schools, Millfield, Wells Cathedral, Hazelgrove and Port Regis.
Services
Mains gas, water, drainage and electricity.
Tenure: Freehold.
Energy Performance Rating: C
Council Tax Band: G
Important Notes
Please see all the notes below – particularly the section referring to identity and AML requirements
Identity verification & Anti Money Laundering (AML) Requirements
As Estate Agents we are require by law to undertake Anti Money Laundering (AML) Regulation checks on any purchaser who has an offer accepted on a property.
We are required to use a specialist third party service to verify the purchaser(s) identity.
The cost of these checks is £60 (inc. VAT) per person. This is payable at the point an offer is accepted and our purchaser information forms completed, prior to issuing Memorandum of Sales to both sellers and buyers and their respective conveyancing solicitors. This is a legal requirement and the charge is non-refundable.
Property Details
Roderick Thomas, their clients and any joint agents state that these details are for general guidance only and accuracy cannot be guaranteed. They do not constitute any part of any contract. All measurements are approximate and floor plans are to give a general indication only and are not measured accurate drawings. No guarantees are given with regard to planning permission or fitness for purpose. No apparatus, equipment, fixture or fitting has been tested. Items shown in photographs are not necessarily included. Buyers must rely on information passed between the solicitors with regard to items included in the sale. Purchasers must satisfy themselves on all matters by inspection or otherwise.
Viewings
Interested parties are advised to check availability and the current situation before travelling to view any property.
All viewings are by appointment with the Agents.
Roderick Thomas, 2 High Street, Castle Cary, BA7 7AW
P.S.
A few extra comments
Mortgages – we can help.
Bridging loans – We can help.
Moving house is complicated and stressful when a sale and purchase needs to be tied together in terms of finance and timing.
Sometimes, we can negotiate an agreement that suits both sellers and buyers.
Sometimes, a bridging loan can solve problems and remove stress.
Call us for information on any of these points.
A feel for the area
Connected for everyday life
100%of homes in the postcode can access 100+ Mbps broadband.
Available speed bands
- 30+ Mbps
- 100%
- 100+ Mbps
- 100%
- 300+ Mbps
- 100%
- 1,000+ Mbps
- 100%
Getting about
0.7 milesto Castle Cary Rail Station
Approximate straight-line distance · DfT NaPTAN · 13 Sept 2026Background air quality
- Fine particles · PM₂.₅
- 5.8 µg/m³ · Above the WHO guideline · well within the UK legal limit
- Nitrogen dioxide · NO₂
- 4.6 µg/m³ · Meets the WHO guideline
Annual background levels. For scale: the WHO 2021 guideline is 5 µg/m³ for PM₂.₅ and 10 for NO₂; the UK legal limit is 20 and 40. Lower is better; this is a 1 km model, not a reading at the door.
Defra · 2024 annual model · 1 km areaLocal information is approximate. Distances are straight-line estimates from the available location. Broadband describes postcode coverage, not the speed or service available at this home; check the address with a provider. Air quality is a modelled annual background estimate.
Checking nearby places…
Picture your everyday
Start with the agent's details and explore the area guide to get a feel for daily life here.
Other homes nearby
Homes in BA7 postcode area →About these property details
The information provided in this listing is for general information purposes only and does not constitute property particulars. We make no warranties or guarantees, express or implied, regarding the accuracy, completeness, or availability of the information.
Property details are provided by the listing agent, developer, or other third parties, and we have no control over the content provided. Prospective buyers or tenants should make their own enquiries and verify all information directly with the agent or relevant party.
Information relating to Energy Performance Certificates, Home Reports, or other statutory documents should be obtained directly from the selling agent or developer where applicable.