
Weedon · NN7
14 York Ride, NN7 4PF
Guide Price
A great-value three-bedroom home tucked away on a quiet leafy walkway in popular Weedon. With two double bedrooms, kitchen/breakfast room, landscaped low-maintenance garden, garage and off-road parking, it's a practical home in a fantastic, well-served village.
The home, in the agent’s words
- Three-Bedroom Village Home
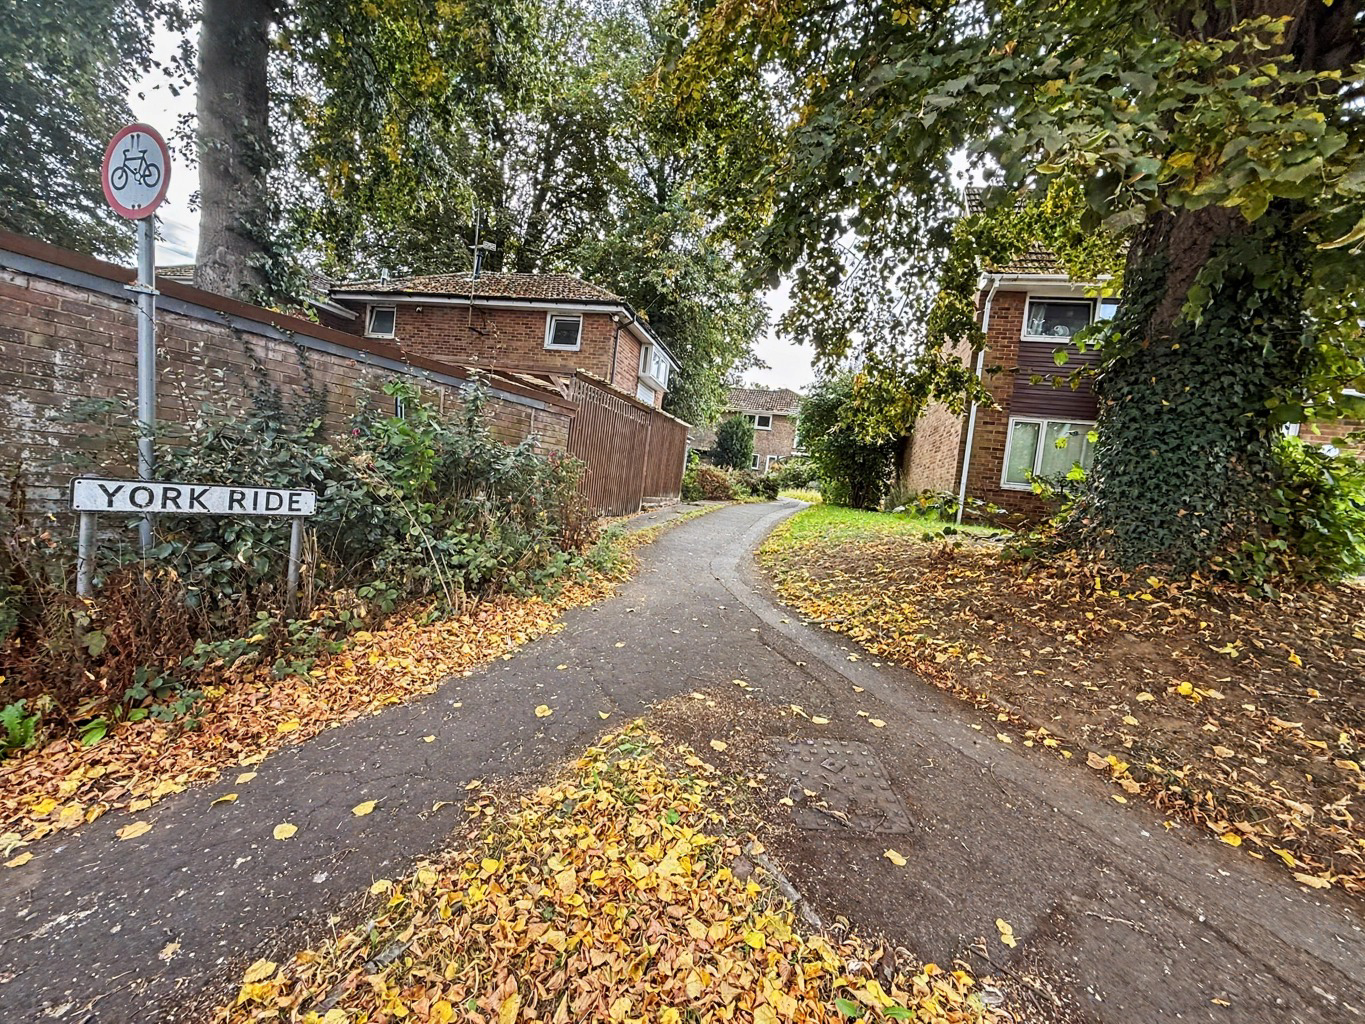
- Quiet Pedestrianised Walkway Surrounded by Mature Trees
- Garage and Off-Road Parking
- Bright and Spacious Lounge
- Kitchen/Breakfast Room with Breakfast Bar
- Two Good-Sized Double Bedrooms
- Versatile Third Bedroom – Ideal Office, Nursery or Dressing Room
- Replaced Family Bathroom
- Contemporary, Low-Maintenance Landscaped Rear Garden
- Excellent Weedon Amenities, Countryside Walks and Commuter Links
Read the full agent description
Three-Bedroom Property For Sale in Weedon
There’s something rather nice about the position of this three-bedroom village home.
Tucked away from the road on a quiet pedestrian walkway surrounded by mature trees, it feels surprisingly peaceful and established. If you have young children, a dog or simply prefer not to open your front door straight onto a road, the setting is a real plus.
Add in a garage, off-road parking and a location in the heart of one of the best-served villages locally, and we think this represents exceptional value for money.
The house itself is straightforward, comfortable and nicely presented. It isn’t trying to be something it isn’t - it’s a good, practical three-bedroom home that should work equally well for a first-time buyer, young family or someone looking to downsize without giving up that valuable third bedroom.
At the front is a pleasant garden and a useful entrance porch. It’s somewhere to kick off muddy shoes, hang coats and leave the dog lead after enjoying one of the many walks around Weedon and the surrounding countryside.
From here you step into the lounge, which is a really good size. It’s bright too, with a pleasant outlook towards the mature greenery outside. The built-in media area gives the room a contemporary feel, while enclosing the staircase has made the space feel more like a proper separate living room.
From the lounge you continue through to the kitchen/breakfast room, another light and practical space. There’s a good amount of cupboard and worktop space, room for the usual appliances and a breakfast bar where you can grab a coffee in the morning or sit and catch up at the end of the day.
The back door leads directly into the rear garden and, with the parking and garage beyond, we suspect this may well become the entrance you use most often.
Upstairs are three bedrooms.
Bedrooms one and two are both good-sized doubles, which isn't always something you find at this price point. The third is a useful single bedroom and could work equally well as a nursery, home office or dressing room depending on what you need.
The family bathroom has also been replaced and is finished with a simple white suite.
Outside, the rear garden is very different in character to the leafy setting at the front. It has been landscaped to create a smart, low-maintenance space with a large paved seating area and an artificial lawn. There’s plenty of room for outdoor furniture and entertaining and, when the sun is shining, we can understand the owners describing it as having a little bit of an Ibiza vibe!
Gated access leads from the garden towards the garage and off-road parking, giving you the best of both worlds: a pedestrianised setting at the front without having to sacrifice somewhere convenient to leave the car.
And then there’s Weedon itself.
It’s a genuinely well-served village, with everyday amenities including shops, places to eat and drink, schooling and plenty going on within the community. The Depot has become a real destination in its own right, with its independent businesses, coffee, bookshop and fitness facilities making it well worth having on the doorstep.
For walkers and dog owners there are footpaths and countryside surrounding the village, while the canal is another lovely option for a weekend wander.
For commuters, Weedon is particularly handy. The A5 is close by, with straightforward road connections towards Daventry, Northampton and Rugby, while the M1 can be accessed for journeys further afield. Rail services are available from nearby stations including Long Buckby and Northampton, making the village a sensible base if you need to travel for work but would rather come home to village life.
Overall, this is a very likeable home. The quiet, leafy position is unusual, the two double bedrooms make it more practical than many three-bedroom houses, and having both parking and a garage is a big bonus.
If value for money, village amenities and a peaceful position are high on your list, this one deserves a viewing.
TENURE: Freehold
EPC: C
COUNCIL TAX BAND: B
The approximate measurements for this property are as follows:
GROUND FLOOR
PORCH
3.53m x 1.21m (11'7" x 4')
LOUNGE
4.55m x 4.24m (14'11" x 13'11")
KITCHEN/DINER
4.54m x 2.90m (14'11" x 9'6")
FIRST FLOOR
LANDING
2.67m x 2.27m (8'9" x 7'5")
BEDROOM ONE
4.21m x 2.50m (13'10" x 8'2")
BEDROOM TWO
2.96m x 2.50m (9'8" x 8'2")
BEDROOM THREE
2.43m x 1.96m (8' x 6'5")
BATHROOM
2.04m x 1.96m (6'8" x 6'5")
A feel for the area
Connected for everyday life
100%of homes in the postcode can access 100+ Mbps broadband.
Available speed bands
- 30+ Mbps
- 100%
- 100+ Mbps
- 100%
- 300+ Mbps
- 100%
- 1,000+ Mbps
- 100%
Getting about
4.3 milesto Long Buckby Rail Station
Approximate straight-line distance · DfT NaPTAN · 13 Sept 2026Background air quality
- Fine particles · PM₂.₅
- 6.6 µg/m³ · Above the WHO guideline · well within the UK legal limit
- Nitrogen dioxide · NO₂
- 5.7 µg/m³ · Meets the WHO guideline
Annual background levels. For scale: the WHO 2021 guideline is 5 µg/m³ for PM₂.₅ and 10 for NO₂; the UK legal limit is 20 and 40. Lower is better; this is a 1 km model, not a reading at the door.
Defra · 2024 annual model · 1 km areaLocal information is approximate. Distances are straight-line estimates from the available location. Broadband describes postcode coverage, not the speed or service available at this home; check the address with a provider. Air quality is a modelled annual background estimate.
Picture your everyday
Start with the agent's details and explore the area guide to get a feel for daily life here.
Other homes nearby
Homes in NN7 postcode area →About these property details
The information provided in this listing is for general information purposes only and does not constitute property particulars. We make no warranties or guarantees, express or implied, regarding the accuracy, completeness, or availability of the information.
Property details are provided by the listing agent, developer, or other third parties, and we have no control over the content provided. Prospective buyers or tenants should make their own enquiries and verify all information directly with the agent or relevant party.
Information relating to Energy Performance Certificates, Home Reports, or other statutory documents should be obtained directly from the selling agent or developer where applicable.