

Barnstaple · EX31
Bittadon
Guide price
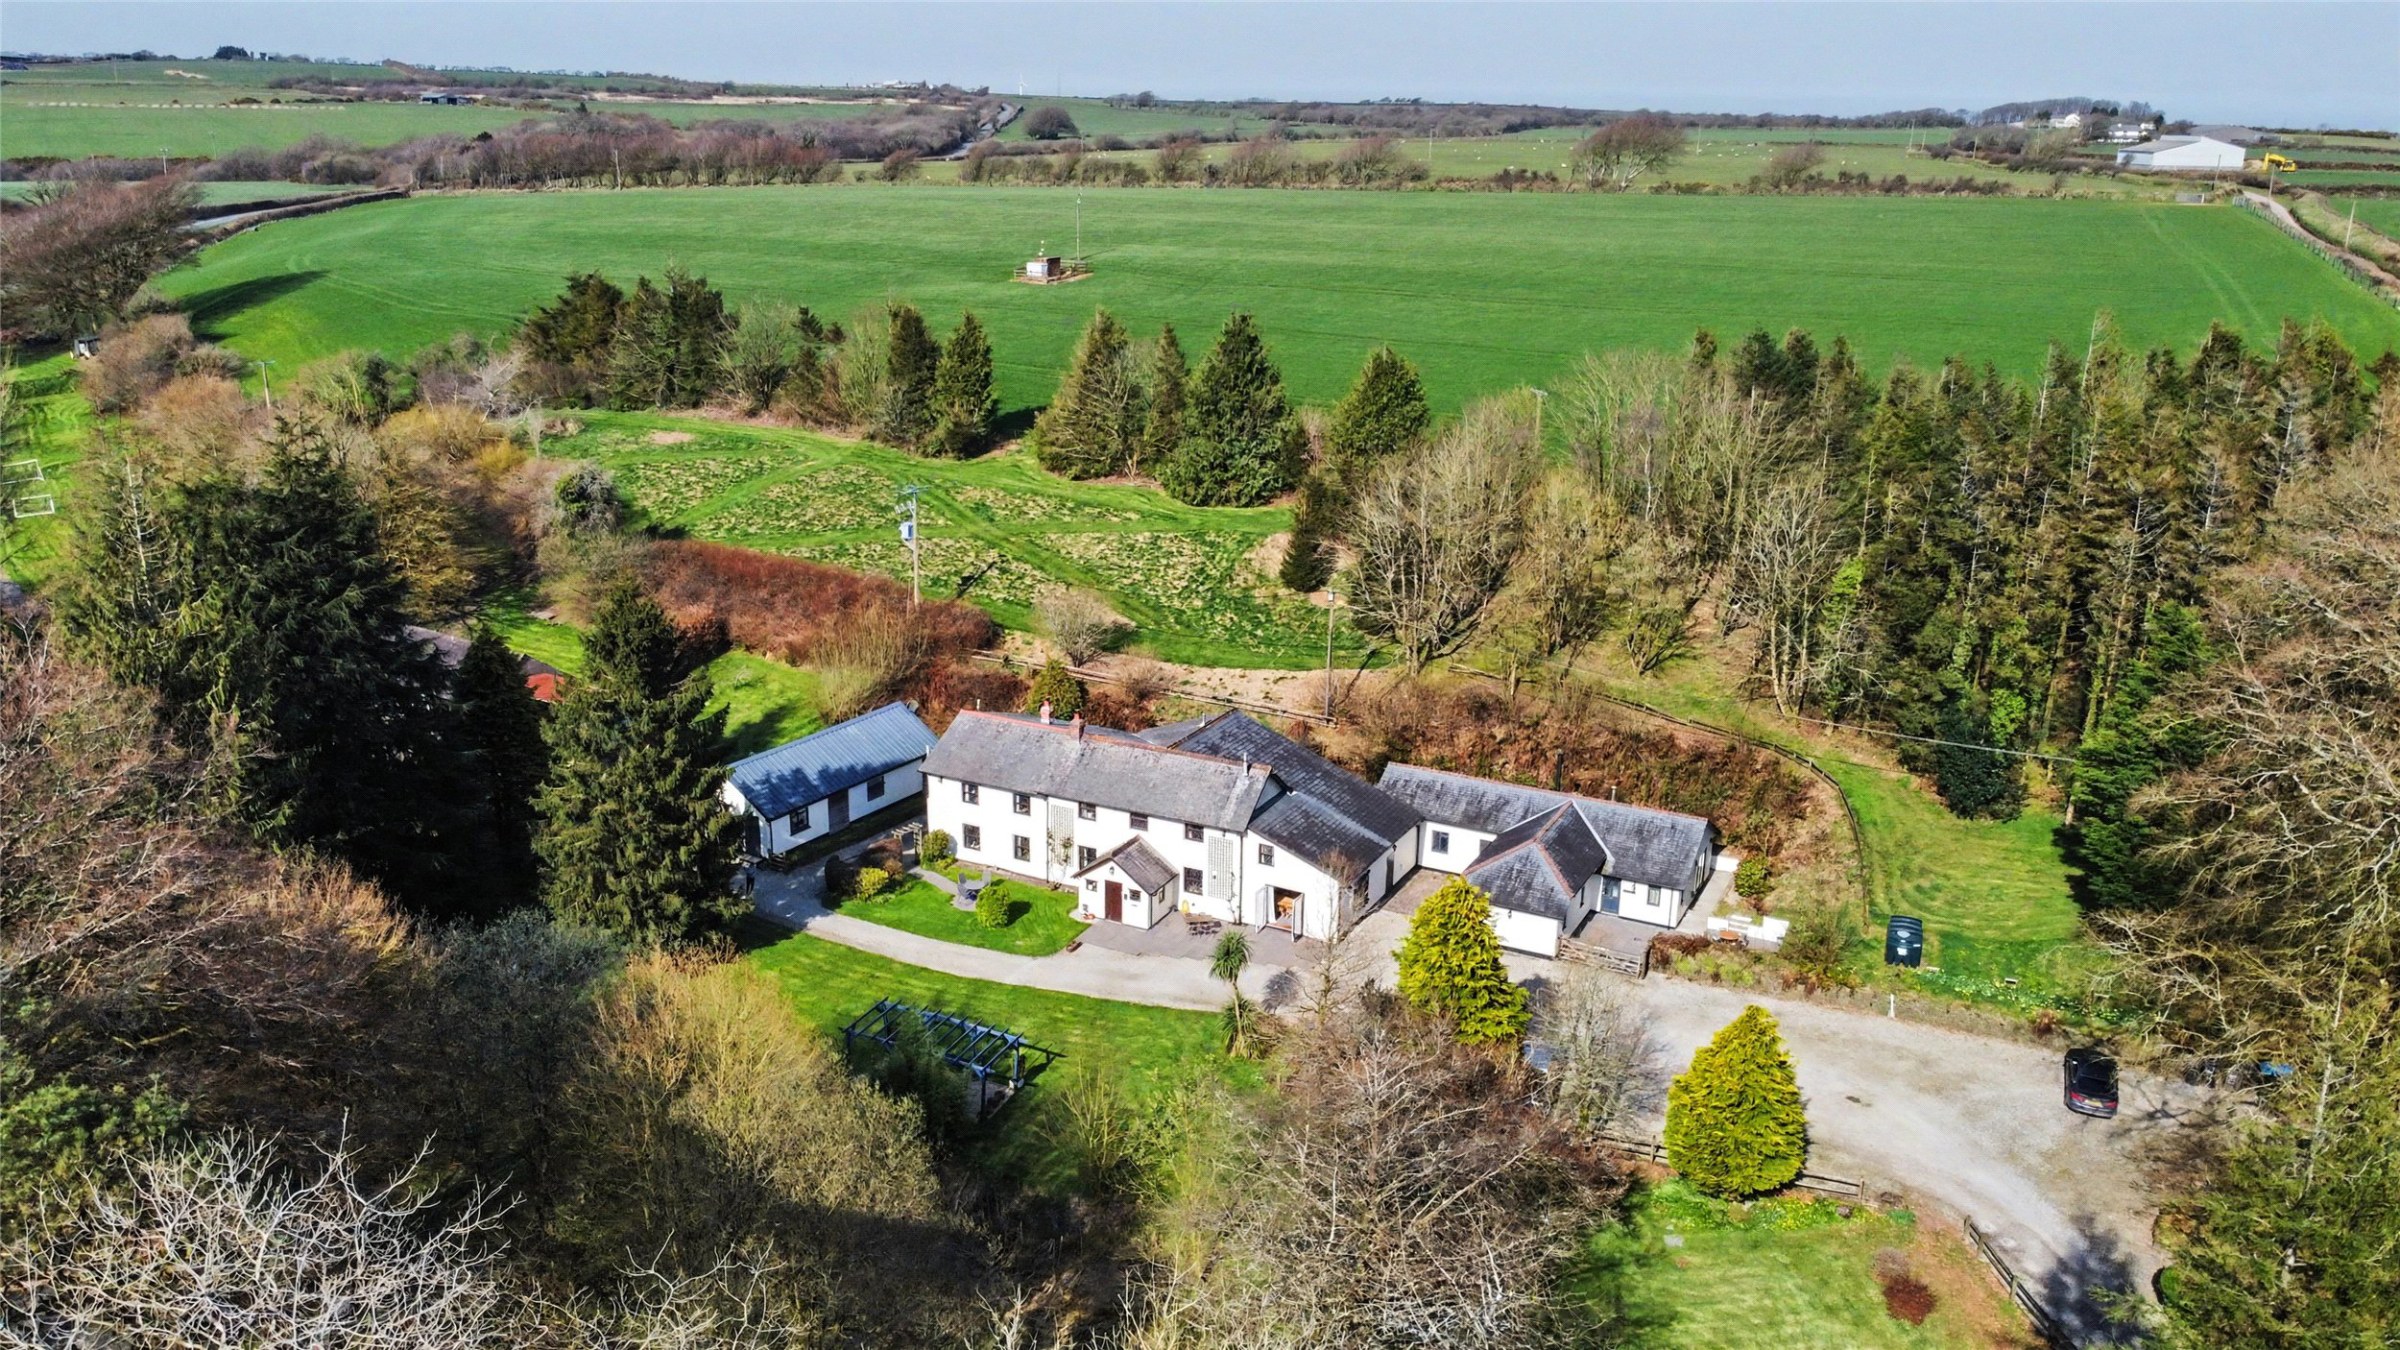
Centery Farm is an exceptional lifestyle opportunity set within approximately 6 acres of private Devon countryside, combining a beautifully refurbished Victorian farmhouse with three high-quality cottages and a proven, profitable holiday letting business.
The property offers flexible options for multi-generational living, income generation, or portfolio expansion. The main house provides spacious, characterful accommodation with four bedrooms, generous living areas and a south-facing terrace, while the attached and detached cottages are all well-appointed, self-contained and ideal for letting or extended family. The grounds include private gardens for each unit, ample parking, outbuildings, and a paddock, all enjoying a peaceful and secluded setting. EPC Rating E + D
The home, in the agent’s words
- Fine & Country
Read the full agent description
Centery Farm offers a truly exceptional opportunity to enjoy the very best of Devon’s unspoilt countryside, combined with the benefit of an established and thriving income stream. This beautifully refurbished Victorian farmhouse, complemented by two elegant attached cottages and a further detached cottage, is set within private, secluded grounds and presents an ideal lifestyle purchase—whether for multi-generational living, a change of pace, or a ready-made holiday letting business.
Currently run as a highly successful and profitable self-catering retreat, full financial details are available upon request. Centery Farm lends itself equally to those seeking to expand a portfolio or to create a rewarding home-and-income lifestyle in a peaceful rural setting.
The Main House
At the heart of the property lies a charming and generously proportioned farmhouse, seamlessly blending period character with modern convenience. A welcoming entrance hall leads through to spacious ground floor accommodation, including a cosy sitting room with feature fireplace and an impressive 22 ft dining room, bathed in natural light and opening onto a south-facing terrace—perfect for entertaining.
The farmhouse-style kitchen is both practical and inviting, featuring a range cooker, timber cabinetry and ample preparation space. Additional rooms include a utility kitchen, laundry room, office, cloakroom and larder, ensuring excellent functionality.
Upstairs, there are four well-appointed bedrooms, two of which enjoy large en suite bathrooms, alongside a stylish family bathroom.
Duckdown Cottage
Adjoining the main house yet offering complete privacy, Duckdown Cottage is a well-presented two-storey accommodation. It comprises a bright sitting room with fireplace and garden access, a fitted kitchen with adjoining utility, and two double bedrooms, both with en suite facilities—ideal for guests or extended family.
The Dairy Cottage
Designed for single-level living, The Dairy Cottage offers a contemporary, open-plan layout. The spacious kitchen, living and dining area features bi-fold doors opening onto a private garden, alongside a freestanding log burner. There are three en suite bedrooms and a guest cloakroom, making it perfectly suited to holiday letting or independent occupation.
The Milking Shed
This detached, single-storey conversion provides modern accommodation with a vaulted open-plan living/kitchen area and French doors leading to its own private garden. Two bedrooms are served by a stylish shower room, offering a fresh and contemporary feel.
The Jam Shed
In addition, a two-bedroom static caravan provides further income potential as a holiday let which enjoys its own parking and gardens.
Outside
The property extends to approximately 6 acres, approached via a sweeping gravel driveway leading to a spacious forecourt with ample parking and turning space. Each dwelling benefits from its own private garden, while extensive paved terraces serve the main house and cottages.
The grounds include workshops and former stabling, along with a paddock that previously held consent for five touring caravans. Beautiful lawned gardens, mature trees and well-established planting lead into a copse and pastureland beyond, ensuring both privacy and a picturesque setting.
A feel for the area
Connected for everyday life
0%of homes in the postcode can access 100+ Mbps broadband.
Available speed bands
- 30+ Mbps
- 0%
- 100+ Mbps
- 0%
- 300+ Mbps
- 0%
- 1,000+ Mbps
- 0%
Getting about
6.5 milesto Barnstaple Rail Station
Approximate straight-line distance · DfT NaPTAN · 13 Sept 2026Background air quality
- Fine particles · PM₂.₅
- 4.4 µg/m³ · Meets the WHO guideline
- Nitrogen dioxide · NO₂
- 2.3 µg/m³ · Meets the WHO guideline
Annual background levels. For scale: the WHO 2021 guideline is 5 µg/m³ for PM₂.₅ and 10 for NO₂; the UK legal limit is 20 and 40. Lower is better; this is a 1 km model, not a reading at the door.
Defra · 2024 annual model · 1 km areaLocal information is approximate. Distances are straight-line estimates from the available location. Broadband describes postcode coverage, not the speed or service available at this home; check the address with a provider. Air quality is a modelled annual background estimate.
Checking nearby places…
Picture your everyday
Start with the agent's details and explore the area guide to get a feel for daily life here.
Other homes nearby
Homes in EX31 postcode area →About these property details
The information provided in this listing is for general information purposes only and does not constitute property particulars. We make no warranties or guarantees, express or implied, regarding the accuracy, completeness, or availability of the information.
Property details are provided by the listing agent, developer, or other third parties, and we have no control over the content provided. Prospective buyers or tenants should make their own enquiries and verify all information directly with the agent or relevant party.
Information relating to Energy Performance Certificates, Home Reports, or other statutory documents should be obtained directly from the selling agent or developer where applicable.