

Ascot, Berkshire · SL5
Prince Albert Drive
Originally listed at £4,250
One of Ascot’s finest penthouses, where heritage meets contemporary luxury.
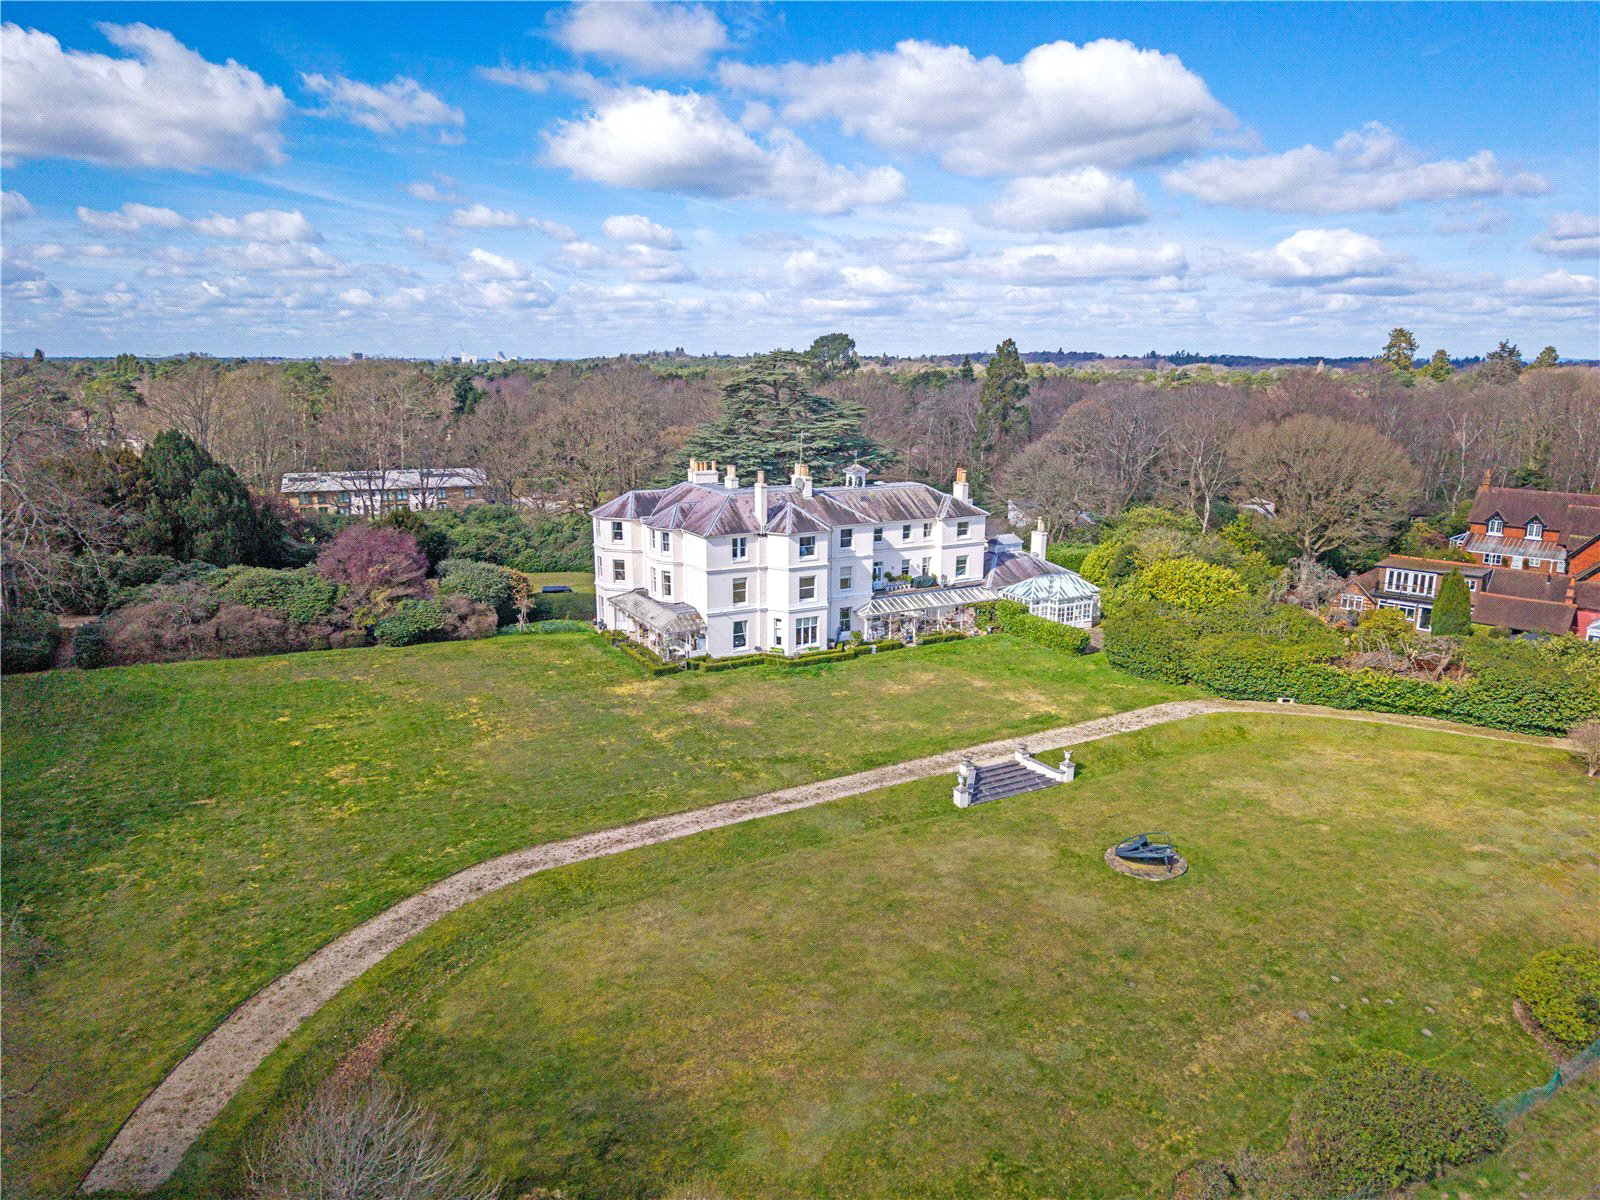
Set within an exclusive gated development, this exceptional four-bedroom penthouse is widely regarded as one of the finest apartments in Ascot.
Occupying the top floor of the historic Kings Ride House, originally built for King George III, this outstanding penthouse has been comprehensively upgraded to an exceptional standard. Fully modernised throughout, it offers a rare blend of historic character and refined contemporary living.
Extending to approximately 1,500 sq ft, the apartment features impressive high ceilings and elegant sash windows, creating a bright and airy atmosphere throughout. The heart of the home is a beautifully designed, fully integrated kitchen with a central island that opens seamlessly into a generous reception and dining space, ideal for both entertaining and everyday living.
The property offers four well-proportioned bedrooms, including a luxurious principal suite complete…
The home, in the agent’s words
Read the full agent description
One of Ascot’s finest penthouses, where heritage meets contemporary luxury.
Set within an exclusive gated development, this exceptional four-bedroom penthouse is widely regarded as one of the finest apartments in Ascot.
Occupying the top floor of the historic Kings Ride House, originally built for King George III, this outstanding penthouse has been comprehensively upgraded to an exceptional standard. Fully modernised throughout, it offers a rare blend of historic character and refined contemporary living.
Extending to approximately 1,500 sq ft, the apartment features impressive high ceilings and elegant sash windows, creating a bright and airy atmosphere throughout. The heart of the home is a beautifully designed, fully integrated kitchen with a central island that opens seamlessly into a generous reception and dining space, ideal for both entertaining and everyday living.
The property offers four well-proportioned bedrooms, including a luxurious principal suite complete with bespoke fitted storage and a beautifully appointed en suite bathroom. The remaining bedrooms are versatile, perfectly suited for family, guests, or home working, and are complemented by stylish contemporary bath and shower rooms. Every element has been thoughtfully modernised, delivering a turnkey home that effortlessly combines period charm with modern sophistication.
Set within approximately 5.3 acres of mature, landscaped communal grounds, the development offers a true sense of privacy and exclusivity. Additional benefits include ample resident and visitor parking, secure gated access and underground storage.
Conveniently positioned just over a mile from Ascot High Street, with its selection of shops and restaurants, and within easy reach of mainline rail services to London. The area is synonymous with a prestigious lifestyle, offering access to renowned events such as Royal Ascot, alongside exceptional golf courses and the open green spaces of Windsor Great Park.
Available now on an unfurnished basis.
Please note the garage will not be available with the property.
Holding Deposit: £911
Five Week Deposit: £4557
Council Tax Band: F £3113 2026 -27
EPC Band: D
Broadband (Ofcom Predicts): Standard, Superfast and Ultra Fast is available - Openreach and Trooli.
Mobile Availability Voice and Data (Ofcom Predicts): EE and O2 - Good outdoor, variable home. Three and Vodaphone - Good outdoor
A feel for the area
Connected for everyday life
38%of homes in the postcode can access 100+ Mbps broadband.
Available speed bands
- 30+ Mbps
- 88%
- 100+ Mbps
- 38%
- 300+ Mbps
- 38%
- 1,000+ Mbps
- 38%
Getting about
0.7 milesto Ascot Rail Station
Approximate straight-line distance · DfT NaPTAN · 13 Sept 2026Background air quality
- Fine particles · PM₂.₅
- 6.9 µg/m³ · Above the WHO guideline · well within the UK legal limit
- Nitrogen dioxide · NO₂
- 8.6 µg/m³ · Meets the WHO guideline
Annual background levels. For scale: the WHO 2021 guideline is 5 µg/m³ for PM₂.₅ and 10 for NO₂; the UK legal limit is 20 and 40. Lower is better; this is a 1 km model, not a reading at the door.
Defra · 2024 annual model · 1 km areaLocal information is approximate. Distances are straight-line estimates from the available location. Broadband describes postcode coverage, not the speed or service available at this home; check the address with a provider. Air quality is a modelled annual background estimate.
Picture your everyday
Start with the agent's details and explore the area guide to get a feel for daily life here.
Other homes nearby
Homes in SL5 postcode area →About these property details
The information provided in this listing is for general information purposes only and does not constitute property particulars. We make no warranties or guarantees, express or implied, regarding the accuracy, completeness, or availability of the information.
Property details are provided by the listing agent, developer, or other third parties, and we have no control over the content provided. Prospective buyers or tenants should make their own enquiries and verify all information directly with the agent or relevant party.
Information relating to Energy Performance Certificates, Home Reports, or other statutory documents should be obtained directly from the selling agent or developer where applicable.