
YouTube is paused. Loading it lets YouTube receive your IP address and browser information and use its own cookies to play the property video.
This one-time choice is not remembered. You can keep browsing without loading it.
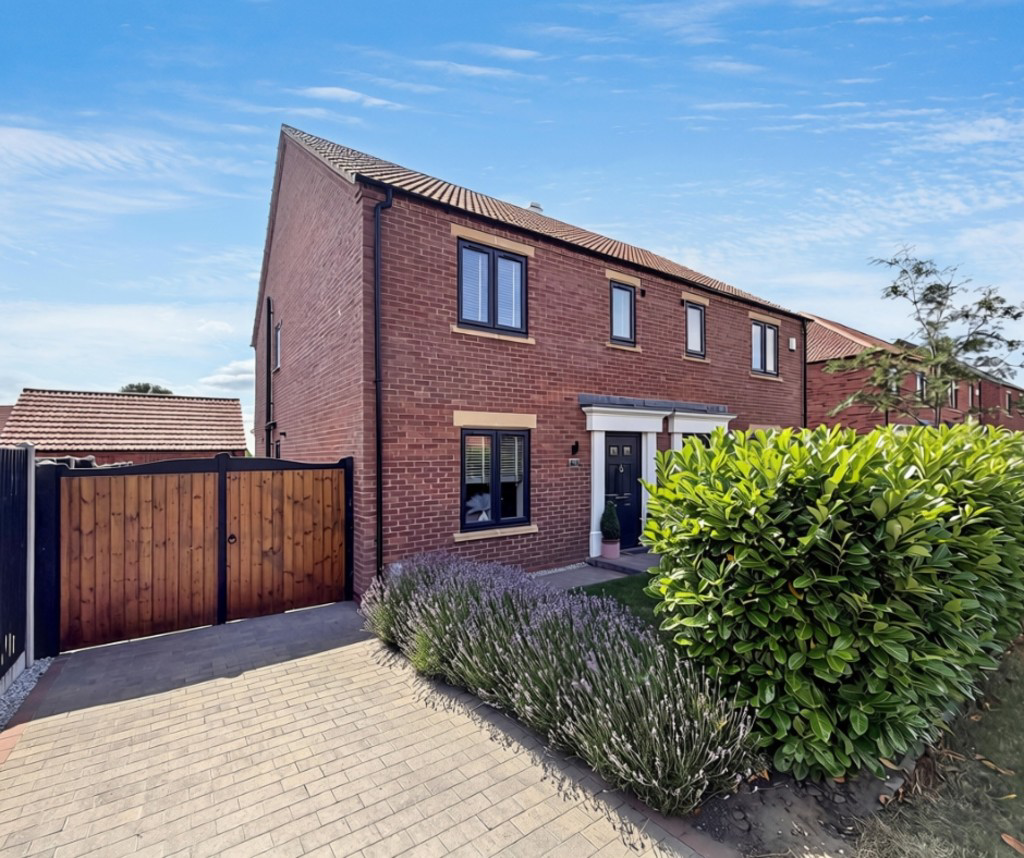
Louth · LN11
48 Daisy Way, LN11 0FS
Originally listed at £265,000
Constructed in late 2021 by the highly regarded local developer Snape Properties, this exceptional new-build home offers contemporary living finished to an outstanding specification throughout, with over five years remaining on the building warranty. Immaculately presented, the property boasts spacious and versatile accommodation, occupying a larger-than-average plot for this particular house type. The home further benefits from a desirable south-east facing aspect, enjoying sunshine for the majority of the day and creating a wonderfully light and inviting atmosphere. A standout feature is the professionally converted garage, transformed into a superb playroom with full insulation and completed in full compliance with current building regulations, having been formally signed off by both Local Authority Building Control and the local council. Offering an excellent balance of style, functionality, and quality.
The home, in the agent’s words
- Quality fitted kitchen with integrated appliances and ample storage
- Stunning open-plan kitchen dining space perfectly suited to modern family living
- Generous principal bedroom with fitted wardrobes and elegant styling
- Driveway providing off-road parking for multiple vehicles
- Converted garage completed to current building regulations, ideal as a home office or playroom
- Beautifully maintained rear garden designed for low-maintenance enjoyment
- Stylishly upgraded throughout with a high standard of finish
Read the full agent description
Constructed in late 2021 by the highly regarded local developer Snape Properties, this exceptional new-build home offers contemporary living finished to an outstanding specification throughout, with over five years remaining on the building warranty. Immaculately presented, the property boasts spacious and versatile accommodation, occupying a larger-than-average plot for this particular house type. The home further benefits from a desirable south-east facing aspect, enjoying sunshine for the majority of the day and creating a wonderfully light and inviting atmosphere. A standout feature is the professionally converted garage, transformed into a superb playroom with full insulation and completed in full compliance with current building regulations, having been formally signed off by both Local Authority Building Control and the local council. Offering an excellent balance of style, functionality, and quality.
A feel for the area
Connected for everyday life
99%of homes in the postcode can access 100+ Mbps broadband.
Available speed bands
- 30+ Mbps
- 100%
- 100+ Mbps
- 99%
- 300+ Mbps
- 99%
- 1,000+ Mbps
- 99%
Getting about
13.2 milesto Cleethorpes Rail Station
Approximate straight-line distance · DfT NaPTAN · 13 Sept 2026Background air quality
- Fine particles · PM₂.₅
- 7.0 µg/m³ · Above the WHO guideline · well within the UK legal limit
- Nitrogen dioxide · NO₂
- 5.7 µg/m³ · Meets the WHO guideline
Annual background levels. For scale: the WHO 2021 guideline is 5 µg/m³ for PM₂.₅ and 10 for NO₂; the UK legal limit is 20 and 40. Lower is better; this is a 1 km model, not a reading at the door.
Defra · 2024 annual model · 1 km areaLocal information is approximate. Distances are straight-line estimates from the available location. Broadband describes postcode coverage, not the speed or service available at this home; check the address with a provider. Air quality is a modelled annual background estimate.
Checking nearby places…
Picture your everyday
Start with the agent's details and explore the area guide to get a feel for daily life here.
Other homes nearby
Homes in LN11 postcode area →About these property details
The information provided in this listing is for general information purposes only and does not constitute property particulars. We make no warranties or guarantees, express or implied, regarding the accuracy, completeness, or availability of the information.
Property details are provided by the listing agent, developer, or other third parties, and we have no control over the content provided. Prospective buyers or tenants should make their own enquiries and verify all information directly with the agent or relevant party.
Information relating to Energy Performance Certificates, Home Reports, or other statutory documents should be obtained directly from the selling agent or developer where applicable.