

Thornton, Bradford · BD13
Oakhall Park, BD13 3QW
Guide Price
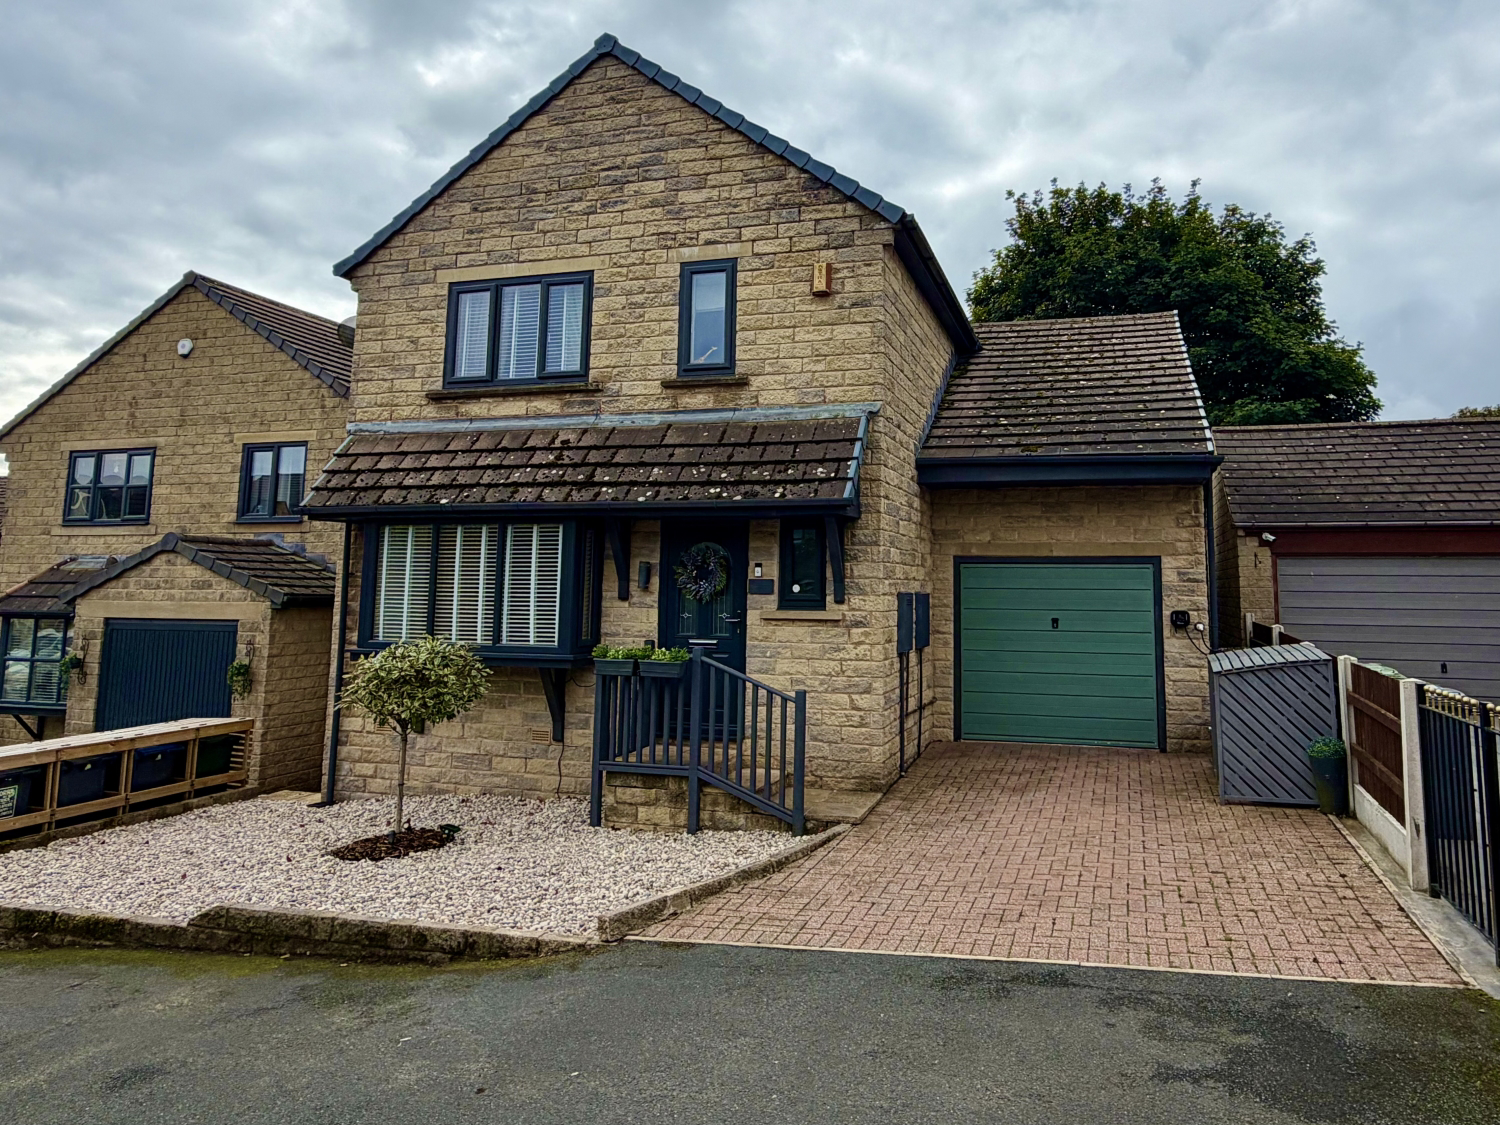
An exceptional five bedroom detached family home occupying an elevated position with fabulous views. Beautifully presented and truly turnkey, with a stunning kitchen/diner, spacious lounge, conservatory, en-suite, integral garage and fabulous rear garden. A home ready to move straight into and enjoy.
The home, in the agent’s words
- Contact us 24/7 to arrange a viewing
- Immaculately Presented Five-Bedroom Detached Family Home
- Turnkey Property Ready to Move Straight Into
- Fabulous Elevated Position with Far Reaching Views
- Stunning Kitchen/Diner with Integrated Appliances
- Conservatory Overlooking the Rear Garden
- Principal Bedroom with En-Suite
- Downstairs WC
- Large Integral Garage & EV Charging Point
- Excellent Storage Including Under Stairs, Landing Cupboard, Eaves & Loft Space
Read the full agent description
An exceptional five bedroom detached home occupying a commanding, elevated position in the highly desirable Oakhall Park, Thornton, showcasing immaculate contemporary interiors and truly breathtaking panoramic views.
This magnificent residence offers an unparalleled standard of turnkey living, meticulously finished with considerable attention to detail so its new owners can simply move in and enjoy. Designed with sophisticated modern family life in mind, the expansive layout beautifully balances grand entertaining spaces with quiet, luxurious retreats.
Your experience begins the moment you step through the front door into a welcoming entrance hall, dominated by a striking open staircase that sets an immediate tone of elegance. Directly off the hallway is a stylishly appointed downstairs WC and a deeply convenient, ample under stairs storage area. From here, the home flows effortlessly into a generously proportioned lounge, an inviting yet sophisticated sanctuary enhanced by a sleek modern fire that creates a warm, attractive focal point.
The true showpiece of the ground floor is the spectacular, high end kitchen and dining space, perfectly tailored for the culinary enthusiast and grand scale entertaining. This premium space comes fully equipped with a top tier induction hob, an integrated fridge, an oven, a dishwasher, and a dedicated wine fridge to ensure hosting is a seamless delight. Bathed in natural light, the kitchen area continues through into a beautiful conservatory, offering a serene vantage point to sit back and admire the surroundings. Making the absolute most of its elevated setting, the conservatory has a seamless connection to the outdoors. French double doors swing open to reveal the rear garden, complete with an elevated decking area designed specifically to maximize the property's truly spectacular views. Practicality meets luxury on this level with direct internal access to the integral garage, ideal for secure parking or extra storage. The property also benefits from an EV charger, a valuable feature for modern day living.
Ascending the open staircase, the spacious theme continues across a bright first floor landing, which hosts a built in storage cupboard and provides access to a large loft space. The luxurious principal bedroom serves as a peaceful, private retreat, complete with its own beautifully appointed ensuite shower room. The remaining four bedrooms offer the exceptional versatility required of a substantial family home, adapting effortlessly into dressing rooms, hobby spaces, or dedicated executive home offices. An exceptionally spacious bedroom three features clever eaves storage that maximizes floor space while keeping the room beautifully open. Serving these rooms is a lavishly finished family bathroom, exuding a boutique hotel feel with its contemporary WC, elegant wash basin, and a magnificent, large walk-in shower.
Perfectly blending semi-rural charm with modern convenience, this exceptional home is situated in the historic village of Thornton, famously celebrated as the birthplace of the Brontë sisters. Residents can step outside to enjoy immediate access to stunning open countryside and scenic walking routes along the Brontë Way, while local village cafés, traditional pubs, and boutique amenities are just moments away. For families, the property benefits from an ideal location close to highly regarded local schools and boasts excellent, efficient transport links across the region, making it a truly premier lifestyle package.
ANTI-MONEY LAUNDERING
Should a purchaser have an offer accepted, they will need to meet our legal requirements under Anti-Money Laundering Regulations. EweMove uses a specialist third-party service to verify purchaser information, and the cost of these checks is payable per person once an offer is agreed and before a memorandum of sale is produced.
Get ready for speedier, smoother and more successful sales with Sale Ready properties!
The vendors have opted to provide a legal pack for the sale of their property which includes a set of searches. The legal pack provides upfront the essential documentation that tends to cause or create delays in the transactional process.
The legal pack includes:
Evidence of title
Standard searches (regulated local authority, water & drainage & environmental)
Protocol forms and answers to standard conveyancing enquiries
The legal pack is available to view in the branch prior to agreeing to purchase the property. The vendor requests that the buyer purchases the searches provided in the pack which will be billed at £360 (inc. VAT) upon completion.
MATERIAL INFORMATION
Tenure Type: Freehold
Council Tax Band: E
Construction Type: Standard Construction
Sources of Heating: Gas Central Heating
Sources of Electricity supply: Mains Supply
Sources of Water Supply: Mains Supply
Primary Arrangement for Sewerage: Mains Supply
Building Safety: No Known Issues
Listed Property: No
Restrictions: Unknown
A feel for the area
Connected for everyday life
96%of homes in the postcode can access 100+ Mbps broadband.
Available speed bands
- 30+ Mbps
- 100%
- 100+ Mbps
- 96%
- 300+ Mbps
- 96%
- 1,000+ Mbps
- 96%
Getting about
3.7 milesto Frizinghall Rail Station
Approximate straight-line distance · DfT NaPTAN · 13 Sept 2026Background air quality
- Fine particles · PM₂.₅
- 6.3 µg/m³ · Above the WHO guideline · well within the UK legal limit
- Nitrogen dioxide · NO₂
- 7.2 µg/m³ · Meets the WHO guideline
Annual background levels. For scale: the WHO 2021 guideline is 5 µg/m³ for PM₂.₅ and 10 for NO₂; the UK legal limit is 20 and 40. Lower is better; this is a 1 km model, not a reading at the door.
Defra · 2024 annual model · 1 km areaLocal information is approximate. Distances are straight-line estimates from the available location. Broadband describes postcode coverage, not the speed or service available at this home; check the address with a provider. Air quality is a modelled annual background estimate.
Picture your everyday
Start with the agent's details and explore the area guide to get a feel for daily life here.
Other homes nearby
Homes in BD13 postcode area →About these property details
The information provided in this listing is for general information purposes only and does not constitute property particulars. We make no warranties or guarantees, express or implied, regarding the accuracy, completeness, or availability of the information.
Property details are provided by the listing agent, developer, or other third parties, and we have no control over the content provided. Prospective buyers or tenants should make their own enquiries and verify all information directly with the agent or relevant party.
Information relating to Energy Performance Certificates, Home Reports, or other statutory documents should be obtained directly from the selling agent or developer where applicable.