
Macclesfield · SK10
Beech Lane
Originally listed at £250,000
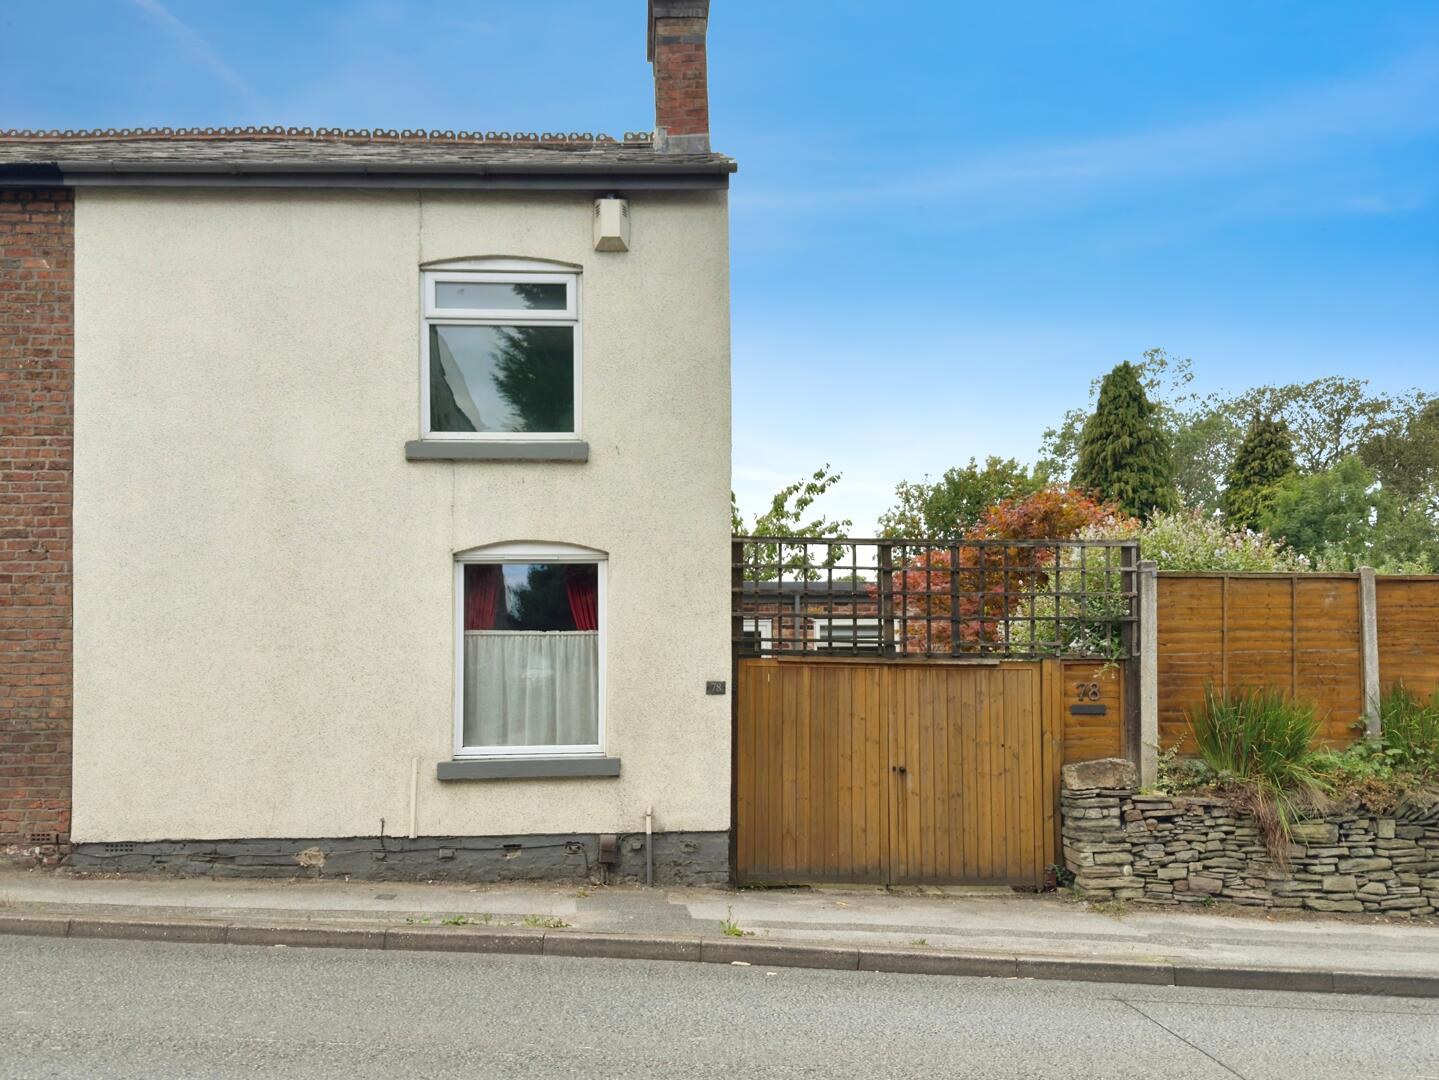
Set on a generous, fully enclosed garden plot, this beautifully extended three-bedroom end terrace home offers far more than most properties at this price point. Thoughtfully updated and immaculately presented throughout, the property boasts spacious accommodation, quality finishes, and a level of privacy rarely found in similar homes.
The ground floor features two well-proportioned reception rooms: a spacious dining room with an attractive ornamental fireplace, and a generous 15ft living room with dual-aspect windows, filling the space with natural light. The modern fitted kitchen includes a built-in electric oven and hob, and there is the added convenience of a ground floor WC.
Upstairs, a bright and airy landing leads to three good-sized bedrooms and a pristine family bathroom. The property is accessed from the side, offering a more private entrance, sheltered from the road.
A standout feature of this home is the fully enclosed side garden-secure, private, and with no shar…
The home, in the agent’s words
- Beautifully extended three-bedroom end terrace
- A spacious dining room and a generous 15ft living room with dual-aspect windows
- Modern fitted kitchen and there is the added convenience of a ground floor WC
- Bright and airy landing leads to three good-sized bedrooms and a pristine family bathroom
- Fully enclosed side garden with large gates and fencing provide both security and a sense of seclusion.
Read the full agent description
Set on a generous, fully enclosed garden plot, this beautifully extended three-bedroom end terrace home offers far more than most properties at this price point. Thoughtfully updated and immaculately presented throughout, the property boasts spacious accommodation, quality finishes, and a level of privacy rarely found in similar homes.
The ground floor features two well-proportioned reception rooms: a spacious dining room with an attractive ornamental fireplace, and a generous 15ft living room with dual-aspect windows, filling the space with natural light. The modern fitted kitchen includes a built-in electric oven and hob, and there is the added convenience of a ground floor WC.
Upstairs, a bright and airy landing leads to three good-sized bedrooms and a pristine family bathroom. The property is accessed from the side, offering a more private entrance, sheltered from the road.
A standout feature of this home is the fully enclosed side garden-secure, private, and with no shared access or public rights of way, which is uncommon for properties of this type. Large gates and fencing provide both security and a sense of seclusion. The property also benefits from a newly installed roof, offering excellent longevity.
Ideally located close to the town centre and within easy reach of the train station, this property combines convenience with comfort and space, making it an excellent all-round choice for a wide range of buyers.
Dining Room - 3.84m x 4.52m (12'7 x 14'10) - Double glazed window to front and double glazed door to side. Wood effect flooring. Under stairs storage cupboard. Built-in under stairs storage unit (currently used as a bar). Vertical radiator. Decorative fire place with cast iron surround., stone hearth and wood mantle over. Radiator. Feature wrought iron spindles with wooden nule post and hand rail.
Living Room - 4.52m x 3.66m 3.05m (14'10 x 12' 10) - Wood effect flooring. Decorative brick fireplace with wood lintel over. Two double glazed windows to side and rear. Radiator. T.V point.
Kitchen - 3.66m 0.91m x 2.44m 1.83m (12' 3" x 8' 6" ) - Fitted kitchen units to base and eye level. One and a quarter stainless steel sink unit. Integrated 'Neff' hob with stainless steel extractor hood over. "Neff" electric oven. Plumbing for washing machine and dishwasher. Tiled splash backs. Tiled flooring. Radiator. Double glazed window and door to side.
Bedroom One - 3.73m x 2.54m (12'3 x 8'4) - Radiator. Double glazed window to side.
Bedroom Two - 3.71m x 2.24m (12'2 x 7'4) - Storage cupboard. Radiator. Double glazed window to front.
Bedroom Three - 2.46m x 1.93m (8'1 x 6'4 ) - Double glazed window to rear. Radiator.
Bathroom - 8'8 x 4'5 - White suite comprising; paneled bath with electric shower over, push button W.C and sink unit. Tiled walls and flooring. Double glazed window. Ladder radiator.
External - 23'3 x 28'6 - To the rear is an enclosed garden, which has gated access to the front, a lawn area and a patio area with borders with mature shrubs. Outside water tap.
A feel for the area
Connected for everyday life
100%of homes in the postcode can access 100+ Mbps broadband.
Available speed bands
- 30+ Mbps
- 100%
- 100+ Mbps
- 100%
- 300+ Mbps
- 100%
- 1,000+ Mbps
- 100%
Getting about
0.5 milesto Macclesfield Rail Station
Approximate straight-line distance · DfT NaPTAN · 13 Sept 2026Background air quality
- Fine particles · PM₂.₅
- 6.7 µg/m³ · Above the WHO guideline · well within the UK legal limit
- Nitrogen dioxide · NO₂
- 7.9 µg/m³ · Meets the WHO guideline
Annual background levels. For scale: the WHO 2021 guideline is 5 µg/m³ for PM₂.₅ and 10 for NO₂; the UK legal limit is 20 and 40. Lower is better; this is a 1 km model, not a reading at the door.
Defra · 2024 annual model · 1 km areaLocal information is approximate. Distances are straight-line estimates from the available location. Broadband describes postcode coverage, not the speed or service available at this home; check the address with a provider. Air quality is a modelled annual background estimate.
Checking nearby places…
Picture your everyday
Start with the agent's details and explore the area guide to get a feel for daily life here.
Other homes nearby
Homes in SK10 postcode area →About these property details
The information provided in this listing is for general information purposes only and does not constitute property particulars. We make no warranties or guarantees, express or implied, regarding the accuracy, completeness, or availability of the information.
Property details are provided by the listing agent, developer, or other third parties, and we have no control over the content provided. Prospective buyers or tenants should make their own enquiries and verify all information directly with the agent or relevant party.
Information relating to Energy Performance Certificates, Home Reports, or other statutory documents should be obtained directly from the selling agent or developer where applicable.