

Reading · RG30
Wantage Road
Guide Price
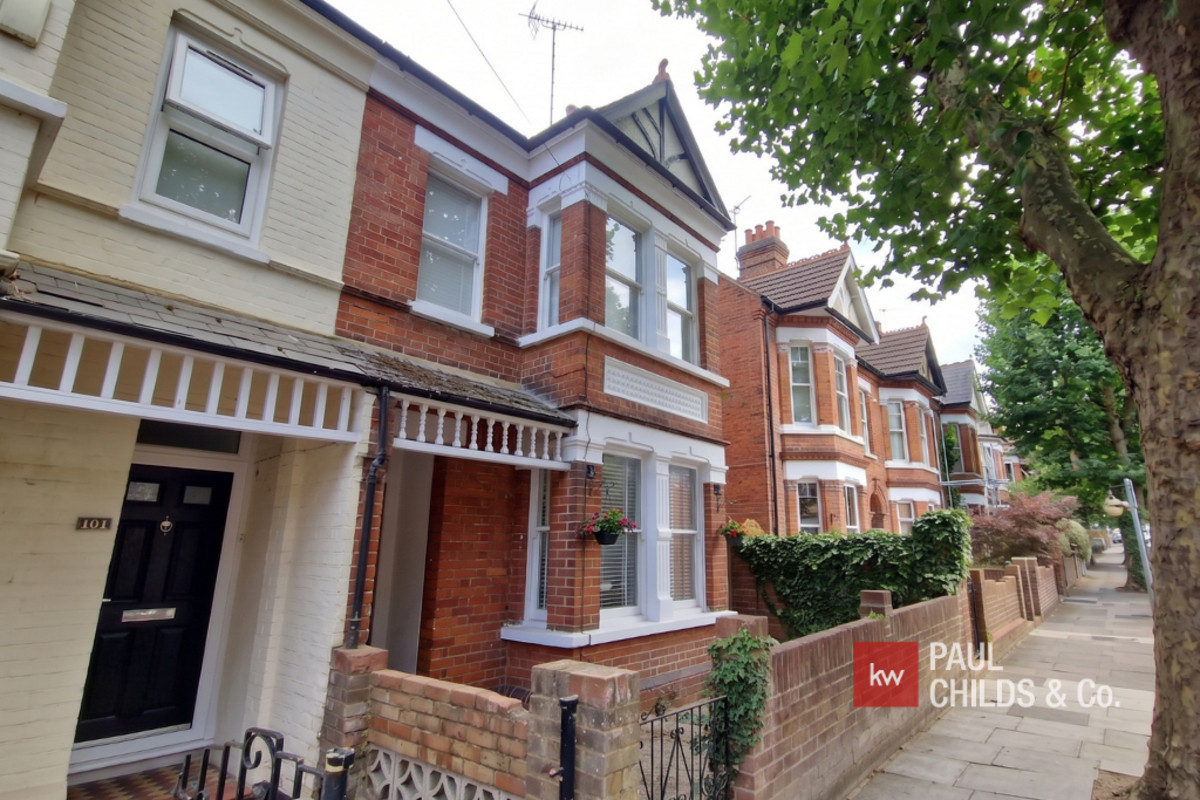
Substantial four-bedroom Victorian semi with an 80ft south-east facing garden backing onto Kensington Park set over 1,500 sq.ft and offered chain free.
The home, in the agent’s words
- Large 4 bedroom property
- Victorian features
- Located on a popular road
- Scope to modernise
- 60ft rear garden
- Chain free sale
Read the full agent description
If you have been looking for a substantial Victorian family home in Reading with the space and character to make your own, this property deserves a closer look.
Set on a popular tree-lined road in West Reading, this four-bedroom semi-detached home offers approximately 1,520 sq ft of accommodation across three floors, together with an 60ft south-east facing garden backing directly onto Kensington Park.
Speaking to neighbours, there is a real sense of community along the road, with residents even having their own WhatsApp group.
The attractive red-brick frontage, bay windows, high ceilings, decorative detailing and period fireplaces give the house plenty of character, while the generous proportions provide an excellent starting point for a family wanting to create a home around their own style and needs.
The ground floor begins with a traditional entrance hallway leading into an impressive through living room measuring approximately 24'9" x 12'6". A bay window brings plenty of natural light into the front of the room, while its size comfortably allows for separate sitting and dining areas. There is also scope to reinstate the original arrangement of two separate reception rooms, each centred around a feature fireplace.
To the rear is the kitchen/breakfast room, measuring approximately 18'4" x 10'2", providing plenty of space for everyday family life. There is also a useful WC beneath the stairs.
On the first floor are three well-proportioned bedrooms and the family bathroom. The front bedroom is particularly generous at approximately 16'5" x 14'5", with a wide bay window mirroring the ground floor, while the two remaining bedrooms are both comfortable doubles and could equally work as children's rooms or home offices.
On the second floor is a large fourth bedroom measuring approximately 16'5" x 13'1", together with its own ensuite shower room. The separation from the other bedrooms makes this an ideal principal bedroom, guest suite or space for an older child.
Outside, the 60ft south-east facing rear garden, backing directly onto Kensington Park rather than another row of houses, gives the garden a more open outlook and could provide plenty of space for children, entertaining when further landscaped.
The location works particularly well for families. Local schools are close by, Kensington Park is immediately behind the property and Prospect Park is within easy reach. Reading West railway station is around half a mile away, with Reading town centre and the mainline station also readily accessible.
A feel for the area
Connected for everyday life
100%of homes in the postcode can access 100+ Mbps broadband.
Available speed bands
- 30+ Mbps
- 100%
- 100+ Mbps
- 100%
- 300+ Mbps
- 100%
- 1,000+ Mbps
- 100%
Getting about
0.5 milesto Reading West Rail Station
Approximate straight-line distance · DfT NaPTAN · 13 Sept 2026Background air quality
- Fine particles · PM₂.₅
- 7.0 µg/m³ · Above the WHO guideline · well within the UK legal limit
- Nitrogen dioxide · NO₂
- 9.6 µg/m³ · Meets the WHO guideline
Annual background levels. For scale: the WHO 2021 guideline is 5 µg/m³ for PM₂.₅ and 10 for NO₂; the UK legal limit is 20 and 40. Lower is better; this is a 1 km model, not a reading at the door.
Defra · 2024 annual model · 1 km areaLocal information is approximate. Distances are straight-line estimates from the available location. Broadband describes postcode coverage, not the speed or service available at this home; check the address with a provider. Air quality is a modelled annual background estimate.
Picture your everyday
Start with the agent's details and explore the area guide to get a feel for daily life here.
Other homes nearby
Homes in RG30 postcode area →About these property details
The information provided in this listing is for general information purposes only and does not constitute property particulars. We make no warranties or guarantees, express or implied, regarding the accuracy, completeness, or availability of the information.
Property details are provided by the listing agent, developer, or other third parties, and we have no control over the content provided. Prospective buyers or tenants should make their own enquiries and verify all information directly with the agent or relevant party.
Information relating to Energy Performance Certificates, Home Reports, or other statutory documents should be obtained directly from the selling agent or developer where applicable.