

ROTHERHAM, SOUTH YORKSHIRE · S61
STUDMOOR ROAD
Guide Price · Originally listed at £245,000
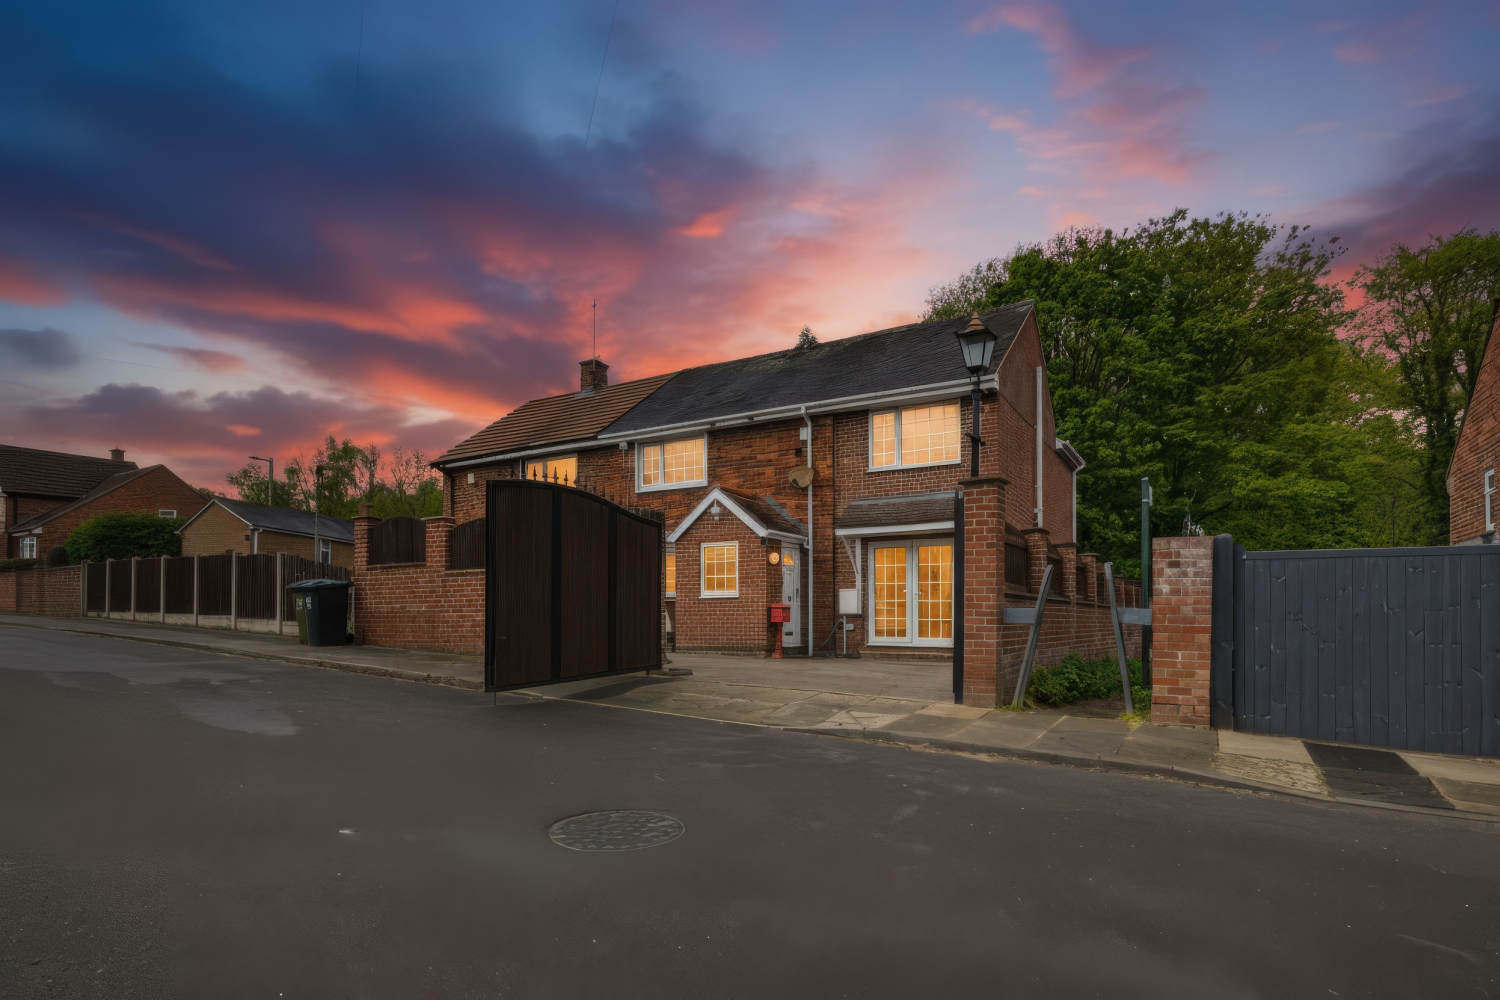
Impressively Extended Four-Bedroom Semi-Detached House.
Generous driveway parking secured by large private gates.
Stunning open-plan kitchen, dining area, and living room.
Additional separate reception room, plus a bright Conservatory.
Modern three-piece family bathroom.
Principal bedroom suite featuring a private balcony and en-suite.
Stunning, enclosed rear garden with a patio area backing directly onto the woods.
Highly sought-after location, benefiting from great schools and local amenities.
Flexible viewing appointments available to book 24/7.
Complimentary Mortgage and Conveyancing advice is on hand.
The home, in the agent’s words
- Impressively Extended Four-Bedroom Semi-Detached House.
- Generous driveway parking secured by large private gates.
- Stunning open-plan kitchen, dining area, and living room.
- Additional separate reception room, plus a bright Conservatory.
- Modern three-piece family bathroom.
- Principal bedroom suite featuring a private balcony and en-suite.
- Stunning, enclosed rear garden with a patio area backing directly onto the woods.
- Highly sought-after location, benefiting from great schools and local amenities.
- Flexible viewing appointments available to book 24/7.
- Complimentary Mortgage and Conveyancing advice is on hand.
Read the full agent description
Escape the ordinary and step into your private world in this truly substantial residence, a home that effortlessly blends impressive scale with total seclusion. Significantly extended, this property offers a magnificent footprint perfectly suited to the demands of modern executive family life.
From the moment you pass through the secure, private gates, you are welcomed into a world of space and light. The property is approached via a generous driveway, providing secure off-road parking for multiple vehicles. Step into the welcoming front porch before entering the main home. The ground floor is a masterclass in flexible design.
The heart of this home is the expansive open-plan area that incorporates the dining and kitchen spaces—the ultimate social hub where the largest of gatherings can be hosted with ease. The modern kitchen is a stunning feature, boasting high gloss cupboards, a matching tiled floor, and contemporary black wall tiles. Functionality is paramount, with a full complement of integrated appliances including a electric cooker, hob, and extractor fan. The space is completed by a built-in wine rack, mood lighting, and a sleek radiator.
Connecting seamlessly to the kitchen, the open-plan dining and living area features wooden flooring and spotlights. This space is absolutely flooded with light, thanks to double doors leading to the rear garden and double doors also to the front.
A separate, more tranquil space is offered by the main living room. This room, featuring wooden flooring and a electric fire, benefits from natural light streaming through a large bay window. Double patio doors connect this space seamlessly to the conservatory. This bright retreat features wrap-around windows and overlooks the garden, perfect for enjoying the views year-round. You will also find other versatile reception rooms that can be tailored to suit your needs, whether that means a dedicated media room or a spacious home office.
Upstairs, the accommodation is fully carpeted, providing a peaceful sanctuary for every family member. All four bedrooms are a great size, ensuring ample room for a growing family or guests. The Principal Suite is a true haven, boasting generous proportions, and a sweet little balcony area, which is perfect for morning coffees. The en-suite bathroom is beautifully appointed with a corner shower, toilet, and sink, featuring tiled flooring, spotlights, a sleek radiator, and a beautiful feature round window.
The main family bathroom is a stunning three-piece suite and a true sanctuary. It features a roll-top bath with chrome feet, a sink, and a toilet. The room is fully tiled with tiled flooring, and includes spotlights and a sleek radiator for a clean, contemporary finish.
The garden is a haven of peace and quiet, fully enclosed for privacy and security. It overlooks the woods, offering a serene backdrop. Immediately outside, you step down onto the circular patio area, which features artificial grass and a charming pergola, creating a perfect low-maintenance entertaining space. There is also another patio area, decorative flower borders, and a handy shed for storage.
If you are looking for a forever home that provides the perfect balance of grand entertaining space and quiet family retreat, this residence must be viewed. Contact us today to arrange your viewing at a time that works for you.
A feel for the area
Connected for everyday life
100%of homes in the postcode can access 100+ Mbps broadband.
Available speed bands
- 30+ Mbps
- 100%
- 100+ Mbps
- 100%
- 300+ Mbps
- 100%
- 1,000+ Mbps
- 100%
Getting about
2.2 milesto Meadowhall Rail Station
Approximate straight-line distance · DfT NaPTAN · 13 Sept 2026Background air quality
- Fine particles · PM₂.₅
- 7.4 µg/m³ · Above the WHO guideline · well within the UK legal limit
- Nitrogen dioxide · NO₂
- 10.6 µg/m³ · Above the WHO guideline · well within the UK legal limit
Annual background levels. For scale: the WHO 2021 guideline is 5 µg/m³ for PM₂.₅ and 10 for NO₂; the UK legal limit is 20 and 40. Lower is better; this is a 1 km model, not a reading at the door.
Defra · 2024 annual model · 1 km areaLocal information is approximate. Distances are straight-line estimates from the available location. Broadband describes postcode coverage, not the speed or service available at this home; check the address with a provider. Air quality is a modelled annual background estimate.
Checking nearby places…
Picture your everyday
Start with the agent's details and explore the area guide to get a feel for daily life here.
Other homes nearby
Homes in S61 postcode area →About these property details
The information provided in this listing is for general information purposes only and does not constitute property particulars. We make no warranties or guarantees, express or implied, regarding the accuracy, completeness, or availability of the information.
Property details are provided by the listing agent, developer, or other third parties, and we have no control over the content provided. Prospective buyers or tenants should make their own enquiries and verify all information directly with the agent or relevant party.
Information relating to Energy Performance Certificates, Home Reports, or other statutory documents should be obtained directly from the selling agent or developer where applicable.