

Ripon, North Yorkshire · HG4
Williamson Close
Guide price
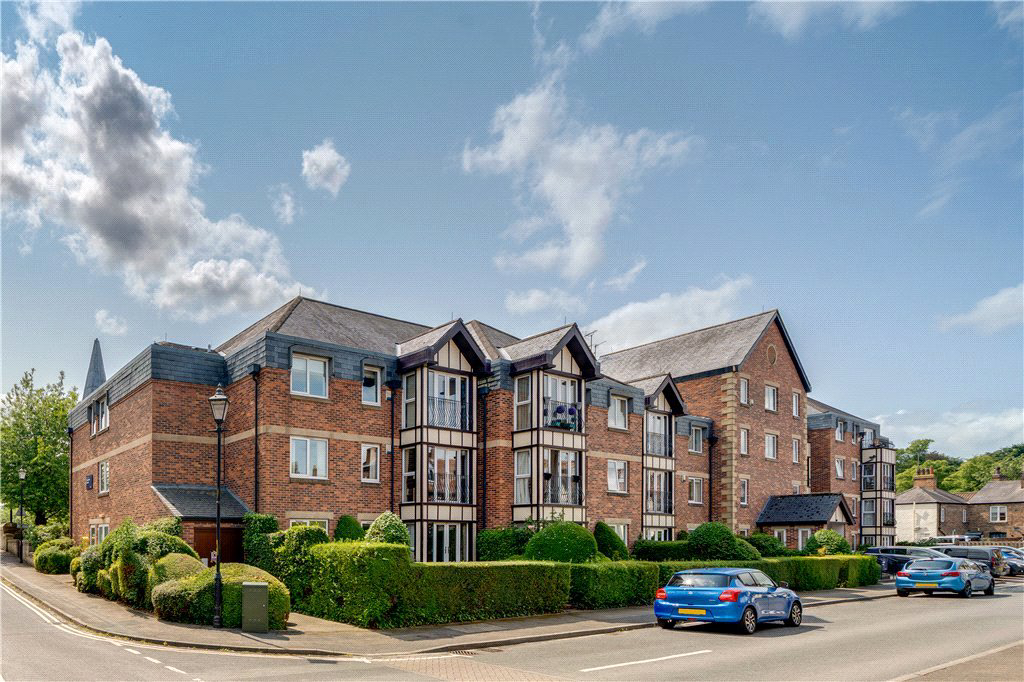
A larger-than-average two-bedroom first-floor apartment situated within the popular Riverside House development for the over 55s, ideally positioned close to the centre of Ripon. Accessed via a spacious communal entrance with lift access, the property offers bright, well-proportioned accommodation with excellent storage, a Juliet balcony, and a practical, well-designed layout throughout.
The home, in the agent’s words
Read the full agent description
Two-Bedroom First-Floor Apartment – Riverside House (Over 55s) – Chain Free
This larger-than-average two-bedroom apartment is situated within the popular Riverside House, an exclusive development for the over 55s, enjoying a superb and central position close to the city centre and its excellent range of amenities.
The apartment is located on the first floor, with the added benefit of a lift, providing easy access for residents and visitors alike.
After access via a spacious communal entrance, the property itself opens into a generous private hallway, featuring two built-in storage cupboards, offering excellent practical storage solutions.
The accommodation is bright and well-proportioned throughout. The lounge-diner is a large and welcoming space, enhanced by French doors opening onto a Juliet balcony, allowing natural light to flood the room and creating a pleasant outlook.
The kitchen is well arranged with ample worktop and cupboard space and benefits from a breakfast bar, making it ideal for both everyday living and informal dining.
There are two double bedrooms, with the principal bedroom enjoying the advantage of built-in wardrobes. The bathroom is fitted with a modern suite, including a walk-in shower, designed with comfort and ease of use in mind.
Externally, the property benefits from private parking to the front.
Residents of Riverside House also enjoy beautifully maintained communal gardens, lawns and patio areas, along with a communal residents’ lounge which opens onto views towards the River Skell, providing a wonderful space to relax or socialise.
Offered to the market chain free, this spacious and conveniently located apartment presents an excellent opportunity for those seeking secure, low-maintenance living close to the centre of Ripon.
A feel for the area
Connected for everyday life
14%of homes in the postcode can access 100+ Mbps broadband.
Available speed bands
- 30+ Mbps
- 100%
- 100+ Mbps
- 14%
- 300+ Mbps
- 14%
- 1,000+ Mbps
- 14%
Getting about
8.9 milesto Thirsk Rail Station
Approximate straight-line distance · DfT NaPTAN · 13 Sept 2026Background air quality
- Fine particles · PM₂.₅
- 5.6 µg/m³ · Above the WHO guideline · well within the UK legal limit
- Nitrogen dioxide · NO₂
- 5.6 µg/m³ · Meets the WHO guideline
Annual background levels. For scale: the WHO 2021 guideline is 5 µg/m³ for PM₂.₅ and 10 for NO₂; the UK legal limit is 20 and 40. Lower is better; this is a 1 km model, not a reading at the door.
Defra · 2024 annual model · 1 km areaLocal information is approximate. Distances are straight-line estimates from the available location. Broadband describes postcode coverage, not the speed or service available at this home; check the address with a provider. Air quality is a modelled annual background estimate.
Checking nearby places…
Picture your everyday
Start with the agent's details and explore the area guide to get a feel for daily life here.
Other homes nearby
Homes in HG4 postcode area →About these property details
The information provided in this listing is for general information purposes only and does not constitute property particulars. We make no warranties or guarantees, express or implied, regarding the accuracy, completeness, or availability of the information.
Property details are provided by the listing agent, developer, or other third parties, and we have no control over the content provided. Prospective buyers or tenants should make their own enquiries and verify all information directly with the agent or relevant party.
Information relating to Energy Performance Certificates, Home Reports, or other statutory documents should be obtained directly from the selling agent or developer where applicable.