
YouTube is paused. Loading it lets YouTube receive your IP address and browser information and use its own cookies to play the property video.
This one-time choice is not remembered. You can keep browsing without loading it.
Carmarthen, Carmarthenshire. · SA32
Peniel
OIRO
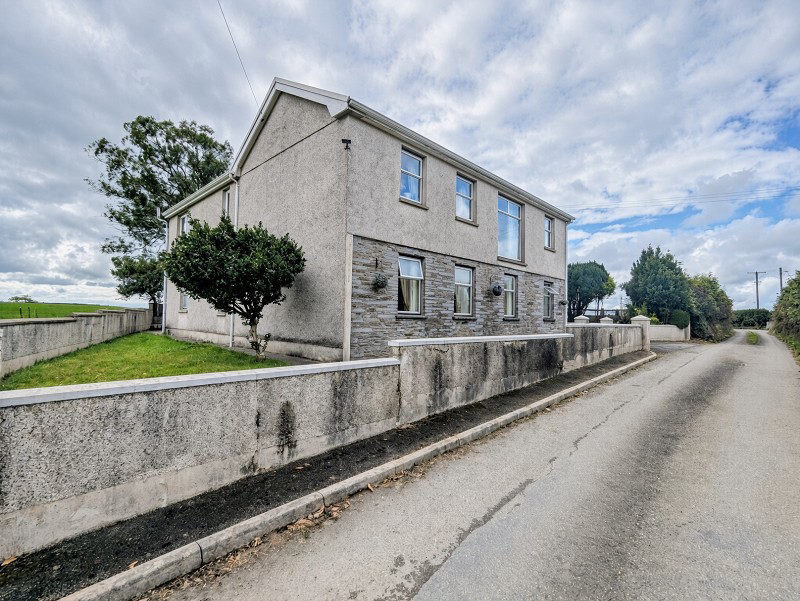
** NO ONWARD CHAIN ** - A delightfully positioned detached 4 bedroom family home located amidst beautiful rural surroundings with stunning all round views being only 0.7 mile from the popular village of Peniel, and some 3 miles from Glangwil Hospital and Carmarthen. The property is an upside down style house requiring some modernisation works with miles of countryside views. Outside offers driveway with balcony area taking advantage of the views, double garage and mature garden with Summer house.
The home, in the agent’s words
- ** NO ONWARD CHAIN ** - Ideal Country Living
- Quiet Rural Spot & Stunning Countryside Views
- * FIRST TIME ON THE OPEN MARKET FOR 50 YEARS*
- Extended Detached 4 Bed Family Home & Potential
- ' Upside Down House' & Super Views From First Floor
- Well Proportioned Family Sized Living
- Requires Some Modernisation/Upgrading Works
- Car Parking Drive & Double Garage And Garden
- Balcony Patio Taking Advantage Of Glorious Views
- Only 3 Miles From Carmarthen & Carriageway
Read the full agent description
** FIRST TIME ON OPEN MARKET FOR NEARLY 50 YEARS ** - A spacious detached 4 bedroom family home with stunning countryside views set in a lovely rural location adjoining a quiet country roadway close to the village of Peniel. This spacious extended property offers well proportioned family sized accommodation including four bedrooms and two reception rooms and offers excellent potential for modernisation and improvement. With generous accommodation, a versatile upside-down layout and far-reaching views across miles of beautiful countryside, this is a property with plenty to offer.
The first floor takes full advantage of the elevated position, with stunning panoramic views across the surrounding rural landscape and an abundance of natural light. The existing accommodation provides ample space for family living, while the property would benefit from some modernisation, presenting an exciting opportunity for a new owner to create a home perfectly suited to their own tastes and requirements. The accommodation provides on the ground floor - entrance hall, cloakroom, shower room, 3 large bedrooms and family bathroom. First floor provides spacious living room commanding delightful far reaching views, kitchen/breakfast room and adjacent dining room leading to outside balcony again enjoying superb views, utility room and home office or another bedroom.
Externally, the property benefits from a private driveway providing ample car parking, leading over to large double garage. Mature garden to the rear with patio area to relax and enjoy the peace and quiet. The peaceful surroundings provide a wonderful balance of countryside living while remaining conveniently located just approximately 3 miles from Carmarthen, which offers a wide range of amenities and facilities including the M4 connection
Entrance Hall
Double glazed entrance door, stairs to first floor, 2 radiators, doors to:
Separate WC (6' 10" x 3' 06" or 2.08m x 1.07m)
With WC and wash basin.
Shower Room (6' 01" x 2' 11" or 1.85m x 0.89m)
Fully tiled shower cubicle, heated towel rail, fully tiled walls.
Bedroom 1 (16' 03" Min x 14' 07" or 4.95m Min x 4.45m)
Most spacious room with range of fitted wardrobes, dressing area with sink unit, 2 radiators, windows to front.
Bedroom 2 (17' 02" x 11' 02" or 5.23m x 3.40m)
Windows to front, radiator.
Bathroom (12' 07" x 10' 05"Max Max or 3.84m x 3.18m Max)
Comprising corner bath with seat, WC, Vanity unit with tiled work top and sink unit with mirror and light, bidet, radiator, heated towel rail.
Bedroom 3 (19' 00" x 13' 11"Max Max or 5.79m x 4.24m Max)
Angled wall to one side, radiator, Vanity unit with sink.
First Floor Landing
Open tread staircase from ground floor with solid glass doors to:
Living Room (25' 01" Max x 16' 0" or 7.65m Max x 4.88m)
Most spacious room ideal for large families with double aspect windows taking advantage of the superb views on offer, reconstituted stone fireplace and surround with side display plinths/shelf, 3 radiators.
Home Office / Bedroom 4 (11' 10" Min x 9' 04" or 3.61m Min x 2.84m)
Window to front, radiator.
Dining Area (14' 03" x 11' 07" or 4.34m x 3.53m)
Sliding patio doors to outside balcony area with stunning views, radiator, access through to:
Kitchen/Breakfast Room (14' 03" x 13' 05" or 4.34m x 4.09m)
Range of fitted base and wall cupboards with sink unit, breakfast bar, built in electric double oven, ceramic hob with fitted hood over, Karndean wooden flooring, built in fridge, window to rear with delightful views, sliding patio doors to rear balcony again with super views, door to:
Utility Room (11' 09" Max x 9' 01" or 3.58m Max x 2.77m)
Angled wall to one side, plumbing for washing machine and dryer, radiator, fitted work top, built in airing cupboard with shelving.
Outside
The property which benefits from a mostly level plot with vehicle entrance leading into spacious side forecourt providing good parking for several cars. Double garage - 17' x 16'1 with electric up and over door, large patio area with stairs leading up to balcony/patio area to relax and enjoy the wonderful views on offer across open countryside 'as far as the eye can see' with access to useful outside walk in store room. Small garden areas to front and side of property with steps leading up to further garden at rear with lawn, shrubbery, conifers, flower beds leading through to patio with Summer house. The property is surrounded by beautiful Welsh countryside ideal for those seeking the 'peace and quiet' yet being easily accessible to amenities.
Broadband and Mobile phone
Mobile phone signal is deemed to be good in the area. Broadband is available in the vicinity. Please check with your network provider for further information.
Directions
From Carmarthen proceed on the main A485 Lampeter road and continue up for approx. 2 miles until arriving at the village of Peniel. Proceed through the village and take the first left turning alongside modern detached houses. Continue down this lane for approx. 0.7 mile and the property will be found further along on the left.
A feel for the area
Connected for everyday life
75%of homes in the postcode can access 100+ Mbps broadband.
Available speed bands
- 30+ Mbps
- 100%
- 100+ Mbps
- 75%
- 300+ Mbps
- 75%
- 1,000+ Mbps
- 75%
Getting about
3 milesto Carmarthen Rail Station
Approximate straight-line distance · DfT NaPTAN · 13 Sept 2026Background air quality
- Fine particles · PM₂.₅
- 4.2 µg/m³ · Meets the WHO guideline
- Nitrogen dioxide · NO₂
- 2.6 µg/m³ · Meets the WHO guideline
Annual background levels. For scale: the WHO 2021 guideline is 5 µg/m³ for PM₂.₅ and 10 for NO₂; the UK legal limit is 20 and 40. Lower is better; this is a 1 km model, not a reading at the door.
Defra · 2024 annual model · 1 km areaLocal information is approximate. Distances are straight-line estimates from the available location. Broadband describes postcode coverage, not the speed or service available at this home; check the address with a provider. Air quality is a modelled annual background estimate.
Picture your everyday
Start with the agent's details and explore the area guide to get a feel for daily life here.
Other homes nearby
Homes in SA32 postcode area →About these property details
The information provided in this listing is for general information purposes only and does not constitute property particulars. We make no warranties or guarantees, express or implied, regarding the accuracy, completeness, or availability of the information.
Property details are provided by the listing agent, developer, or other third parties, and we have no control over the content provided. Prospective buyers or tenants should make their own enquiries and verify all information directly with the agent or relevant party.
Information relating to Energy Performance Certificates, Home Reports, or other statutory documents should be obtained directly from the selling agent or developer where applicable.