

South Cerney · GL7
The Limes
Originally listed at £900,000
Extended 2594sqft / 241sqm | 5 Double Bedrooms | Ensuite & Dressing Room | Dual Aspect Lounge | Study | Stunning Kitchen/Diner | Light-Filled Family Room | South-Facing Garden | Parking for 3 cars | Double Garage + Gym/Office
The home, in the agent’s words
- Extended Family Home
- 5 Double Bedrooms
- South Facing Garden
- Home Office/Gym
- 4 Reception Rooms
- Garage & Driveway Parking
- 3 Bathrooms
- Downstairs WC & Utility Room
Read the full agent description
Extended | 5 Double Bedrooms | 3 Storey Living | 2,495 sq ft Total | South Facing Garden | Parking for 3 cars| Double Garage + Gym/Office
<u>The Home</u>
Tucked into a central position within the heart of South Cerney, this beautifully extended Cotswold stone home offers substantial and versatile accommodation across three floors — combining character, light-filled modern living and exceptional practicality.
With almost 2,500 sq ft in total (including the garage and home gym/office), this is a home designed for growing families who value space, flexibility and village convenience.
<u>Ground Floor – Character Meets Contemporary Living</u>
The main living room is warm and inviting, centred around a contemporary gas fire with feature wall detailing and built-in log storage — the perfect cosy retreat in winter.
To the rear, the home truly opens up.
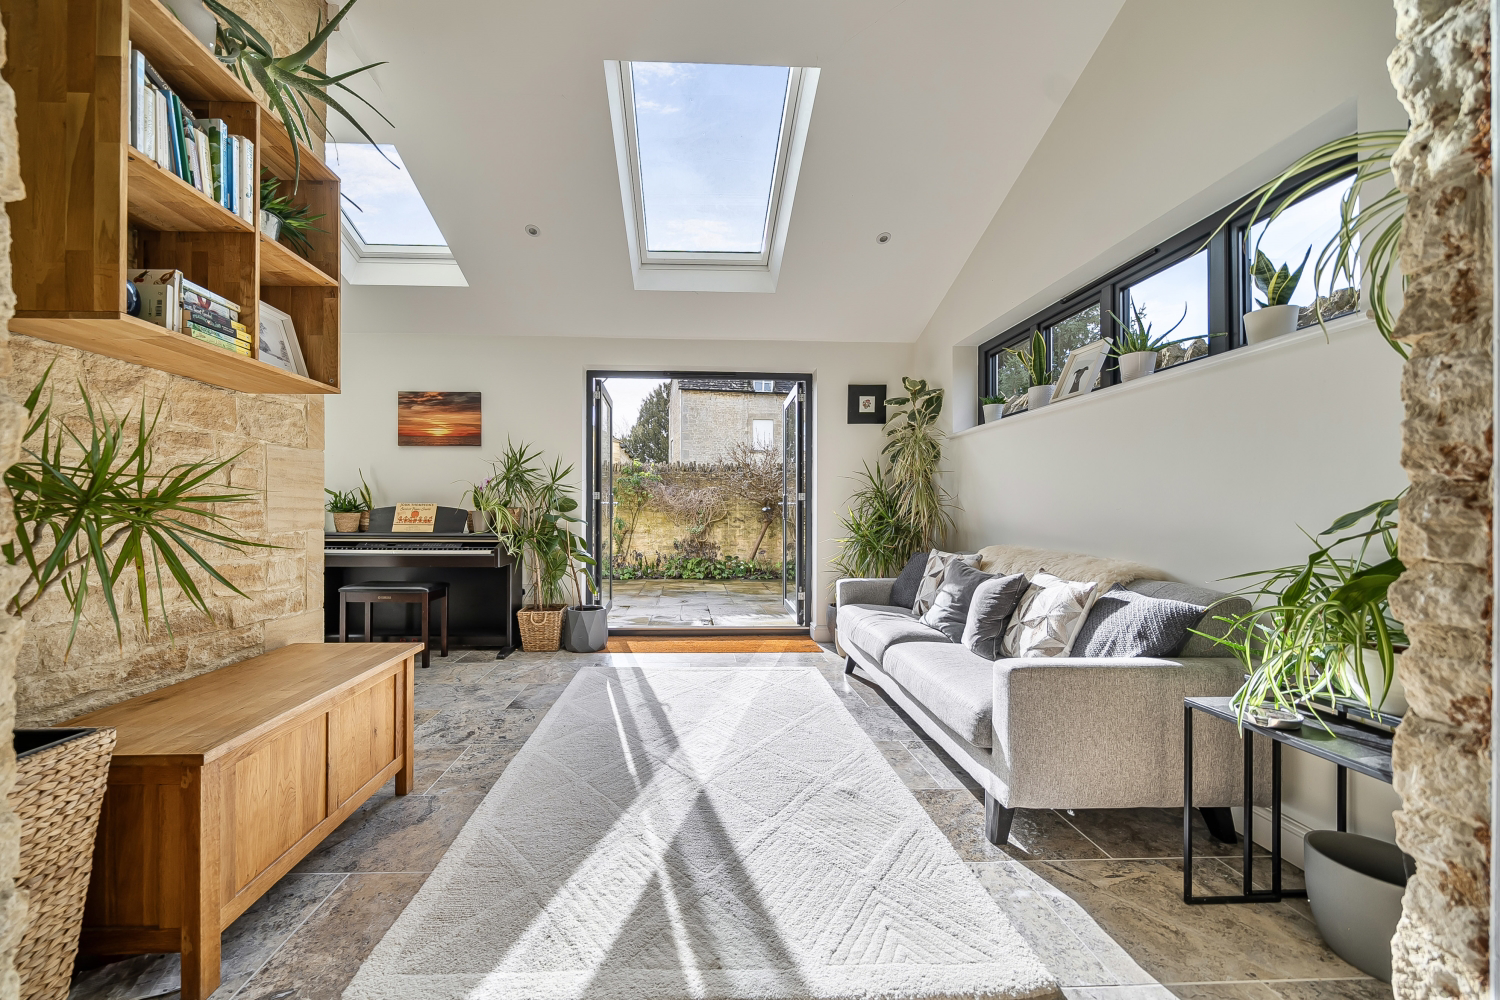
The extended family/sun room, with underfloor heating, is flooded with natural light from skylights and wide French doors, seamlessly connecting the indoors to the south-facing courtyard garden. Exposed Cotswold stone, high-level feature windows and tiled flooring create a stylish yet relaxed space ideal for entertaining, music, reading or simply enjoying the garden views.
The kitchen dining room, designed by the Shaker Workshop in Cirencester, is beautifully appointed with shaker-style cabinetry, granite worktops and a central island — the true heart of the home. There’s excellent storage, generous preparation space and room for everyday family dining.
Off to the side of the kitchen is a utility room and in the entrance hall you will also find a downstairs WC.
A separate snug provides an additional reception room — perfect as a children’s play room or a place to hide away to get your work done in some peace and quiet.
<u>First & Second Floors – Five Genuine Double Bedrooms</u>
Across the upper floors, the sense of space continues with wide landing areas and well-balanced proportions throughout.
All five bedrooms are comfortable doubles.
The principal suite enjoys its own dressing area and modern en-suite shower room, creating a private retreat away from the rest of the house.
The remaining bedrooms are served by a stylish family bathroom, while the top floor provides excellent additional space ideal for teenagers, guests or multi-generational living with a Jack & Jill bathroom
<u>Outside – Low Maintenance & Private</u>
The south-facing rear garden has been designed for ease and enjoyment. A generous paved terrace creates a wonderful outdoor entertaining space, framed by traditional Cotswold stone walling for privacy and character.
<u>To the rear of the property:</u>
Driveway parking for up to four vehicles
Two garages; One garage has been professionally converted internally into a gym/home office with access to the garden.
EV charging point installed
<u>The Setting: South Cerney</u>
South Cerney is one of the most desirable villages in the southern Cotswolds. Known for its strong community, welcoming pubs, local shops and quick access to Cirencester and Cheltenham, it offers the perfect balance of village charm and modern convenience.
The lakes surrounding the village provide endless opportunities for paddleboarding, walking, cycling and watersports. This area appeals to families, commuters, second-home owners and nature lovers alike.
Schools are a major attraction. The village's primary, Ann Edwards Church of England Primary School, is highly regarded. Cirencester offers excellent secondary options, including Deer Park and Kingshill. Grammar schools can be found at Stroud High, Marlin College, Pates and Ribston Hall, to name but a few. For independent education, Westonbirt School, Hatherop Castle, Beaudesert Park and several Cheltenham schools are all within easy reach. All of the aforementioned options are serviced by buses from the village.
Transport links are excellent. Kemble Station, around 12 minutes away, provides direct trains to London Paddington in just over an hour. The A419 and M4 offer convenient routes toward Swindon, Bristol and the Midlands.
<u>In Summary</u>
Extended, flexible and beautifully presented, this substantial five-bedroom home offers the space families need, the warmth buyers want and the location everyone asks for.
A feel for the area
Connected for everyday life
100%of homes in the postcode can access 100+ Mbps broadband.
Available speed bands
- 30+ Mbps
- 100%
- 100+ Mbps
- 100%
- 300+ Mbps
- 100%
- 1,000+ Mbps
- 100%
Getting about
4 milesto Kemble Rail Station
Approximate straight-line distance · DfT NaPTAN · 13 Sept 2026Background air quality
- Fine particles · PM₂.₅
- 6.4 µg/m³ · Above the WHO guideline · well within the UK legal limit
- Nitrogen dioxide · NO₂
- 5.9 µg/m³ · Meets the WHO guideline
Annual background levels. For scale: the WHO 2021 guideline is 5 µg/m³ for PM₂.₅ and 10 for NO₂; the UK legal limit is 20 and 40. Lower is better; this is a 1 km model, not a reading at the door.
Defra · 2024 annual model · 1 km areaLocal information is approximate. Distances are straight-line estimates from the available location. Broadband describes postcode coverage, not the speed or service available at this home; check the address with a provider. Air quality is a modelled annual background estimate.
Checking nearby places…
Picture your everyday
Start with the agent's details and explore the area guide to get a feel for daily life here.
Other homes nearby
Homes in GL7 postcode area →About these property details
The information provided in this listing is for general information purposes only and does not constitute property particulars. We make no warranties or guarantees, express or implied, regarding the accuracy, completeness, or availability of the information.
Property details are provided by the listing agent, developer, or other third parties, and we have no control over the content provided. Prospective buyers or tenants should make their own enquiries and verify all information directly with the agent or relevant party.
Information relating to Energy Performance Certificates, Home Reports, or other statutory documents should be obtained directly from the selling agent or developer where applicable.