

Rossendale, Lancashire · BB4
Holcombe Road, Helmshore
Offers In The Region Of · Originally listed at £220,000
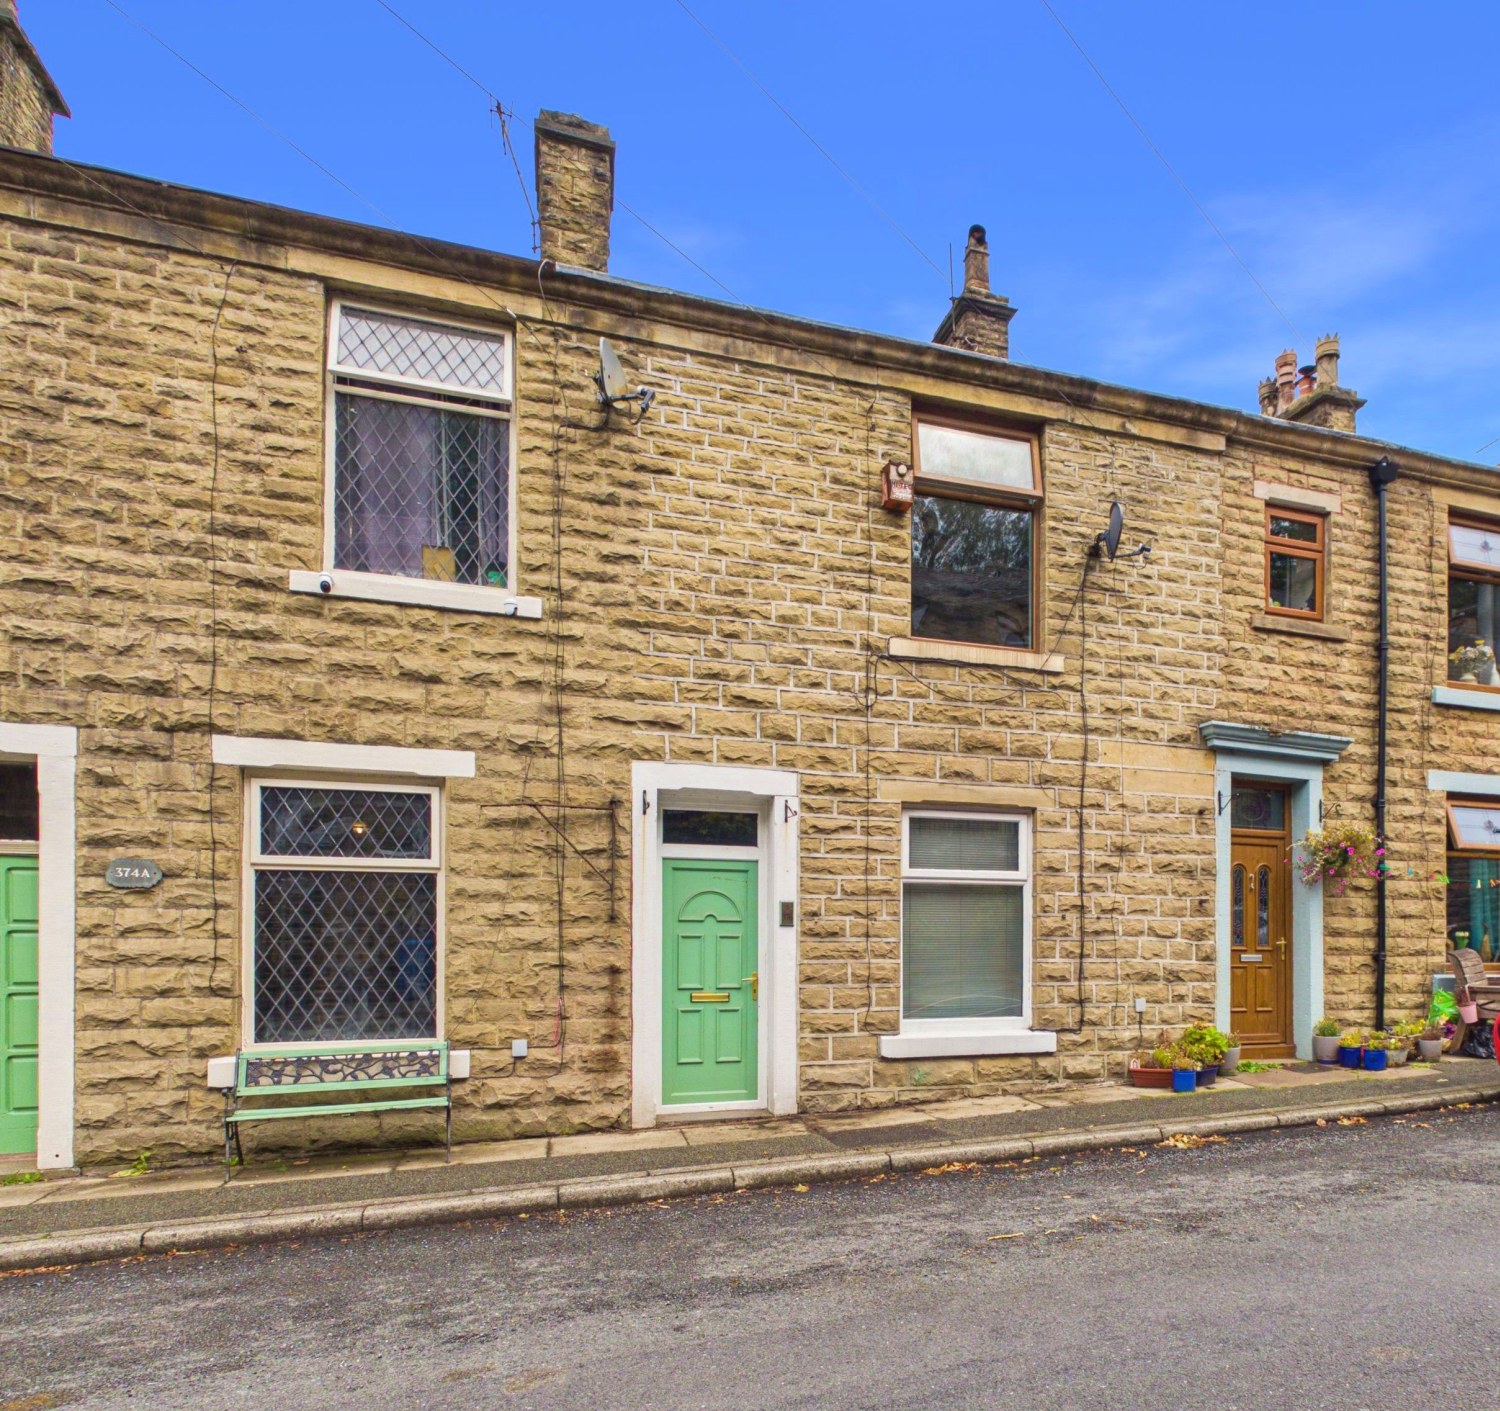
THREE STOREY STONE MIDDLE TERRACED IN THE HEART OF HELMSHORE. TWO DOUBLE BEDROOM ACCOMMODATION WITH AN 8 M (26 FT) OPEN PLAN LOWER FLOOR OFFERING EXCELLENT POTENTIAL. Well situated with rear views over Station Road and the River Ogden, the house is on the doorstep of open countryside yet convenient for access into Rawtenstall, Bury and the A56(M) link at Grane Road, Haslingden.
The home, in the agent’s words
- Deceiving Stone Middle Terraced House
- Accommodation Over Three Floors
- Open Plan Living/Dining with Two Wood Burners
- 26 ft (8 m) Lower Floor Room + French Doors
- Two Double First Floor Bedrooms
- White Bathroom plus Over Bath Shower
- Desirable Village Location
- Requires Improvement - NO ONWARD CHAIN
Read the full agent description
THREE STOREY STONE MIDDLE TERRACED IN THE HEART OF HELMSHORE. TWO DOUBLE BEDROOM ACCOMMODATION WITH AN 8 M (26 FT) OPEN PLAN LOWER FLOOR OFFERING EXCELLENT POTENTIAL. Well situated with rear views over Station Road and the River Ogden, the house is on the doorstep of open countryside yet convenient for access into Rawtenstall, Bury and the A56(M) link at Grane Road, Haslingden.
Although in need of some improvement, the interesting layout features a small front hall leading into a spacious living area complete with fireplace and wood burning stove. The dining kitchen is open plan to the rear with a tall, exposed brick fireplace and additional wood burning stove. A door provides access to a stone staircase & the lower floor. Featuring half glazed French Double doors to the rear, this versatile space could be a further reception, work/hobby room or large home office.
On the first floor, a landing guides you into the front double bedroom with exposed varnished floor and inbuilt wardrobe. The second, rear facing bedroom is a long double with elevated views. Completing the accommodation is a white bathroom with plumbed-in, over bath shower.
<u>Material Information :</u> Sandstone solid wall construction beneath a pitched slate roof. Built circa 1900. Tenure: Freehold. Council Tax : Band A EPC : To be assessed. All mains services are available. Gas central heating from a combination boiler ( not checked operational by agent) Parking : On road - not allocated. Flood Risk : Surface water - Very Low. River & Sea - Low. Average broadband speed: Standard 2 mb/s Superfast 45 mb/s Ultrafast 10,000 mb/s . Mobile Coverage: Fair to Good with EE, Three, Vodafone and O2. As per Ofcom website.
A feel for the area
Connected for everyday life
100%of homes in the postcode can access 100+ Mbps broadband.
Available speed bands
- 30+ Mbps
- 100%
- 100+ Mbps
- 100%
- 300+ Mbps
- 100%
- 1,000+ Mbps
- 100%
Getting about
3.9 milesto Entwistle Rail Station
Approximate straight-line distance · DfT NaPTAN · 13 Sept 2026Background air quality
- Fine particles · PM₂.₅
- 6.0 µg/m³ · Above the WHO guideline · well within the UK legal limit
- Nitrogen dioxide · NO₂
- 6.5 µg/m³ · Meets the WHO guideline
Annual background levels. For scale: the WHO 2021 guideline is 5 µg/m³ for PM₂.₅ and 10 for NO₂; the UK legal limit is 20 and 40. Lower is better; this is a 1 km model, not a reading at the door.
Defra · 2024 annual model · 1 km areaLocal information is approximate. Distances are straight-line estimates from the available location. Broadband describes postcode coverage, not the speed or service available at this home; check the address with a provider. Air quality is a modelled annual background estimate.
Picture your everyday
Start with the agent's details and explore the area guide to get a feel for daily life here.
Other homes nearby
Homes in BB4 postcode area →About these property details
The information provided in this listing is for general information purposes only and does not constitute property particulars. We make no warranties or guarantees, express or implied, regarding the accuracy, completeness, or availability of the information.
Property details are provided by the listing agent, developer, or other third parties, and we have no control over the content provided. Prospective buyers or tenants should make their own enquiries and verify all information directly with the agent or relevant party.
Information relating to Energy Performance Certificates, Home Reports, or other statutory documents should be obtained directly from the selling agent or developer where applicable.