
Isle Of Wight · PO37
Shanklin
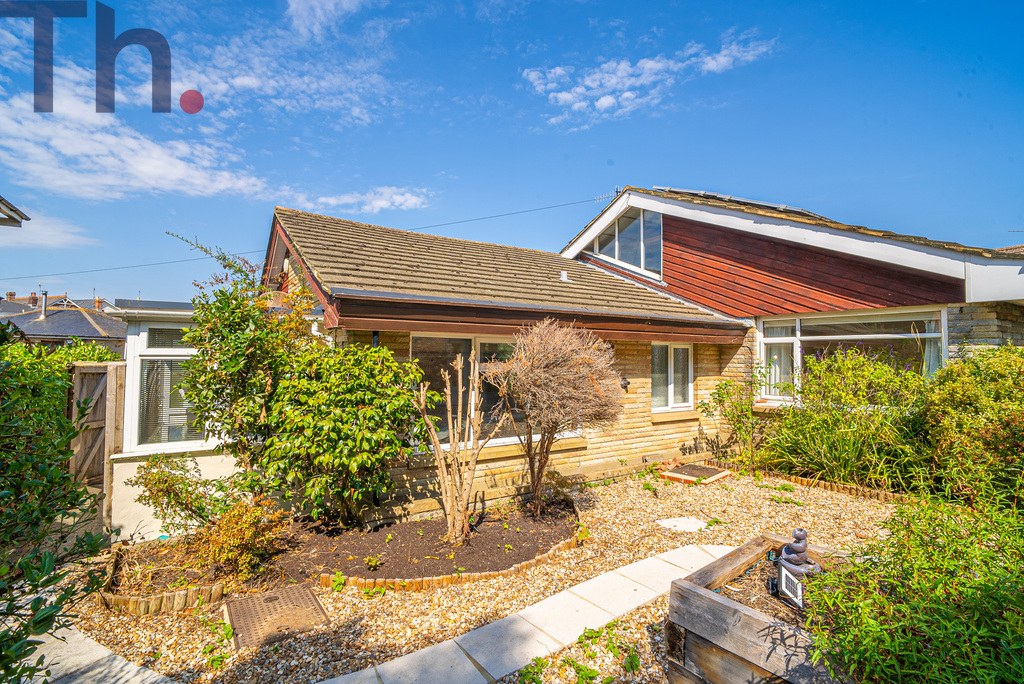
Situated in the heart of Shanklin, just a stone’s throw from the High Street and Regent Street, this impressive three-bedroom detached bungalow offers exceptionally spacious accommodation, generous outside space and huge potential for those looking to create their ideal home.
GROUND FLOOR
Entrance Hall
Lounge Diner 29'4 x 14'
Kitchen 10'10 x 9'8
Conservatory 17'5 x 6'
Bedroom 14'3 x 14'
Bedroom 14'3 x 10'2 En-suite WC
Bedroom 12'9 x 11'4
Bathroom
Multiple Storage Cupboards
OUTSIDE
Off Road Parking
Wrap Around Garden
The home, in the agent’s words
- 3 Bedroom Individually Built Bungalow
- Off Road Parking
- Impressive Level of Space & Potential
- A Stones' Throw From the High Street
- Chain Free
Read the full agent description
Situated in the heart of Shanklin, just a stone’s throw from the High Street and Regent Street, this impressive three-bedroom detached bungalow offers exceptionally spacious accommodation, generous outside space and huge potential for those looking to create their ideal home.
The property is notably spacious throughout, with the accommodation centred around an impressive 29-foot lounge/diner, providing an excellent open space for both relaxing and entertaining. There are three well-proportioned double bedrooms, with the principal bedroom benefiting from its own ensuite, alongside a good-sized family bathroom complete with both a separate shower and bath.
An additional conservatory provides further versatile living space and enjoys views across the surrounding gardens. There is also an abundance of storage throughout the property, making it particularly practical for family living.
While the bungalow would benefit from some updating and modernisation, it offers a fantastic opportunity to add value and put your own stamp on a substantial detached home in a highly convenient location.
One of the property’s most exciting features is the large vaulted loft space, which already benefits from window light and offers clear potential for conversion, subject to the necessary permissions and consents. This could provide valuable additional accommodation or workspace in the future.
Outside, the gardens wrap around the property, offering a good degree of privacy and plenty of scope for landscaping, entertaining or simply enjoying the outdoor space. To the rear, a driveway provides valuable off-road parking.
The location is a major attraction, with Shanklin High Street and Regent Street close by, providing a range of shops, cafés, restaurants and everyday amenities. The beautiful sandy beach and seafront are also within comfortable walking distance.
Offered to the market chain-free, this is a rare opportunity to acquire a substantial detached bungalow in the heart of Shanklin, combining generous accommodation, excellent outside space and significant potential to modernise, improve and potentially extend.
An early internal viewing is highly recommended to appreciate the size, versatility and potential this property has to offer.
Local Authority - Isle of Wight Council
Council Tax Band - E
Tenure - Freehold
GROUND FLOOR
Entrance Hall
Lounge Diner 29'4 x 14'
Kitchen 10'10 x 9'8
Conservatory 17'5 x 6'
Bedroom 14'3 x 14'
Bedroom 14'3 x 10'2 En-suite WC
Bedroom 12'9 x 11'4
Bathroom
Multiple Storage Cupboards
OUTSIDE
Off Road Parking
Wrap Around Garden
A feel for the area
Connected for everyday life
100%of homes in the postcode can access 100+ Mbps broadband.
Available speed bands
- 30+ Mbps
- 100%
- 100+ Mbps
- 100%
- 300+ Mbps
- 100%
- 1,000+ Mbps
- 100%
Getting about
0.2 milesto Shanklin Rail Station
Approximate straight-line distance · DfT NaPTAN · 13 Sept 2026Background air quality
- Fine particles · PM₂.₅
- 5.5 µg/m³ · Above the WHO guideline · well within the UK legal limit
- Nitrogen dioxide · NO₂
- 4.9 µg/m³ · Meets the WHO guideline
Annual background levels. For scale: the WHO 2021 guideline is 5 µg/m³ for PM₂.₅ and 10 for NO₂; the UK legal limit is 20 and 40. Lower is better; this is a 1 km model, not a reading at the door.
Defra · 2024 annual model · 1 km areaLocal information is approximate. Distances are straight-line estimates from the available location. Broadband describes postcode coverage, not the speed or service available at this home; check the address with a provider. Air quality is a modelled annual background estimate.
Checking nearby places…
Picture your everyday
Start with the agent's details and explore the area guide to get a feel for daily life here.
Other homes nearby
Homes in PO37 postcode area →About these property details
The information provided in this listing is for general information purposes only and does not constitute property particulars. We make no warranties or guarantees, express or implied, regarding the accuracy, completeness, or availability of the information.
Property details are provided by the listing agent, developer, or other third parties, and we have no control over the content provided. Prospective buyers or tenants should make their own enquiries and verify all information directly with the agent or relevant party.
Information relating to Energy Performance Certificates, Home Reports, or other statutory documents should be obtained directly from the selling agent or developer where applicable.