
Stoke · PL2
Pasley Street
OIRO
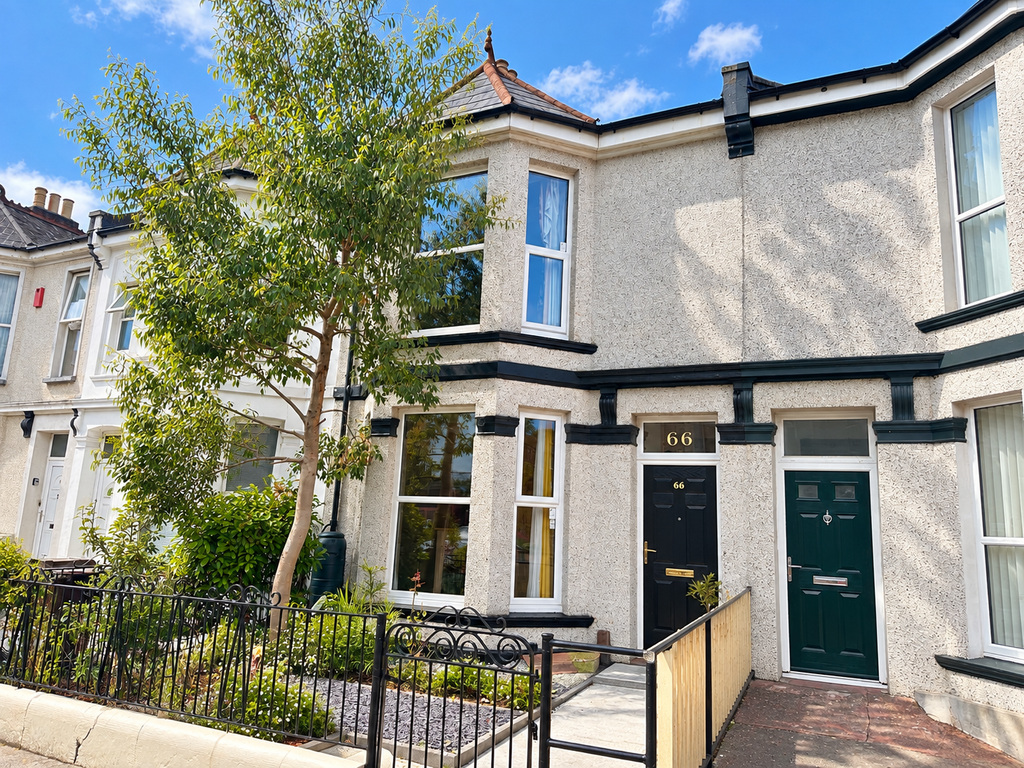
A wonderfully individual four-bedroom period home combining fabulous proportions, beautiful original features and stylish contemporary touches with an exceptional amount of flexible living space. Two elegant reception rooms retain their original fireplaces, while a huge additional room offers fantastic potential as a home office, cinema, games room or creative studio. Outside, a beautifully designed Mediterranean-inspired terraced garden makes the most of the property's elevated position and fantastic cityscape views. With a gorgeous principal bedroom, beautifully refitted bathroom and thoughtfully landscaped frontage, this is a home with personality in abundance.
Offered with no onward chain. To view quote Agent ID: 3500
The home, in the agent’s words
- AGENT ID: 3500
- IMPRESSIVE FOUR-BEDROOM PERIOD HOME WITH GENEROUS PROPORTIONS OFFERED WITH NO ONWARD CHAIN
- TWO ELEGANT RECEPTION ROOMS WITH BEAUTIFUL ORIGINAL FIREPLACES
- HUGE ADDITIONAL HOME OFFICE / CINEMA / GAMES ROOM
- BEAUTIFULLY LANDSCAPED MEDITERRANEAN-INSPIRED TERRACED GARDEN
- FANTASTIC ELEVATED CITYSCAPE VIEWS
- STYLISH RESIN TERRACES & STRIKING ARCHITECTURAL BORDER PLANTING
- BEAUTIFUL PRINCIPAL BEDROOM WITH BESPOKE FITTED CABINETRY & WARDROBES
- CONTEMPORARY REFITTED BATHROOM WITH DOUBLE SHOWER & MATT BLACK FITTINGS
- CHARACTERFUL KITCHEN WITH WINDOW SEAT ENJOYING FAR-REACHING VIEWS
Read the full agent description
This home on Pasley Street is a striking period home where generous proportions and beautiful original features have been thoughtfully complemented by stylish and individual improvements.
From the moment you arrive, there is a sense that this is a home that has been carefully considered. The front garden has been reworked to create a smart yet wonderfully low-maintenance entrance, with slate chippings and a stone pathway providing a stylish introduction to the property.
Inside, the wonderful proportions associated with a period home immediately make themselves known. Two reception rooms provide elegant and versatile spaces for everyday living, entertaining and family life, with both retaining their beautiful original fireplaces, wonderful focal points that bring warmth, character and a sense of the home's history to the interiors.
These rooms lend themselves perfectly to distinct sitting and dining spaces, while offering plenty of flexibility to adapt according to individual needs.
Adding another dimension altogether is the exceptionally generous additional lower ground floor room. Currently lending itself perfectly to use as a substantial home office, it would work equally brilliantly as a cinema room, games room, teenage den, gym or creative studio. For anyone working from home or looking for a property that can evolve alongside family life, this additional space is a real asset.
The kitchen is full of personality, with one particularly lovely feature being its window seat, the perfect spot for a morning coffee while taking in the wonderful elevated cityscape views beyond.
Benefitting from four bedrooms, with the principal bedroom particularly impressive. Beautiful fitted wardrobes have been cleverly incorporated, providing excellent storage while retaining the elegance and proportions of the room.
The family bathroom has been beautifully redesigned with a fresh contemporary finish. A generous double shower is complemented by striking matt black fittings, creating a stylish yet understated space.
Outside, the rear garden is undoubtedly one of the home's defining features.
Designed across terraces to embrace the natural levels of the plot, it has a distinctly Mediterranean feel, with fabulous resin flooring, striking border planting and a series of spaces from which to sit, dine and entertain. The elevated position provides fantastic cityscape views, creating a wonderful backdrop by day and an altogether different atmosphere as the city lights begin to appear in the evening.
Stylish without being overly formal, the garden feels like a genuine extension of the house and provides a fabulous setting for summer lunches, evening drinks and relaxed entertaining.
With four bedrooms, two beautiful reception rooms complete with original fireplaces, a substantial additional office/cinema/games room and wonderfully considered outside space, this home on Pasley Street offers far more than first impressions might suggest. It is a characterful, flexible and highly individual period home designed for modern life.
LOCATION:
Pasley Street occupies a wonderfully well-positioned setting within Plymouth, offering an appealing balance between city living, green open space and easy access to the waterfront.
Nearby Central Park provides a fabulous expanse of parkland for walking, running and outdoor recreation, while the independent shops, cafés and everyday amenities of Stoke Village are also within easy reach. Plymouth city centre is readily accessible, with its excellent selection of shops, restaurants, cafés and cultural attractions including Theatre Royal Plymouth and The Box.
For those drawn to Plymouth's waterfront lifestyle, the historic Barbican, Sutton Harbour and iconic Hoe are all easily reached, while Royal William Yard offers a wonderful collection of waterside restaurants, cafés and independent businesses within its impressive historic setting.
The location is particularly appealing for those needing access to the wider city, with straightforward connections towards Derriford Hospital, the university, railway station and major road links in and out of Plymouth.
Combining characterful surroundings with access to green spaces, the city and Plymouth's spectacular waterfront, Pasley Street is brilliantly placed for family life, professionals and anyone looking to enjoy everything this vibrant coastal city has to offer.
A feel for the area
Connected for everyday life
100%of homes in the postcode can access 100+ Mbps broadband.
Available speed bands
- 30+ Mbps
- 100%
- 100+ Mbps
- 100%
- 300+ Mbps
- 100%
- 1,000+ Mbps
- 100%
Getting about
0.2 milesto Dockyard (Plymouth) Rail Station
Approximate straight-line distance · DfT NaPTAN · 13 Sept 2026Background air quality
- Fine particles · PM₂.₅
- 5.5 µg/m³ · Above the WHO guideline · well within the UK legal limit
- Nitrogen dioxide · NO₂
- 7.8 µg/m³ · Meets the WHO guideline
Annual background levels. For scale: the WHO 2021 guideline is 5 µg/m³ for PM₂.₅ and 10 for NO₂; the UK legal limit is 20 and 40. Lower is better; this is a 1 km model, not a reading at the door.
Defra · 2024 annual model · 1 km areaLocal information is approximate. Distances are straight-line estimates from the available location. Broadband describes postcode coverage, not the speed or service available at this home; check the address with a provider. Air quality is a modelled annual background estimate.
Picture your everyday
Start with the agent's details and explore the area guide to get a feel for daily life here.
Other homes nearby
Homes in PL2 postcode area →About these property details
The information provided in this listing is for general information purposes only and does not constitute property particulars. We make no warranties or guarantees, express or implied, regarding the accuracy, completeness, or availability of the information.
Property details are provided by the listing agent, developer, or other third parties, and we have no control over the content provided. Prospective buyers or tenants should make their own enquiries and verify all information directly with the agent or relevant party.
Information relating to Energy Performance Certificates, Home Reports, or other statutory documents should be obtained directly from the selling agent or developer where applicable.