

Minehead, Somerset · TA24
Trinity Way
Asking price · Originally listed at £240,000
A superb second floor seafront apartment with lift enjoying wonderful views towards the sea and surrounding hills with beautifully presented 2 bedroom accommodation with an en-suite facility, communal gardens and grounds and designated parking. EPC Rating C. Council Tax Band C
The home, in the agent’s words
- Coastal Views
Read the full agent description
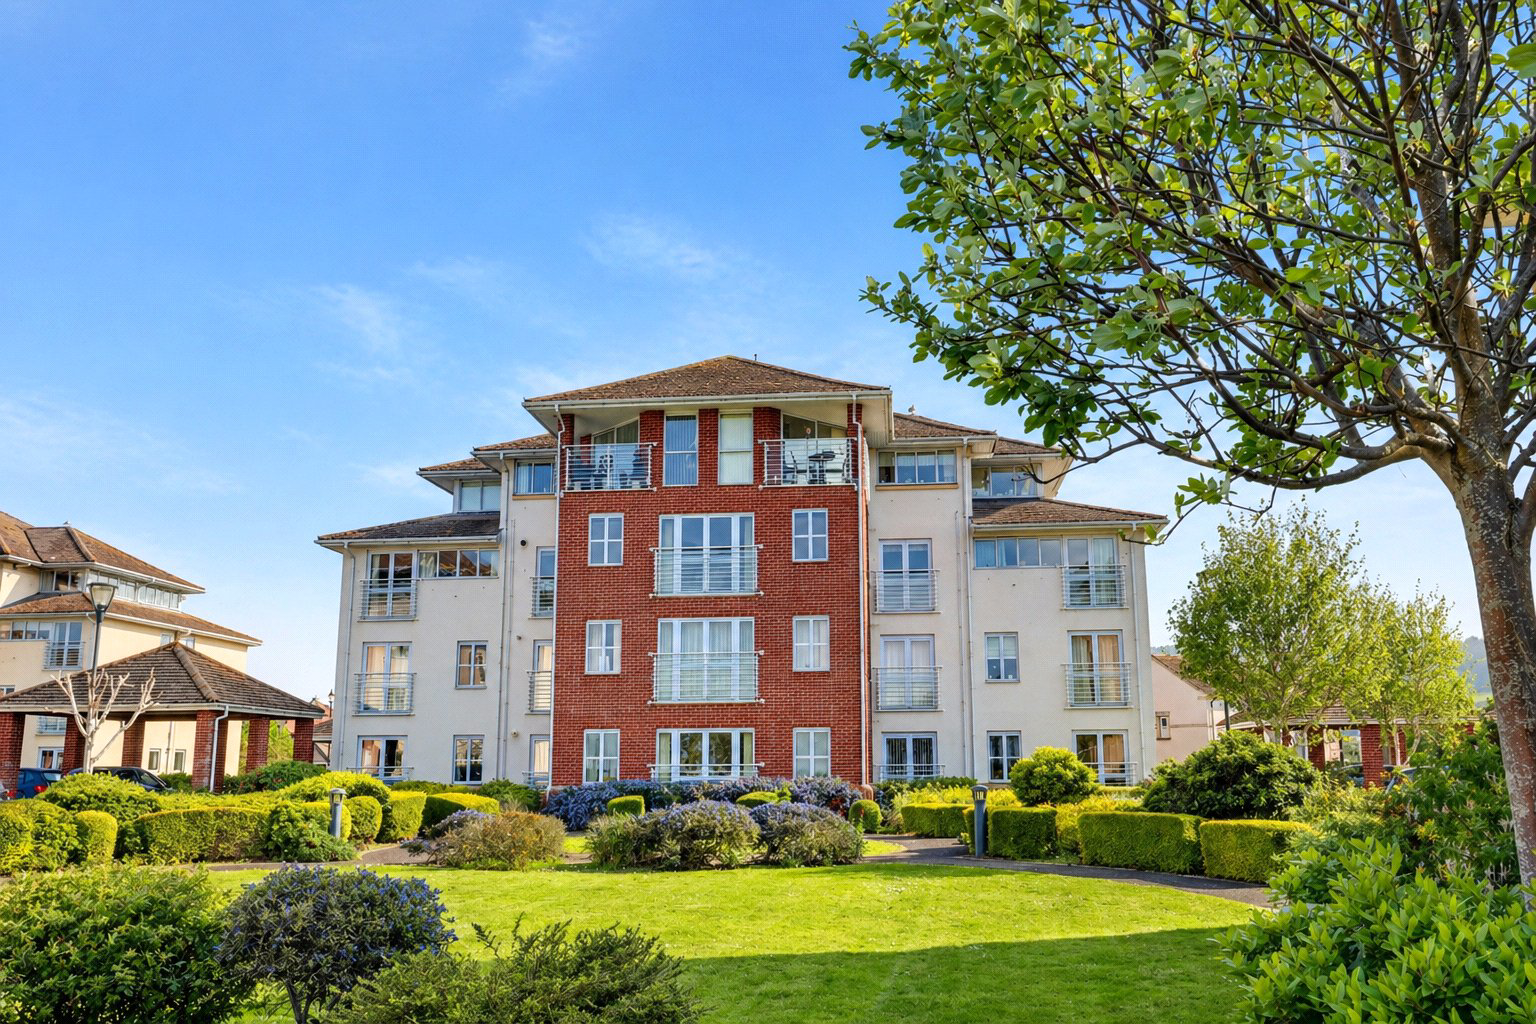
A superb second floor 2 bedroom en-suite seafront apartment with lift enjoying wonderful sea views from the sitting room and far reaching views towards the surrounding hills from the bedrooms and set in communal gardens and grounds with designated parking.
Schooner Place forms part of a popular seafront development situated between the West Somerset Steam Railway line and the sea, built to NHBC standards by Westbury Homes in 2003 the architecture of which is reminiscent of the stylish 1930's period.
The beautifully presented light and airy accommodation is equipped with gas fired central heating, double glazed windows and is being sold inclusive of integrated kitchen appliances, fitted carpets and with no onward chain.
Arranged over the second floor the accommodation in brief comprises; communal entrance with lift or staircase to second floor. Private entrance door to hall with security intercom cameral entry system and built in cupboard. The sitting/dining room is a super double aspect room with Juliet balcony and enjoys wonderful sea views and with a useful built in cupboard. The kitchen is fitted with a modern range of base and wall units with stainless steel one and a half bowl single drainer sink unit with mixer tap set in a range of beaded edged working surfaces with integrated appliances to include gas hob, oven, dishwasher and tall fridge/freezer, extractor canopy, part tiled surrounds, concealed gas boiler and recessed spotlights.
The principal bedroom again has Juliet Balcony, enjoys views towards the surrounding hills and with built in double wardrobe and an en-suite part tiled shower room fitted with a three piece white and chrome suite. The second bedroom also enjoys views towards the surrounding hills and to complete the accommodation is a part tiled bathroom again fitted with three piece white and chrome suite.
The property is set in well maintained communal gardens and grounds with designated parking space and visitor parking.
SERVICES
Mains water, electricity, drainage and gas.
TENURE
Leasehold - remainder of 999 year lease from January 2002
SERVICE CHARGE
At present £2492.00 Per annum
COUNCIL TAX
Band C
A feel for the area
Connected for everyday life
0%of homes in the postcode can access 100+ Mbps broadband.
Available speed bands
- 30+ Mbps
- 100%
- 100+ Mbps
- 0%
- 300+ Mbps
- 0%
- 1,000+ Mbps
- 0%
Getting about
13.4 milesto Rhoose Rail Station
Approximate straight-line distance · DfT NaPTAN · 13 Sept 2026Background air quality
- Fine particles · PM₂.₅
- 4.5 µg/m³ · Meets the WHO guideline
- Nitrogen dioxide · NO₂
- 3.5 µg/m³ · Meets the WHO guideline
Annual background levels. For scale: the WHO 2021 guideline is 5 µg/m³ for PM₂.₅ and 10 for NO₂; the UK legal limit is 20 and 40. Lower is better; this is a 1 km model, not a reading at the door.
Defra · 2024 annual model · 1 km areaLocal information is approximate. Distances are straight-line estimates from the available location. Broadband describes postcode coverage, not the speed or service available at this home; check the address with a provider. Air quality is a modelled annual background estimate.
Picture your everyday
Start with the agent's details and explore the area guide to get a feel for daily life here.
Other homes nearby
Homes in TA24 postcode area →About these property details
The information provided in this listing is for general information purposes only and does not constitute property particulars. We make no warranties or guarantees, express or implied, regarding the accuracy, completeness, or availability of the information.
Property details are provided by the listing agent, developer, or other third parties, and we have no control over the content provided. Prospective buyers or tenants should make their own enquiries and verify all information directly with the agent or relevant party.
Information relating to Energy Performance Certificates, Home Reports, or other statutory documents should be obtained directly from the selling agent or developer where applicable.