

Bideford, Devon · EX39
Buckland Brewer
Guide Price · Originally listed at £240,000
Embrace the quintessential village lifestyle in this charming two-bedroom cottage in the highly regarded Buckland Brewer, featuring exposed beams, a cosy wood burner, and a stylish kitchen!
The home, in the agent’s words
- No Onward Chain!
- Successful Holiday Let, Perfect for Future Investors
- Countryside Location
- Wood Burner
- Character Cottage
- On Street Parking
- Low-Maintenance Rear Courtyard
- Close To Local Amenities
- Two Generous Double Bedrooms
- Call Now To Arrange Your Viewing!
Read the full agent description
Introducing this quaint character cottage situated in the highly regarded village of Buckland Brewer. Perfectly positioned, the property sits just moments away from the classic village pub, community shop, church, and just a short drive from local amenities, offering a chance to embrace a quintessential English village lifestyle.
Stepping over the threshold, you are welcomed into a spacious hallway with stairs immediately to your left rising to the first-floor accommodation. This inviting space retains its original flagstone flooring and offers ample room for a dining table and chairs, making it a practical and sociable entrance to the home.
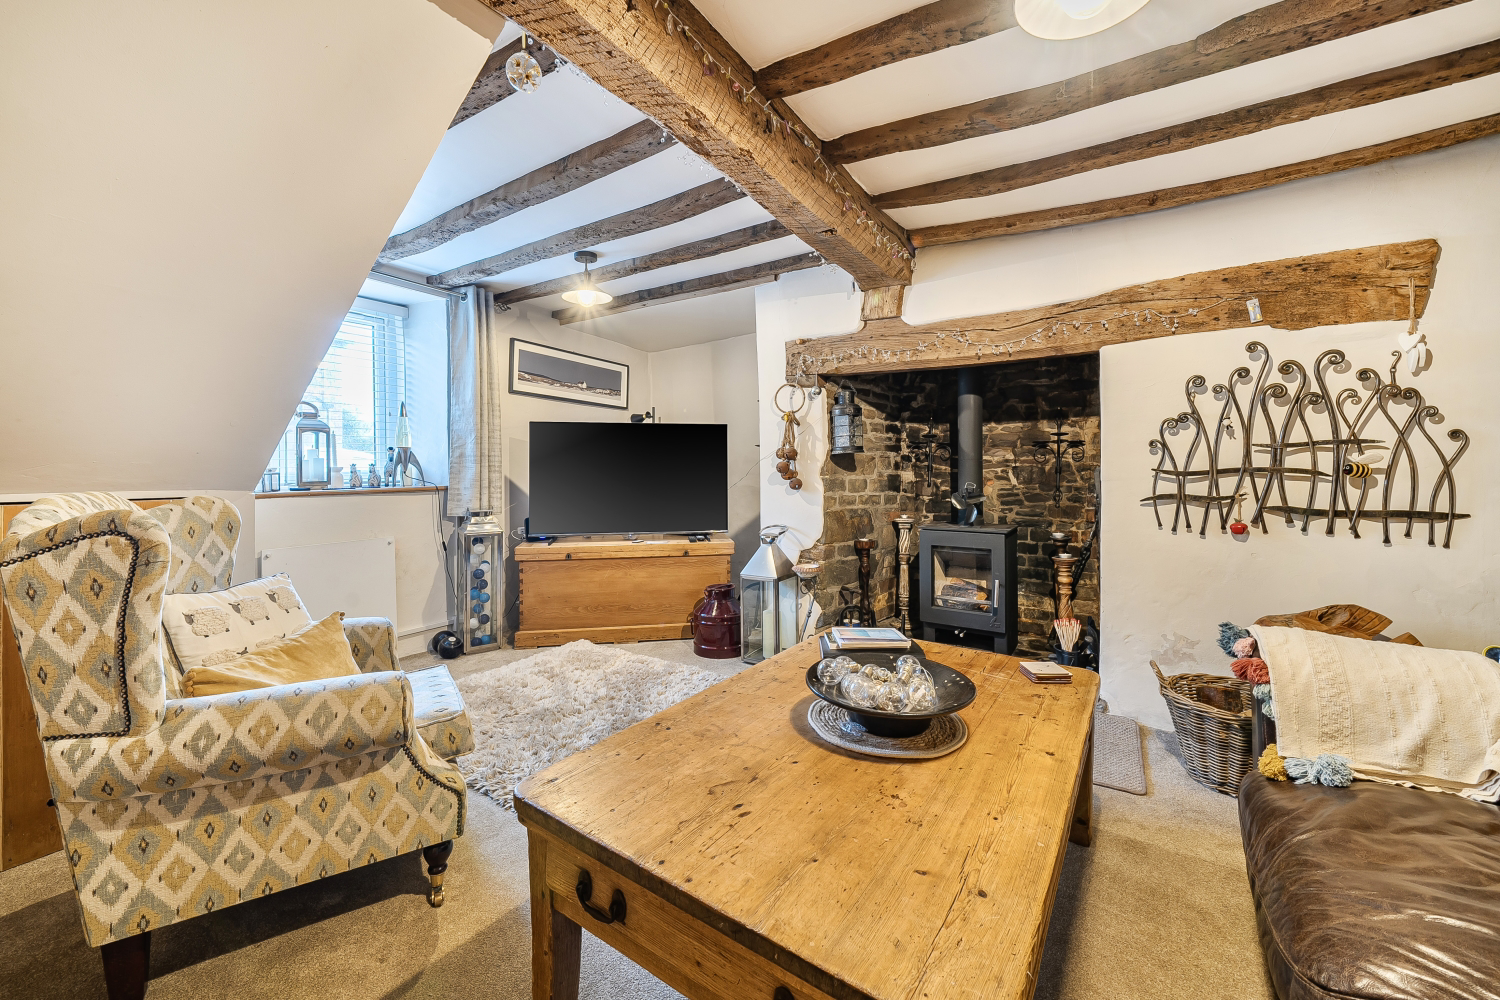
The ground-floor living space is filled with charm, centred around a cosy living room where exposed beams pay homage to the property's age. A wood burner serves as a stunning focal point, creating an inviting atmosphere with space for a comfortable seating arrangement.
Leading to the rear of the property, you will find a contemporary kitchen that perfectly blends modern convenience with cottage character. The kitchen features a traditional Belfast sink, an unusual natural slate worktop, and a small breakfast bar. Integrated beneath the worktop are the fridge, freezer, and washing machine, keeping the space streamlined. A dedicated Aga further enhances the cottage feel, while underfloor heating provides comfort during the colder months. The kitchen also benefits from a traditional stable door offering direct access to the rear courtyard.
Ascending to the first floor, the landing allows easy navigation of the accommodation. Bedroom one is a well-proportioned double room with character charm, offering plenty of space for freestanding furniture and enjoying views over the rear elevation. Bedroom two is another generous double bedroom with views over the front aspect. Both bedrooms are served by a spacious family bathroom comprising a full four-piece suite.
Throughout the property, all doors have been replaced and new casement windows installed, enhancing both efficiency and presentation while remaining in keeping with the cottage’s character.
Outside, the property benefits from a low-maintenance rear courtyard, providing a peaceful space to relax and offering convenient access from the road behind. While parking is on-street, it is readily available in the immediate vicinity.
Located just a short drive from Bideford town centre and a little further on to Barnstaple, this charming home presents a wonderful opportunity to become part of a vibrant village community, with both coast and countryside close at hand.
Call now to arrange your viewing!
Local Shop - 0.1 miles // Local School - 0.2 miles Buckland Brewer Community Primary School // Local Pub - 0.1 miles // Parking - On Street Parking // Tenure - Freehold //
A feel for the area
Connected for everyday life
0%of homes in the postcode can access 100+ Mbps broadband.
Available speed bands
- 30+ Mbps
- 100%
- 100+ Mbps
- 0%
- 300+ Mbps
- 0%
- 1,000+ Mbps
- 0%
Getting about
10.4 milesto Chapelton (Devon) Rail Station
Approximate straight-line distance · DfT NaPTAN · 13 Sept 2026Background air quality
- Fine particles · PM₂.₅
- 4.6 µg/m³ · Meets the WHO guideline
- Nitrogen dioxide · NO₂
- 2.2 µg/m³ · Meets the WHO guideline
Annual background levels. For scale: the WHO 2021 guideline is 5 µg/m³ for PM₂.₅ and 10 for NO₂; the UK legal limit is 20 and 40. Lower is better; this is a 1 km model, not a reading at the door.
Defra · 2024 annual model · 1 km areaLocal information is approximate. Distances are straight-line estimates from the available location. Broadband describes postcode coverage, not the speed or service available at this home; check the address with a provider. Air quality is a modelled annual background estimate.
Checking nearby places…
Picture your everyday
Start with the agent's details and explore the area guide to get a feel for daily life here.
Other homes nearby
Homes in EX39 postcode area →About these property details
The information provided in this listing is for general information purposes only and does not constitute property particulars. We make no warranties or guarantees, express or implied, regarding the accuracy, completeness, or availability of the information.
Property details are provided by the listing agent, developer, or other third parties, and we have no control over the content provided. Prospective buyers or tenants should make their own enquiries and verify all information directly with the agent or relevant party.
Information relating to Energy Performance Certificates, Home Reports, or other statutory documents should be obtained directly from the selling agent or developer where applicable.