

Hawkinge · CT18
The Street
Guide Price
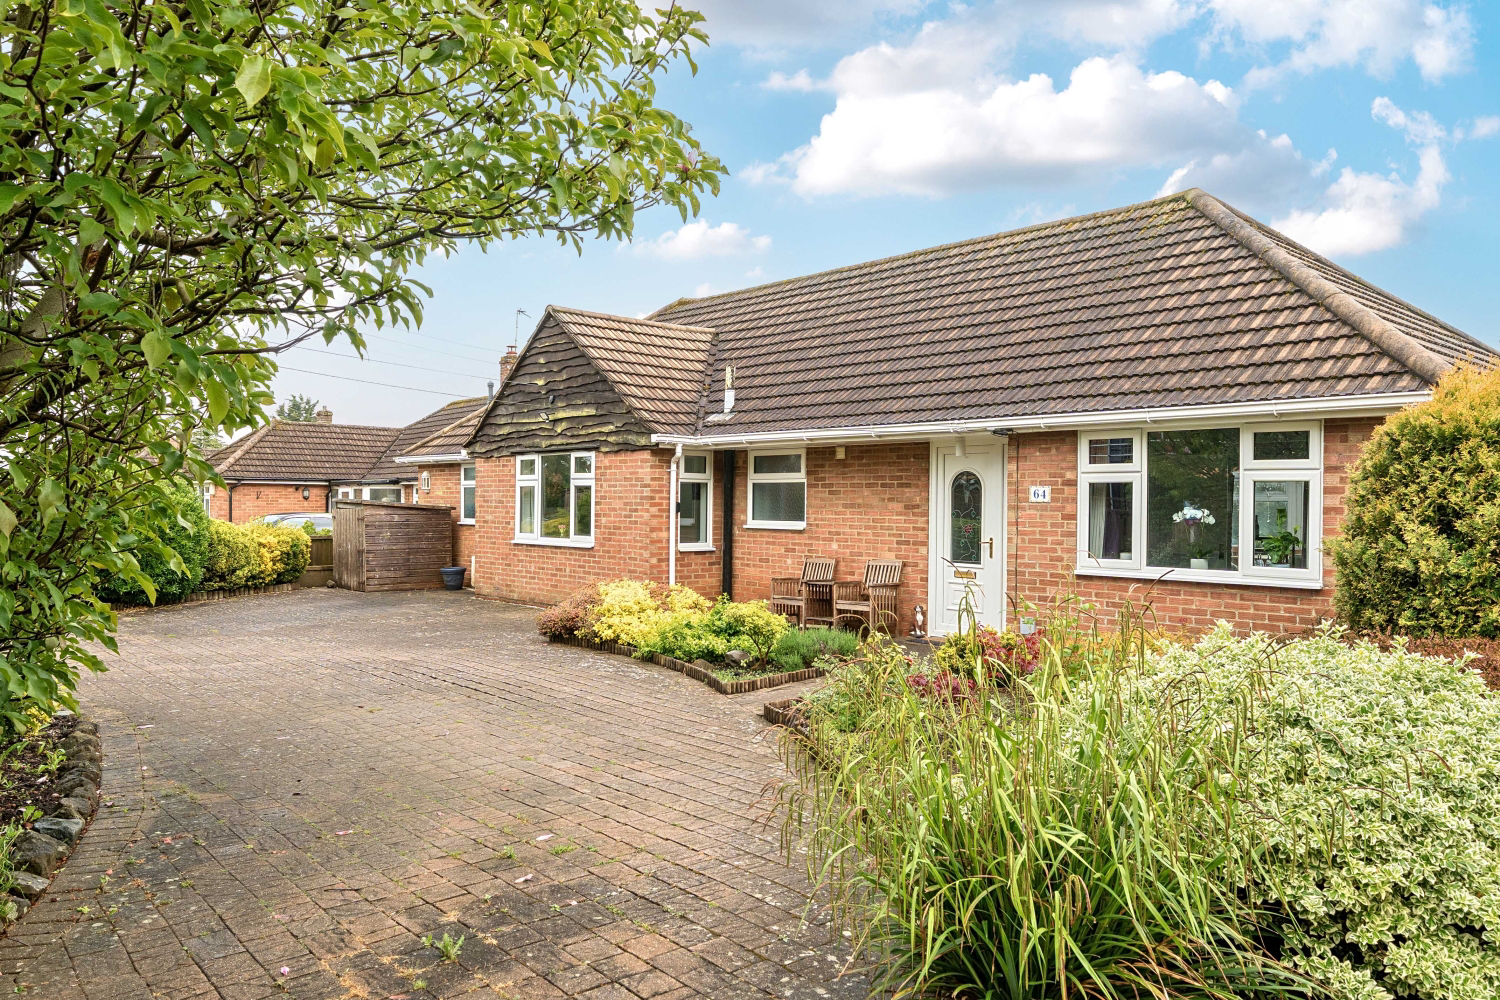
Nestled in the highly sought-after 'Old' Hawkinge, this beautifully presented detached three double bedroom bungalow offers an exceptional lifestyle opportunity for those seeking single-level living without compromise. From the moment you arrive via the convenient in-and-out driveway, it becomes clear that this is a home that has been lovingly maintained and thoughtfully designed to maximise both space and natural light.
The home, in the agent’s words
- Detached Three Double Bedroom Bungalow
- Beautifully Presented Throughout
- Modern Kitchen & Separate Utility Room
- L-Shaped Lounge Diner
- Wet Room & En-Suite Bathroom
- Spacious Conservatory
- Summer House & Garden Room/Bar
- 100ft South-East Facing Garden
- In/Out Driveway
- Sought After 'Old' Hawkinge Location
Read the full agent description
Nestled in the highly sought-after 'Old' Hawkinge, this beautifully presented detached three double bedroom bungalow offers an exceptional lifestyle opportunity for those seeking single-level living without compromise. From the moment you arrive via the convenient in-and-out driveway, it becomes clear that this is a home that has been lovingly maintained and thoughtfully designed to maximise both space and natural light.
Step inside and you are immediately greeted by the impressive L-shaped lounge diner, a wonderfully spacious reception room that truly forms the heart of this home. Dual aspect windows flood the room with natural light throughout the day, while sliding doors seamlessly connect to the generous conservatory, creating an enviable entertaining space that flows effortlessly from inside to out. The conservatory itself is bathed in light and provides a perfect year-round living space, with double sliding doors opening onto the expansive decking area, allowing you to fully embrace the south-east facing garden.
The modern kitchen is a cook's delight, featuring sleek handleless cabinets that lend a contemporary feel to the space. Integrated appliances include a double oven, gas hob with extractor fan above, and dishwasher, while ample cupboard, drawer and worksurface space ensures practicality for everyday family life. Fully tiled walls and flooring complete this stylish and easy-to-maintain kitchen. Adjacent to the kitchen, a separate utility room provides valuable additional space for a washing machine and tumble dryer, with a rear door offering convenient access to the garden.
The accommodation comprises three generous double bedrooms, each offering comfortable proportions. The master bedroom is a particular highlight, featuring sliding doors that open directly onto the garden and the delightful decking area, complete with a charming pergola overhead, perfect for enjoying your morning coffee or evening glass of wine. One of the bedrooms benefits from fitted wardrobes, providing excellent storage solutions. The master bedroom is served by a well-appointed en-suite bathroom featuring a corner bath with shower over, modern vanity unit, and heated towel rail, all finished with contemporary full-height tiling. A separate wet room provides additional bathing facilities, again presented with modern fittings.
For those with an eye on the future, this property offers exciting potential to extend into the expansive loft space, subject to the relevant planning permissions and building regulations. This presents a wonderful opportunity to create additional bedrooms, a home office, or perhaps a self-contained annexe, significantly enhancing both the living accommodation and the value of this already impressive home.
Outside, this property truly comes into its own. The south-east facing rear garden extends to an impressive depth of approximately one hundred feet, offering a wonderful private oasis for outdoor living and entertaining. The expansive decking area provides the perfect spot for alfresco dining, while the remainder of the garden offers endless possibilities. Adding to the appeal, you will discover a fantastic summer house and garden room which has been cleverly converted into a garden bar and workshop, an absolute bonus for those who love to entertain or simply desire a private retreat or office away from the main house.
The location of this property is second to none. Situated in the desirable 'Old' Hawkinge area, you benefit from a peaceful village setting whilst remaining within easy reach of local amenities. Hawkinge itself offers a good range of shops, schools, and recreational facilities, while the historic town of Folkestone with its acclaimed Harbour Arm, independent shops, and vibrant dining scene is just a short drive away. The Channel Tunnel terminal at Folkestone provides excellent links to continental Europe, and the M20 motorway offers convenient access to London and the wider motorway network. For commuters, Folkestone West station provides high-speed rail services to London St Pancras in under an hour.
This is a rare opportunity to acquire a stunning bungalow in a prime location, offering the perfect blend of modern living, generous proportions, outstanding outdoor space, and exciting potential for the future.
A feel for the area
Connected for everyday life
100%of homes in the postcode can access 100+ Mbps broadband.
Available speed bands
- 30+ Mbps
- 100%
- 100+ Mbps
- 100%
- 300+ Mbps
- 100%
- 1,000+ Mbps
- 100%
Getting about
2.5 milesto Folkestone West Rail Station
Approximate straight-line distance · DfT NaPTAN · 13 Sept 2026Background air quality
- Fine particles · PM₂.₅
- 6.6 µg/m³ · Above the WHO guideline · well within the UK legal limit
- Nitrogen dioxide · NO₂
- 6.6 µg/m³ · Meets the WHO guideline
Annual background levels. For scale: the WHO 2021 guideline is 5 µg/m³ for PM₂.₅ and 10 for NO₂; the UK legal limit is 20 and 40. Lower is better; this is a 1 km model, not a reading at the door.
Defra · 2024 annual model · 1 km areaLocal information is approximate. Distances are straight-line estimates from the available location. Broadband describes postcode coverage, not the speed or service available at this home; check the address with a provider. Air quality is a modelled annual background estimate.
Checking nearby places…
Picture your everyday
Start with the agent's details and explore the area guide to get a feel for daily life here.
Other homes nearby
Homes in CT18 postcode area →About these property details
The information provided in this listing is for general information purposes only and does not constitute property particulars. We make no warranties or guarantees, express or implied, regarding the accuracy, completeness, or availability of the information.
Property details are provided by the listing agent, developer, or other third parties, and we have no control over the content provided. Prospective buyers or tenants should make their own enquiries and verify all information directly with the agent or relevant party.
Information relating to Energy Performance Certificates, Home Reports, or other statutory documents should be obtained directly from the selling agent or developer where applicable.