

Northampton, Northamptonshire · NN3
Park Avenue South, Abington Park
Asking price
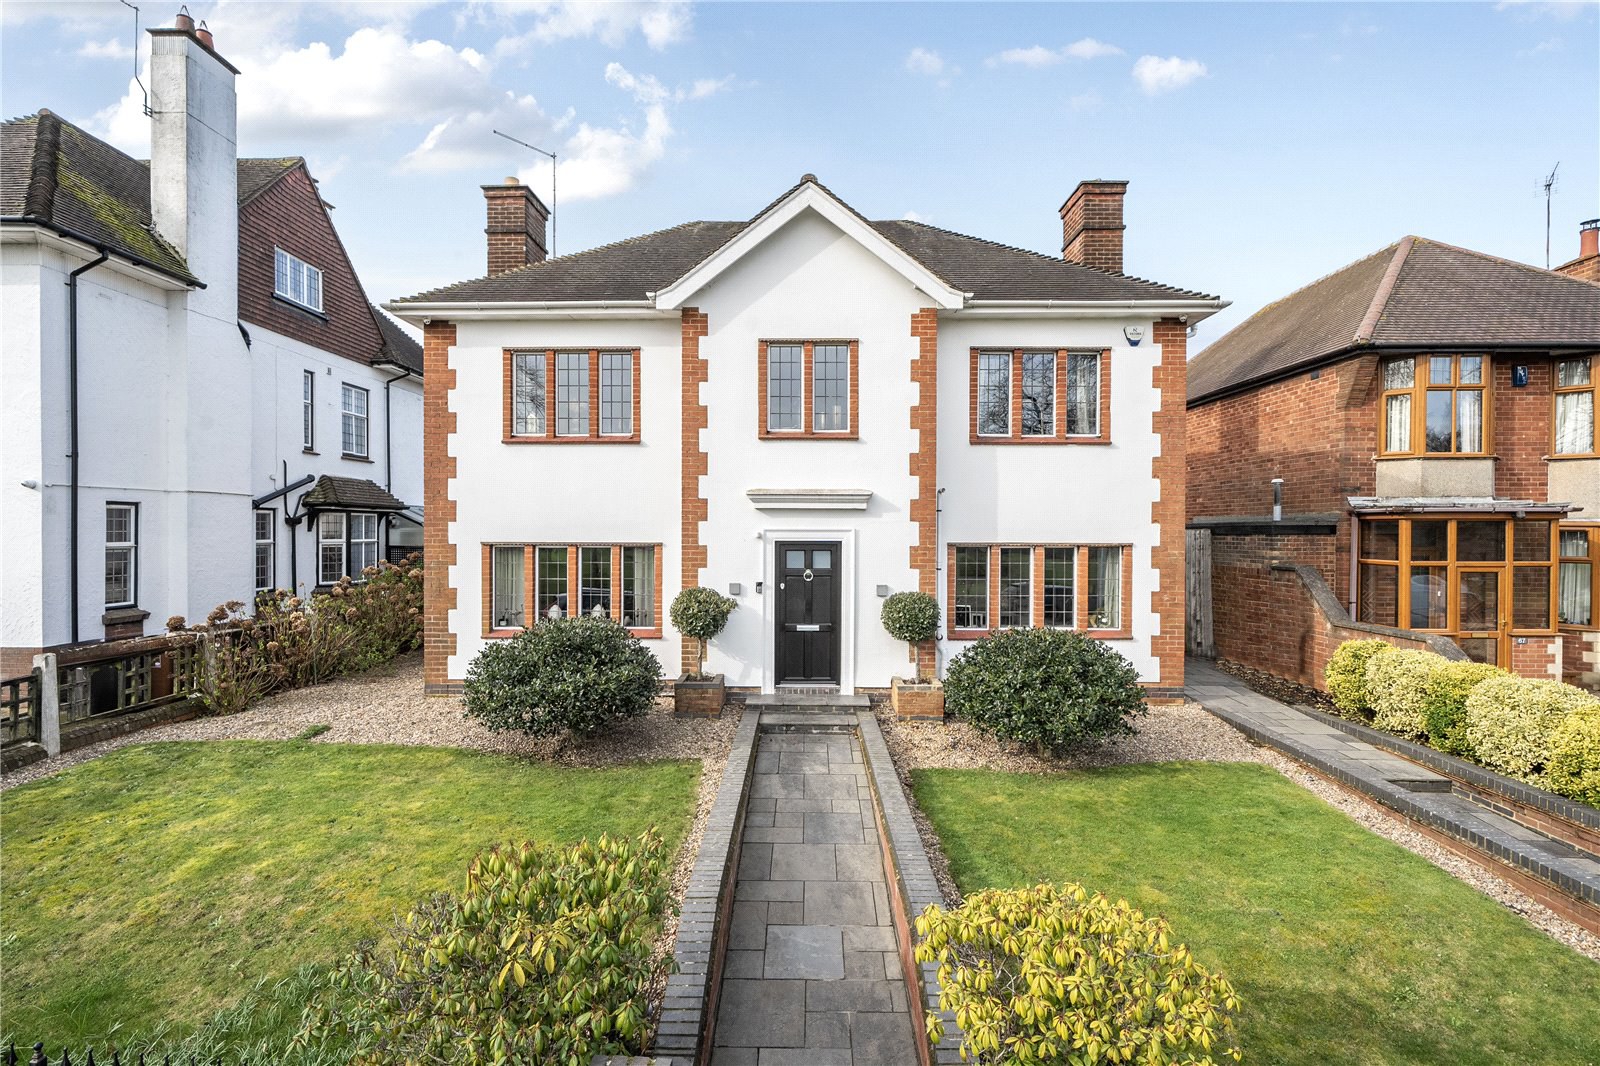
STYLISH EXTENDED DETACHED FAMILY HOME IN A PRIVILEGED LOCATION WITH VIEWS OVER ABINGTON PARK AND OFFERING STYLISH LIVING ACCOMMODATION AND DOUBLE GARAGE
Occupying a prominent position overlooking the open green spaces of Abington Park, this outstanding period residence has been thoughtfully extended and extensively refurbished to create an elegant and highly individual family home. The property combines beautiful original character with exceptional contemporary design, offering spacious and versatile accommodation arranged over three impressive floors.
A welcoming reception hall immediately sets the tone for the home, featuring rich oak flooring and a striking oak staircase rising to a galleried landing. Access from the hallway leads to useful cellar rooms providing excellent additional storage and a laundry/utility area. The principal reception rooms are beautifully proportioned and filled with natural light. The dining/family room enjoys a delightful dual aspect with attractiv…
The home, in the agent’s words
Read the full agent description
STYLISH EXTENDED DETACHED FAMILY HOME IN A PRIVILEGED LOCATION WITH VIEWS OVER ABINGTON PARK AND OFFERING STYLISH LIVING ACCOMMODATION AND DOUBLE GARAGE
Occupying a prominent position overlooking the open green spaces of Abington Park, this outstanding period residence has been thoughtfully extended and extensively refurbished to create an elegant and highly individual family home. The property combines beautiful original character with exceptional contemporary design, offering spacious and versatile accommodation arranged over three impressive floors.
A welcoming reception hall immediately sets the tone for the home, featuring rich oak flooring and a striking oak staircase rising to a galleried landing. Access from the hallway leads to useful cellar rooms providing excellent additional storage and a laundry/utility area. The principal reception rooms are beautifully proportioned and filled with natural light. The dining/family room enjoys a delightful dual aspect with attractive leaded windows framing views towards the park, while the elegant sitting room also benefits from dual aspect windows and centres around a stylish panoramic glass wood-burning stove with a bespoke surround. Double doors lead into the spectacular open-plan kitchen, living and family space creating a truly impressive centrepiece designed for modern living. Extending across the full width of the property, this exceptional space features two sets of bi-folding doors opening onto the rear gardens, providing a seamless connection between the interior and exterior. The bespoke kitchen which is less than a year old is beautifully appointed with an extensive range of contemporary cabinetry and a central island, all complemented by luxurious Calacatta white Quartz surfaces and splashbacks, a boiling water tap and a comprehensive range of top of the range NEFF appliances. A separate boot room provides additional practicality and convenient access to the side garden.
The first floor offers a spacious landing with three generous double bedrooms including an elegant principal suite with its own en-suite bathroom, alongside a stylishly appointed family bathroom. The second floor provides two further bedrooms, one of which is currently utilised as a dressing room, together with a modern shower room. Juliette balconies add an additional architectural feature.
OUTSIDE
To the front of the property is a gated pathway leading up to the main door flanked by lawned areas and low brick wall retained from the front. The rear gardens are landscaped and mainly laid to lawn with flower and shrub borders benefitting with integrated lighting and a gated access to the side and the front. To the rear of the property there is access to an electric tandem garage and a converted studio with bi-fold doors, ideal for a number of uses such as a home office, gym or entertaining space. The property also features a security system with integrated alarm and CCTV.
PROPERTY INFORMATION
Services: Mains gas, electricity and metered water are connected. Partial underfloor heating to the ground floor.
Broadband: Ultrafast broadband is available
Local Authority: West Northamptonshire Council
Tel. 0300 126 7000
Outgoings: Council Tax Band G
£4,072.08 for the year 2026/2027
EPC Rating: C
Tenure: Freehold
A feel for the area
Connected for everyday life
100%of homes in the postcode can access 100+ Mbps broadband.
Available speed bands
- 30+ Mbps
- 100%
- 100+ Mbps
- 100%
- 300+ Mbps
- 100%
- 1,000+ Mbps
- 100%
Getting about
1.9 milesto Northampton Rail Station
Approximate straight-line distance · DfT NaPTAN · 13 Sept 2026Background air quality
- Fine particles · PM₂.₅
- 7.7 µg/m³ · Above the WHO guideline · well within the UK legal limit
- Nitrogen dioxide · NO₂
- 11.5 µg/m³ · Above the WHO guideline · well within the UK legal limit
Annual background levels. For scale: the WHO 2021 guideline is 5 µg/m³ for PM₂.₅ and 10 for NO₂; the UK legal limit is 20 and 40. Lower is better; this is a 1 km model, not a reading at the door.
Defra · 2024 annual model · 1 km areaLocal information is approximate. Distances are straight-line estimates from the available location. Broadband describes postcode coverage, not the speed or service available at this home; check the address with a provider. Air quality is a modelled annual background estimate.
Checking nearby places…
Picture your everyday
Start with the agent's details and explore the area guide to get a feel for daily life here.
Other homes nearby
Homes in NN3 postcode area →About these property details
The information provided in this listing is for general information purposes only and does not constitute property particulars. We make no warranties or guarantees, express or implied, regarding the accuracy, completeness, or availability of the information.
Property details are provided by the listing agent, developer, or other third parties, and we have no control over the content provided. Prospective buyers or tenants should make their own enquiries and verify all information directly with the agent or relevant party.
Information relating to Energy Performance Certificates, Home Reports, or other statutory documents should be obtained directly from the selling agent or developer where applicable.