

Barnstaple, Devon · EX32
Hollowtree Court
Guide Price · Originally listed at £280,000
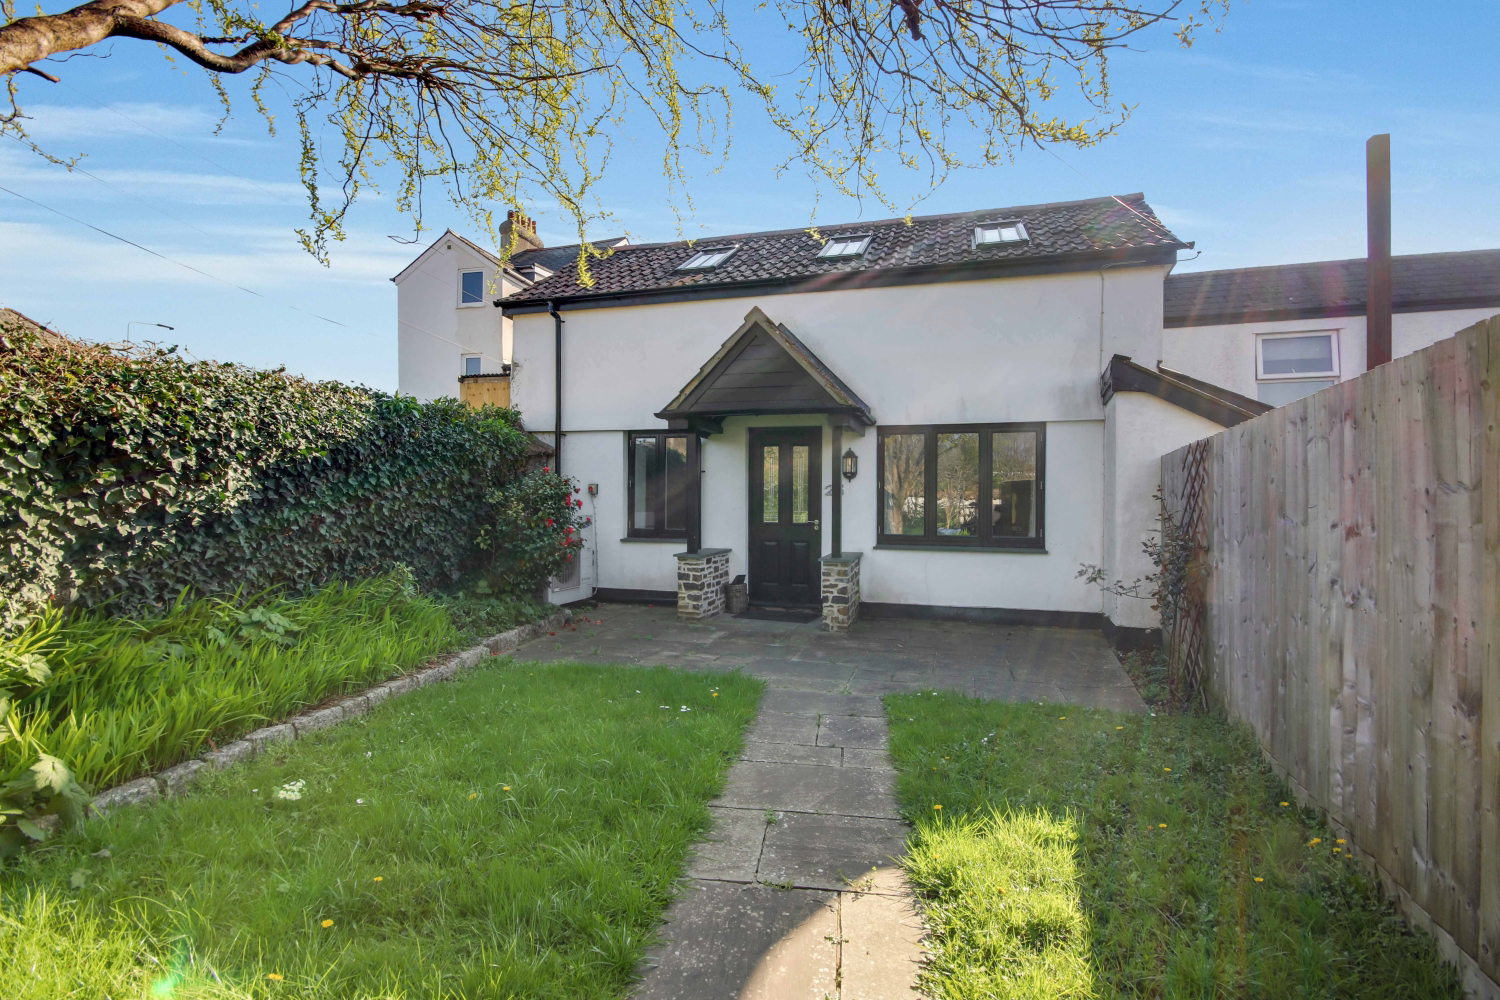
A unique bright and spacious house with the feel of a featuring flexible open-plan living, three bedrooms (two with en-suites), a modern kitchen, a mezzanine snug, and ample storage. Set close to schools, shops, and green spaces, with private and communal parking – ideal for modern living.
The home, in the agent’s words
- NO ONWARD CHAIN
- Private parking for 1 Car & Garage
- Two En-suites and a family bathroom
- Modern Kitchen and Bathroom Suites
- High Ceilings
- Open-Plan Living
- Short Walk to Local Schools
- Mature Private Garden
- Versatile Living Space
- Call Now To Book Your Viewing!
Read the full agent description
As you approach the property, you're greeted by a welcoming porch, and upon entering the property, the open-plan living space is immediately impressive. The living area offers ample room for two large sofas, a television unit, and additional furniture. With high ceilings and a bright, airy feel, this space is perfect for relaxing or entertaining.
Leading off the living room is the first of the three bedrooms. This is a comfortable single room that could also accommodate a double bed, making it a fantastic guest room. This bedroom benefits from its ensuite, complete with a large shower featuring both a waterfall and handheld showerhead, heated towel rail, WC, and wash hand basin, all finished to a high, modern standard.
An additional mezzanine-style space off the main living area adds yet another dimension to this home – ideal as a snug, office, or playroom. The triple Velux windows ensure that this upper level is awash with natural light throughout the day.
The open-plan layout continues into the kitchen, creating a sociable hub ideal for modern living. The kitchen itself offers sleek cabinets and worktops and includes space for a freestanding fridge freezer, integrated oven, and induction hob.
Adjacent to the kitchen is a well-equipped utility room, providing extra counter space and room for a washing machine, tumble dryer, and/or dishwasher, along with further cupboard storage. A convenient WC is also located within the utility area. The dining room is versatile and generously proportioned, comfortably fitting a six-seater table. This room could also be reimagined as a home office or snug. A large boiler cupboard adds even more practical storage space.
As you ascend the stairs to the upper level, a striking feature window floods the stairwell with natural light. Upstairs, you'll find the main bathroom, fitted with a contemporary three-piece suite including a bath with overhead shower, WC, and wash hand basin – all presented in a stylish, modern finish.
Bedroom two is a spacious double with room for freestanding furniture such as a bedside table and chest of drawers. It also benefits from a window that lets in plenty of natural light, and there's a handy eaves storage cupboard offering adaptable storage solutions.
Bedroom one is a lovely main bedroom,and another generously sized double. It has plenty of space for floor-to-ceiling wardrobes, bedside tables, and even a chest of drawers or TV stand. This room also features built-in eaves storage, offering both practicality and flexibility. The ensuite here is beautifully appointed, featuring a large shower with waterfall and handheld heads, WC, wash hand basin, and a heated towel rail.
The private mature garden is a real retreat; you can relax, without being overlooked. The single garage and private parking space are highly sought after in this location.
Standout features of this superb house, with the feel of at least a semi-detached house, include the expansive living space, soaring high ceilings, two ensuite bedrooms, and an abundance of natural light. Situated just a short walk from Rock Park, local gardens, popular schools, and shops, the property also benefits from a garage and private parking space at the front.
Local Shop - 0.2 miles // Local Pub - 0.8 miles // Local School - Newport Primary School 0.3 miles // Local Secondary School - The Park Community School // Parking - One allocated parking space // Tenure - Freehold //
A feel for the area
Connected for everyday life
100%of homes in the postcode can access 100+ Mbps broadband.
Available speed bands
- 30+ Mbps
- 100%
- 100+ Mbps
- 100%
- 300+ Mbps
- 100%
- 1,000+ Mbps
- 100%
Getting about
0.7 milesto Barnstaple Rail Station
Approximate straight-line distance · DfT NaPTAN · 13 Sept 2026Background air quality
- Fine particles · PM₂.₅
- 4.9 µg/m³ · Meets the WHO guideline
- Nitrogen dioxide · NO₂
- 4.6 µg/m³ · Meets the WHO guideline
Annual background levels. For scale: the WHO 2021 guideline is 5 µg/m³ for PM₂.₅ and 10 for NO₂; the UK legal limit is 20 and 40. Lower is better; this is a 1 km model, not a reading at the door.
Defra · 2024 annual model · 1 km areaLocal information is approximate. Distances are straight-line estimates from the available location. Broadband describes postcode coverage, not the speed or service available at this home; check the address with a provider. Air quality is a modelled annual background estimate.
Checking nearby places…
Picture your everyday
Start with the agent's details and explore the area guide to get a feel for daily life here.
Other homes nearby
Homes in EX32 postcode area →About these property details
The information provided in this listing is for general information purposes only and does not constitute property particulars. We make no warranties or guarantees, express or implied, regarding the accuracy, completeness, or availability of the information.
Property details are provided by the listing agent, developer, or other third parties, and we have no control over the content provided. Prospective buyers or tenants should make their own enquiries and verify all information directly with the agent or relevant party.
Information relating to Energy Performance Certificates, Home Reports, or other statutory documents should be obtained directly from the selling agent or developer where applicable.