
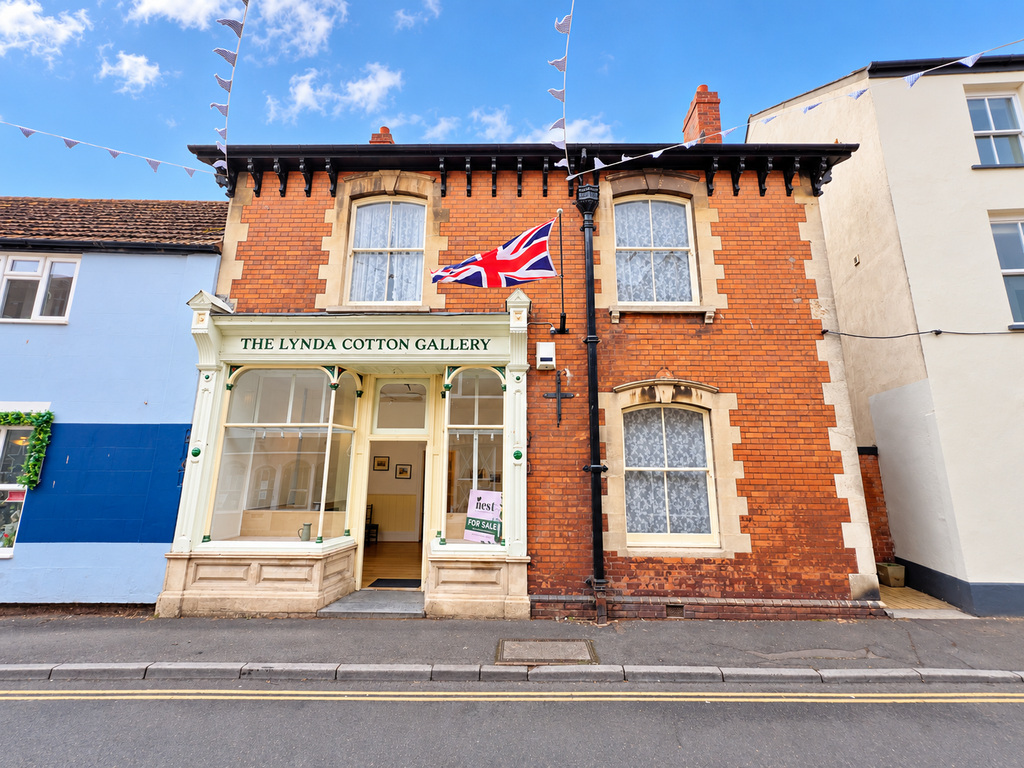
Watchet · TA23
Substantial period home with commercial premises – Swain Street
Guide Price
A truly unique mixed-use property combining an ornate former gallery with a substantial four-bedroom character home. Extending to approximately 2,231 sq ft and filled with period features, it offers flexible accommodation, a private garden and endless possibilities. NO ONWARD CHAIN.
The home, in the agent’s words
- AGENT ID - 6700
- Unique mixed-use character property
- Distinctive and ornate shopfront
- Former home of a renowned local gallery
- Approximately 2,231 sq ft of accommodation
- Four generous double bedrooms
- Period features throughout
- High ceilings, fireplaces and stained glass
- Flexible commercial and residential spaces
- Private walled garden and no onward chain
Read the full agent description
They really don’t make properties like this anymore. Behind its distinctive, ornate shopfront lies an extraordinary mixed-use property where period character, generous proportions and creative possibility come together in a way that feels completely unique.
For many decades, the front of the building has been home to a renowned gallery, giving the property a strong connection to the town’s artistic and independent spirit. Today, it offers an exciting opportunity to continue that story or begin something entirely new. Whether imagined as a gallery, boutique, studio, office or another independent venture, the commercial space provides a wonderful setting from which to work, create and welcome customers, subject to any necessary consents.
Step beyond the shopfront and the property continues to surprise. This is not simply a commercial premises with accommodation attached, but a substantial and characterful home in its own right, extending to approximately 2,231 sq ft and filled with details that have been carefully preserved over time.
From the moment you enter, there is a real sense of history. High ceilings, original fireplaces, decorative encaustic floor tiles and beautiful stained glass all contribute to the atmosphere, while the handsome staircase forms a striking centrepiece. Character is present in virtually every room, giving the house a warmth and individuality that would be almost impossible to recreate in a modern home.
The ground floor provides a series of flexible spaces that flow from the gallery into the private accommodation beyond. The arrangement allows home and business life to sit comfortably alongside one another, while retaining a sense of separation between the two. Equally, the generous layout provides scope to rethink how the rooms are used and adapt the property around changing needs.
Upstairs, there are four double bedrooms, each with its own character and generous proportions. The height of the ceilings and abundance of natural light continue throughout this floor, with period features ensuring that even the more practical spaces retain the distinctive personality found elsewhere in the house. The flexible accommodation provides plenty of room for guests, creative pursuits or working from home without compromising the principal living space downstairs.
To the rear, the property opens onto a private walled garden, a particularly welcome discovery in such a central position. It provides space to sit outside, entertain or simply retreat from the bustle of the town, adding another layer to the lifestyle this remarkable property offers.
Positioned in the heart of Watchet, the property sits among the town’s independent shops, cafés and creative businesses, with the harbour, marina and coastline just a short walk away. Watchet is known for its strong community and individual character, making this an especially fitting home for a building with such a rich identity of its own.
Rarely does a property offer this combination of space, history and possibility. It could be a beautiful family home, an inspiring place from which to run a business, or both, a chance to live and work somewhere genuinely memorable while becoming part of the next chapter in its story.
Offered for sale with no onward chain.
Material Information - Tenure - Freehold. Council Tax Band/business rates TBC. EPC band D. Type/Construction - Semi-detached, standard construction, brick and stone elevations, under a pitched tiled roof. All mains services are understood to be connected, gas central heating. The property does not have any off street parking however there is a council owned car park two doors away where annual permits can be purchased.
To understand mobile phone and broadband coverage/availability in the area please use the following link - https://www.ofcom.org.uk/phones-telecoms-and-internet/advice-for-consumers/advice/ofcom-checker.
For information relating to flood risk in the area, interested buyers are advised to use the following link - https://www.gov.uk/check-long-term-flood-risk.
The postal code for the property is TA23 0AG.
A feel for the area
Connected for everyday life
0%of homes in the postcode can access 100+ Mbps broadband.
Available speed bands
- 30+ Mbps
- 100%
- 100+ Mbps
- 0%
- 300+ Mbps
- 0%
- 1,000+ Mbps
- 0%
Getting about
10.5 milesto Bishop's Lydeard Rail Station
Approximate straight-line distance · DfT NaPTAN · 13 Sept 2026Background air quality
- Fine particles · PM₂.₅
- 4.7 µg/m³ · Meets the WHO guideline
- Nitrogen dioxide · NO₂
- 3.1 µg/m³ · Meets the WHO guideline
Annual background levels. For scale: the WHO 2021 guideline is 5 µg/m³ for PM₂.₅ and 10 for NO₂; the UK legal limit is 20 and 40. Lower is better; this is a 1 km model, not a reading at the door.
Defra · 2024 annual model · 1 km areaLocal information is approximate. Distances are straight-line estimates from the available location. Broadband describes postcode coverage, not the speed or service available at this home; check the address with a provider. Air quality is a modelled annual background estimate.
Checking nearby places…
Picture your everyday
Start with the agent's details and explore the area guide to get a feel for daily life here.
Other homes nearby
Homes in TA23 postcode area →About these property details
The information provided in this listing is for general information purposes only and does not constitute property particulars. We make no warranties or guarantees, express or implied, regarding the accuracy, completeness, or availability of the information.
Property details are provided by the listing agent, developer, or other third parties, and we have no control over the content provided. Prospective buyers or tenants should make their own enquiries and verify all information directly with the agent or relevant party.
Information relating to Energy Performance Certificates, Home Reports, or other statutory documents should be obtained directly from the selling agent or developer where applicable.