

Old Marston · OX3
Jennings Road
Guide Price
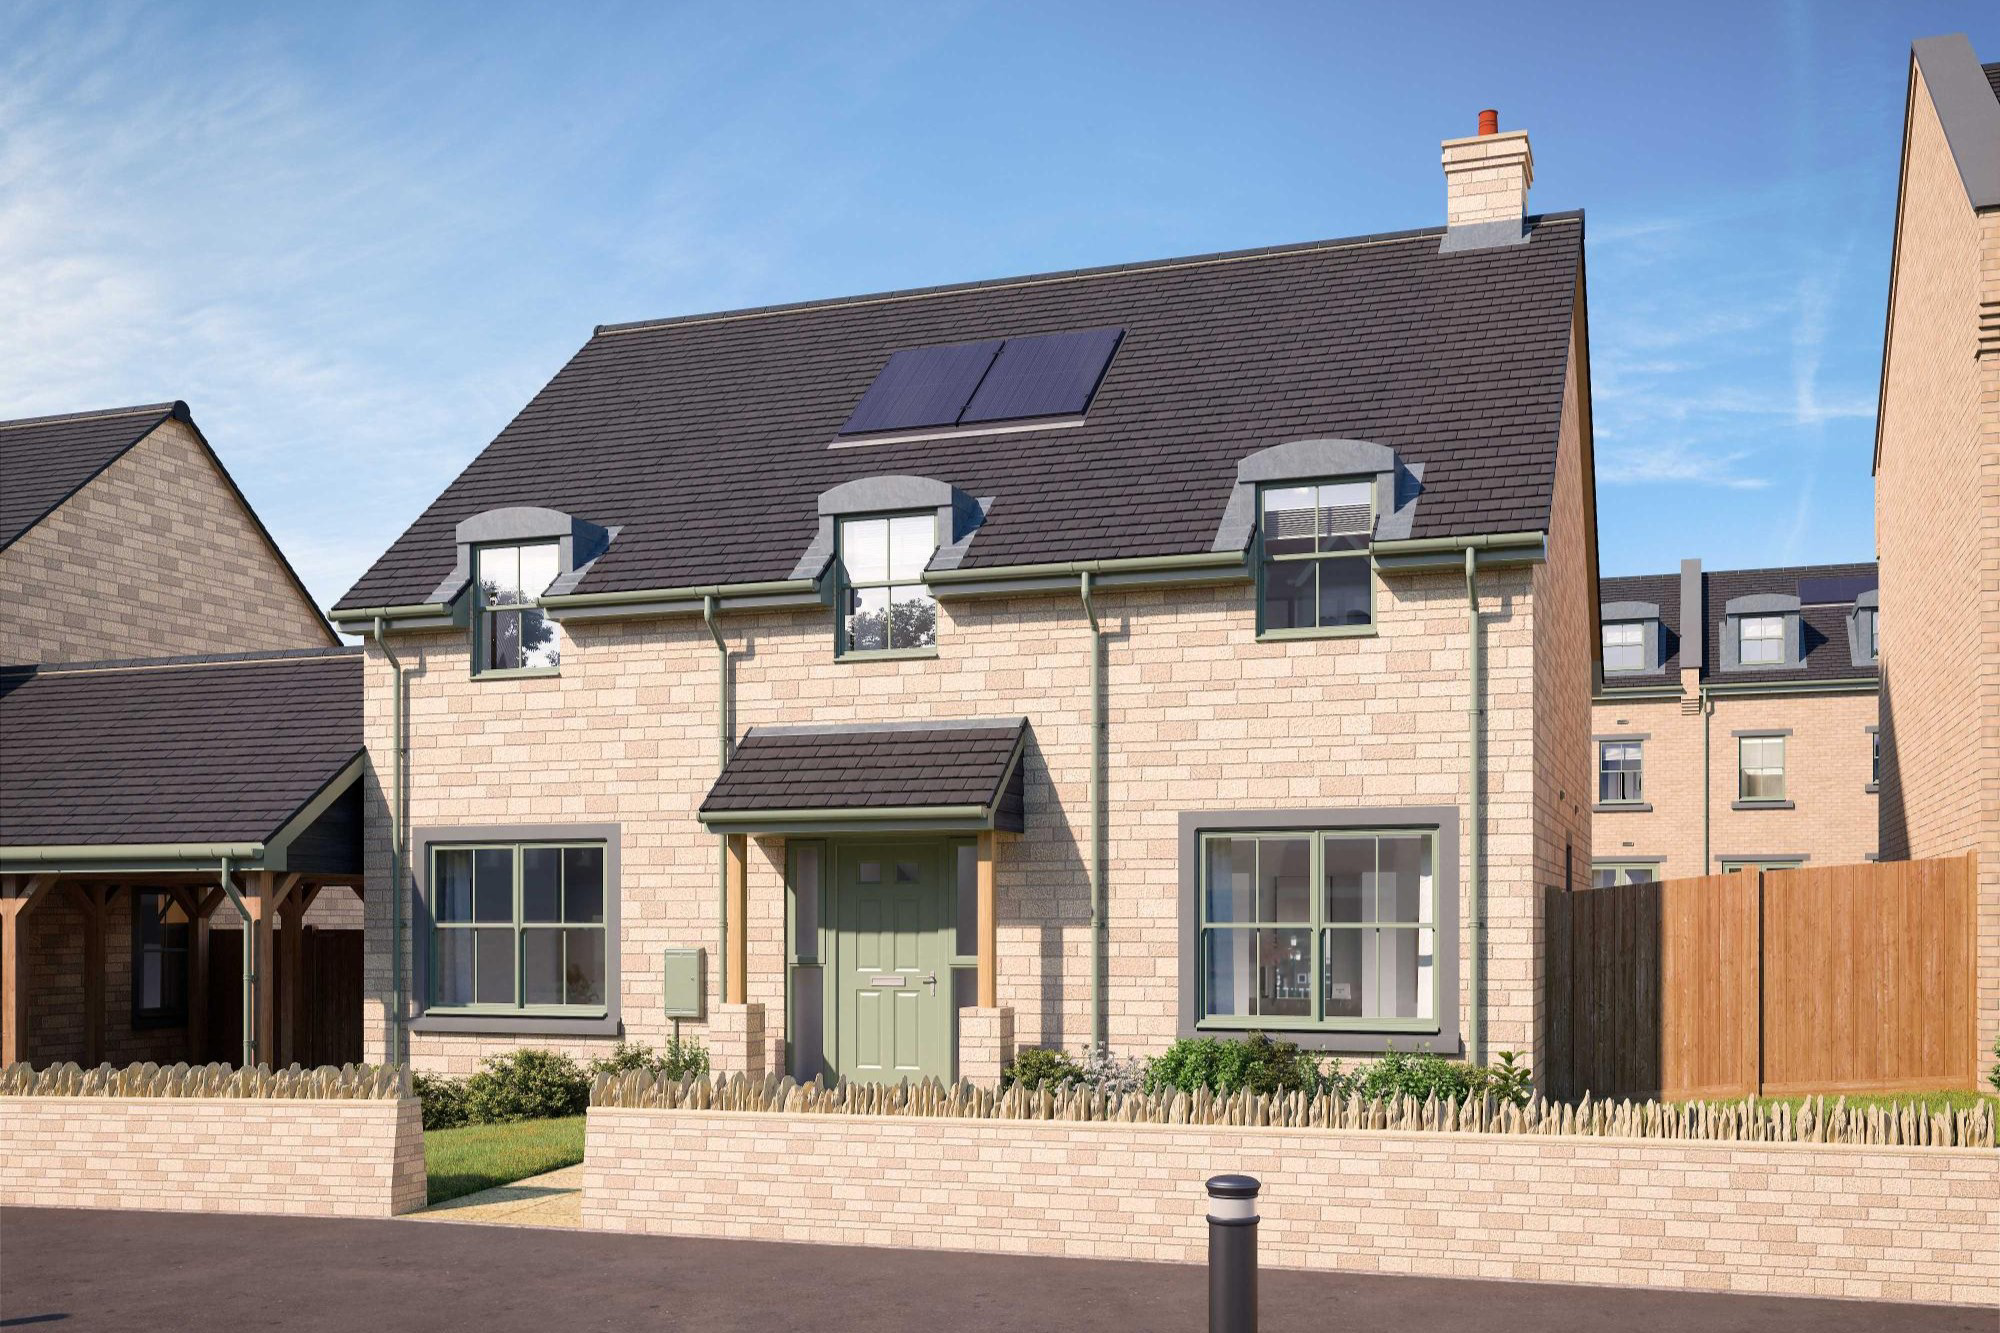
The Knoll is a beautifully designed four-bedroom home offering stylish open-plan living, a private study, separate living room, principal bedroom with en suite and dressing area.
The home, in the agent’s words
- 10-year new home warranty for added peace of mind
- Built by award-winning developer Bellway Homes
- Solar PV panels for improved energy efficiency
- Four-bedroom detached family home
- Open-plan kitchen, dining & family area
- Home charging point for an electric vehicle
- Dedicated home study – ideal for working from home
- Principal bedroom with en suite & dressing area
Read the full agent description
The Knoll is an impressive four-bedroom home, thoughtfully designed to combine elegant living with modern family comfort. At the heart of the property is a superb open-plan kitchen, dining and family area, complemented by a separate living room, private study, utility room and downstairs WC.
The open-plan kitchen and dining space creates a welcoming centerpiece to the home, flowing naturally into the family area. French doors from both spaces open onto the rear garden, creating an effortless connection between the indoors and outside – ideal for relaxed family living and entertaining.
A separate living room provides a more peaceful and refined setting, perfect for unwinding or hosting guests. The dedicated study offers a quiet and versatile space for home working. Practicality has been carefully considered, with a well-positioned utility room and convenient downstairs WC completing the ground floor.
Upstairs, the principal bedroom provides a luxurious private retreat, featuring a stylish en suite and dedicated dressing area. Two further double bedrooms offer generous accommodation for family or guests, while the fourth bedroom provides excellent flexibility as a single bedroom, nursery or home office. A contemporary family bathroom completes the first floor.
With its beautifully balanced accommodation and sociable open-plan design, The Knoll offers an elegant and versatile setting for modern living.
Please note: Images are CGIs and/or supplied by Bellway Homes and are for illustrative purposes only. Images may not represent the exact property, specification or finishes offered.
*This listing refers to plot 67 The Knoll
A feel for the area
Connected for everyday life
100%of homes in a nearby postcode can access 100+ Mbps broadband.
Available speed bands
- 30+ Mbps
- 100%
- 100+ Mbps
- 100%
- 300+ Mbps
- 100%
- 1,000+ Mbps
- 100%
Getting about
2.7 milesto Oxford Rail Station
Approximate straight-line distance · DfT NaPTAN · 13 Sept 2026Background air quality
- Fine particles · PM₂.₅
- 7.1 µg/m³ · Above the WHO guideline · well within the UK legal limit
- Nitrogen dioxide · NO₂
- 10.4 µg/m³ · Above the WHO guideline · well within the UK legal limit
Annual background levels. For scale: the WHO 2021 guideline is 5 µg/m³ for PM₂.₅ and 10 for NO₂; the UK legal limit is 20 and 40. Lower is better; this is a 1 km model, not a reading at the door.
Defra · 2024 annual model · 1 km areaLocal information is approximate. Distances are straight-line estimates from the available location. Broadband describes postcode coverage, not the speed or service available at this home; check the address with a provider. Air quality is a modelled annual background estimate.
Picture your everyday
Start with the agent's details and explore the area guide to get a feel for daily life here.
Other homes nearby
Homes in OX3 postcode area →About these property details
The information provided in this listing is for general information purposes only and does not constitute property particulars. We make no warranties or guarantees, express or implied, regarding the accuracy, completeness, or availability of the information.
Property details are provided by the listing agent, developer, or other third parties, and we have no control over the content provided. Prospective buyers or tenants should make their own enquiries and verify all information directly with the agent or relevant party.
Information relating to Energy Performance Certificates, Home Reports, or other statutory documents should be obtained directly from the selling agent or developer where applicable.