
Whitland, Carmarthenshire · SA34
North Road
OIRO
This attractive and characterful home offers well-proportioned accommodation with a blend of period features and modern conveniences throughout. The property benefits from stained and waxed original internal doors, feature fireplaces, picture rails, and wood-effect flooring, combined with uPVC double glazing and gas-fired central heating. Externally, the property enjoys a decorative slate forecourt to the front with pedestrian side access leading to the rear. The rear garden provides a paved patio area leading onto a generous lawned garden with pathway, along with a timber garden shed and a masonry-built workshop, offering useful storage and workspace.
Overall, the property offers spacious and versatile accommodation, retaining charm and character while providing practical living space both internally and externally.
The home, in the agent’s words
Read the full agent description
This attractive and characterful home offers well-proportioned accommodation with a blend of period features and modern conveniences throughout. The property benefits from stained and waxed original internal doors, feature fireplaces, picture rails, and wood-effect flooring, combined with uPVC double glazing and gas-fired central heating. Externally, the property enjoys a decorative slate forecourt to the front with pedestrian side access leading to the rear. The rear garden provides a paved patio area leading onto a generous lawned garden with pathway, along with a timber garden shed and a masonry-built workshop, offering useful storage and workspace.
Overall, the property offers spacious and versatile accommodation, retaining charm and character while providing practical living space both internally and externally.
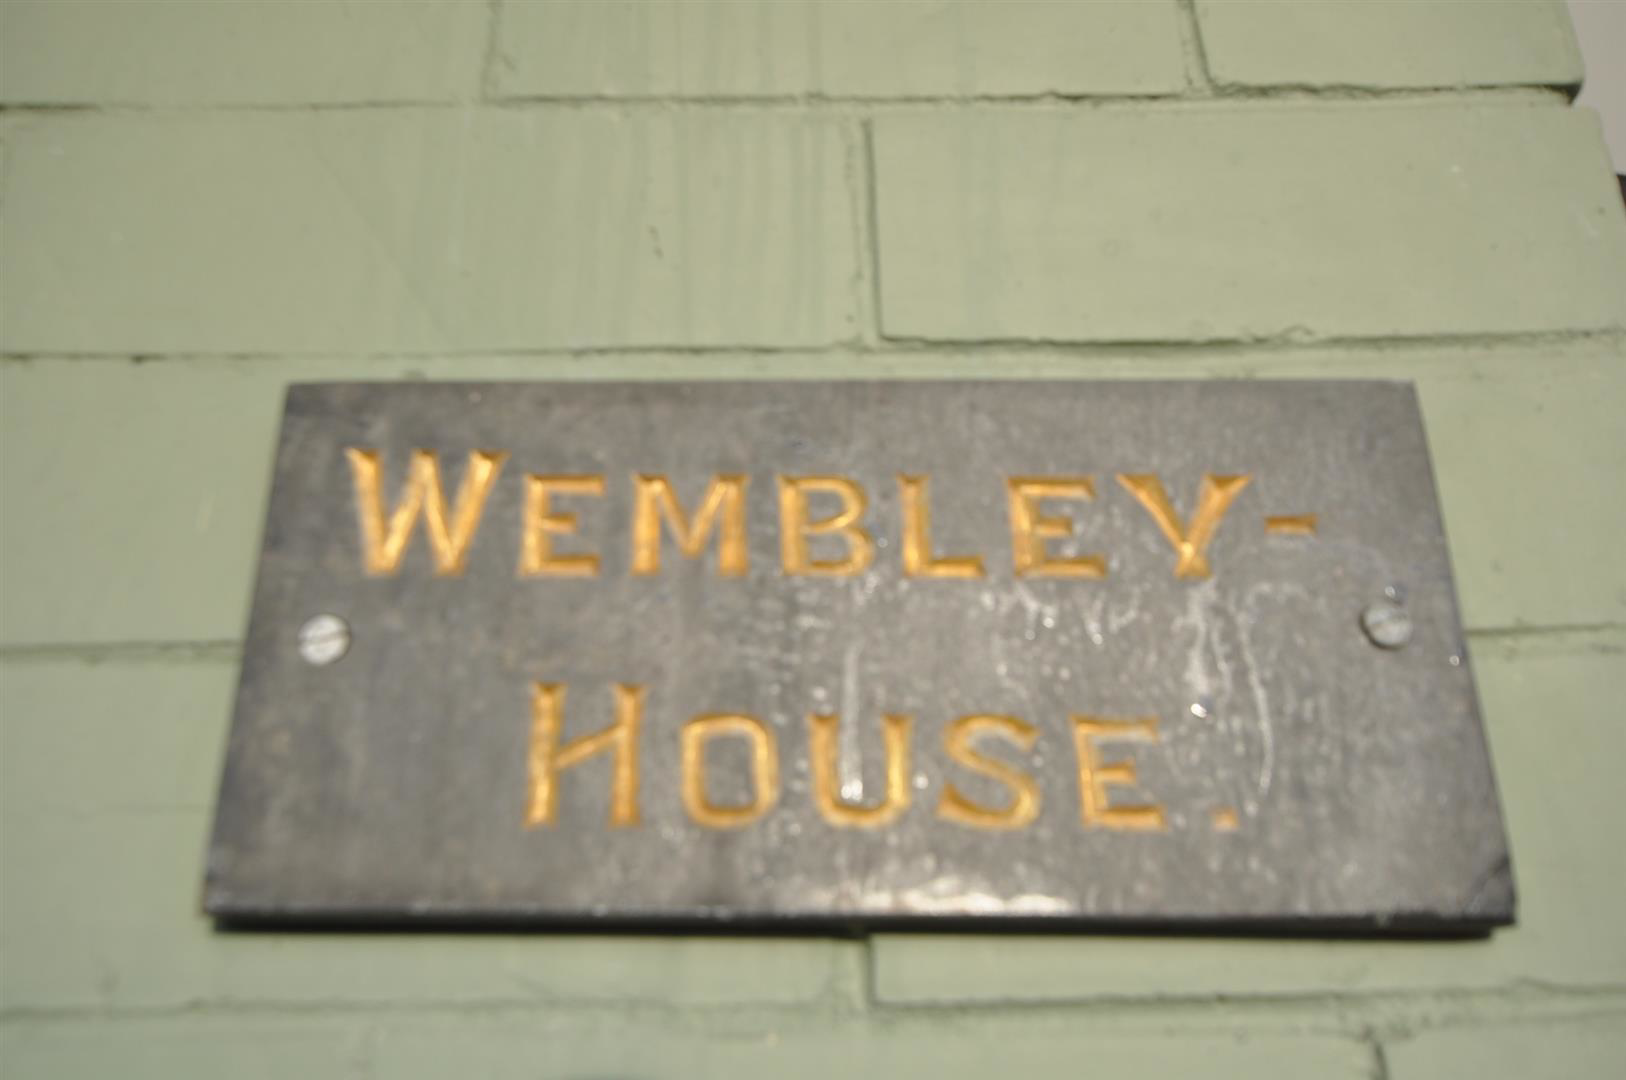
Wembley House - To the front of the property is a forecourt garden laid with decorative slate, with a pathway leading to the entrance door. The property also benefits from pedestrian side access, which leads through to a gated entrance to the rear garden.
A canopied storm porch with a uPVC double-glazed entrance door provides access into the hallway.
Hallway - The hallway features wood-effect flooring, a staircase leading to the first floor, and a single panel radiator. There is also an open recess beneath the stairs providing useful storage space. Doors lead through to the dining room, lounge, and kitchen. The property retains stained and waxed original internal doors, adding character and charm.
Dining Room - 4.18m x 3.03m - The room features wood-effect flooring and a feature fireplace with a pine surround and tiled hearth. A uPVC double-glazed window overlooks the front of the property, and there is a double panel radiator. Additional character is provided by a picture rail, along with a stained and waxed original internal door.
Lounge - 3.95m x 3.57m (12'11" x 11'8" ) - The room features woodgrain oak-effect flooring and two uPVC double-glazed windows to the side with Georgian bar detailing. There is a feature fireplace incorporating a wood-burning stove set on a slate hearth. Panelled radiator with grills, thermostatically controlled. Additional character features include a picture rail and a stained and waxed original internal door. Multi-glazed French doors lead through to the kitchen.
Kitchen - 4.29m x 2.74m extending to 5.6m maximum and narrow - The kitchen is fitted with a range of base and eye-level units with shabby chic style multi-coloured door and drawer fronts, complemented by wood-effect work surfaces over the base units. There is an inset single drainer quartz sink, an electric cooker point, and space for a fridge freezer. A breakfast bar area features a brick-effect tiled backdrop and is served by two thermostatically controlled double panel radiators. Additional features include a uPVC double-glazed window to the rear, ceramic tiled flooring, and a uPVC double-glazed door providing access to the rear courtyard and gardens beyond.
Utility Room/Laundry Room - The room also provides plumbing for a washing machine and houses the wall-mounted mains gas-fired combination boiler, which serves the central heating system and domestic hot water. There is a further recess, which previously formed a separate WC, with the plumbing still in place should a purchaser wish to reinstate the facility. A uPVC double-glazed window to the side provides natural light.
First Floor - With a part galleried landing area, single panelled radiator. Doors to bedrooms 1 and 2 and family bathroom.
Bedroom 1 - 4.13m maximum into recess x 2.91m (13'6" maximum - uPVC double glazed windows to rear, single panel radiator, thermostatically controlled. Stripped and waxed original door.
Bedroom 2 - 4.13m x 3.71m (13'6" x 12'2" ) - The room features a thermostatically controlled double panel radiator and uPVC double-glazed windows to the front. A feature fireplace incorporates a white-painted Victorian cast iron fire insert. The room retains a stripped and waxed original door, adding character and period charm.
Family Bathroom - The bathroom is fitted with a three-piece suite in white, comprising a pedestal wash hand basin, a close-coupled economy flush WC, and a panel bath with an "Airest Sport" power shower over, complete with a glass shower screen. The walls are part Corian-effect Marblex panelled and part tiled. Additional features include a panel radiator with grills and a uPVC double-glazed window to the rear.
Half Landing - Half landing with staircase to second floor. With uPVC double glazed windows are fore. Second floor landing area with storage space to the eaves.
Bedroom 3 - 2.35m x 4.21m maximum (7'8" x 13'9" maximum ) - The room features a double-glazed Velux window to the rear, woodgrain-effect flooring, and a door leading through to the dressing room.
Dressing Room - 2.49m x 4.18m (8'2" x 13'8" ) - Double glazed Velux window to rear.
Garden - To the rear of the property there is an initial paved patio area which leads onto a further generous-sized garden, mainly laid to lawn and intersected by a pathway. The garden also benefits from a timber garden shed and a masonry-built workshop.
Masonry Built Workshop - internally measures 3.96m x 4.01m (internally mea -
A feel for the area
Connected for everyday life
0%of homes in the postcode can access 100+ Mbps broadband.
Available speed bands
- 30+ Mbps
- 100%
- 100+ Mbps
- 0%
- 300+ Mbps
- 0%
- 1,000+ Mbps
- 0%
Getting about
0.3 milesto Whitland Rail Station
Approximate straight-line distance · DfT NaPTAN · 13 Sept 2026Background air quality
- Fine particles · PM₂.₅
- 3.8 µg/m³ · Meets the WHO guideline
- Nitrogen dioxide · NO₂
- 2.6 µg/m³ · Meets the WHO guideline
Annual background levels. For scale: the WHO 2021 guideline is 5 µg/m³ for PM₂.₅ and 10 for NO₂; the UK legal limit is 20 and 40. Lower is better; this is a 1 km model, not a reading at the door.
Defra · 2024 annual model · 1 km areaLocal information is approximate. Distances are straight-line estimates from the available location. Broadband describes postcode coverage, not the speed or service available at this home; check the address with a provider. Air quality is a modelled annual background estimate.
Picture your everyday
Start with the agent's details and explore the area guide to get a feel for daily life here.
Other homes nearby
Homes in SA34 postcode area →About these property details
The information provided in this listing is for general information purposes only and does not constitute property particulars. We make no warranties or guarantees, express or implied, regarding the accuracy, completeness, or availability of the information.
Property details are provided by the listing agent, developer, or other third parties, and we have no control over the content provided. Prospective buyers or tenants should make their own enquiries and verify all information directly with the agent or relevant party.
Information relating to Energy Performance Certificates, Home Reports, or other statutory documents should be obtained directly from the selling agent or developer where applicable.