

Epsom · KT18
Rosebery Road
Guide Price
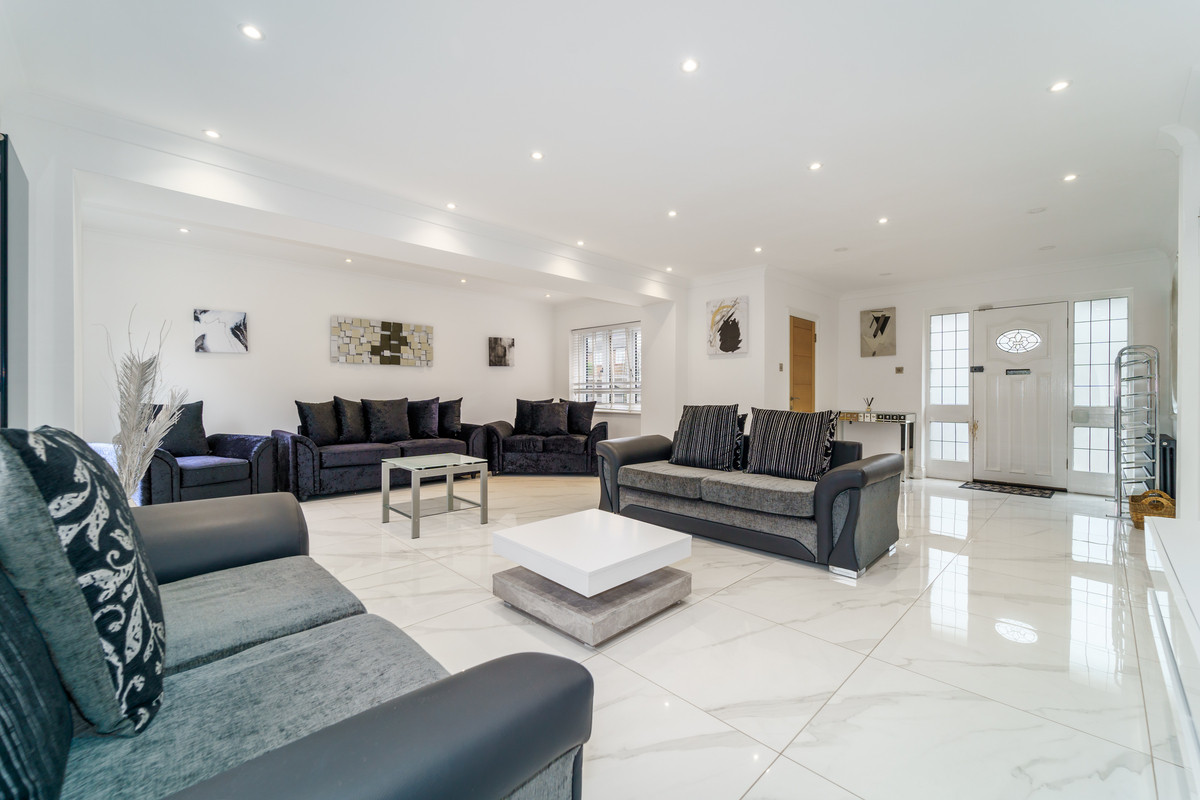
An absolute stunner of o property - a chance to call this family house in Epsom Downs home!
The home, in the agent’s words
- Stunning decor throughout
- South facing garden
- 4 large bedrooms
- Super desirable area
Read the full agent description
An absolute stunner of o property - a chance to call this family house in Epsom Downs home!
Specified to the highest levels, this is a detached home in Langley Vale which has it all!
Take a look at the photos and be one of the first to book a viewing.
The layout and flow of the house has been thoughtfully planned and the sense of space is everywhere! The level of finish and details throughout is exquisite. It is perfect for entertaining with the large living room as well as a smaller reception room which could also be your work from home office. There's a downstairs WC for extra convenience too.
The highlight is the beautiful modern kitchen with mood lighting and high end appliances and then leading to the utility area. The south facing garden means you can enjoy those spring / summer evenings with the sun setting over you as you relax.
Moving through to upstairs, the principal bedroom has an ensuite and three further well sized bedrooms. One of the them has a balcony overlooking the rear gardens. Despite the large size of the house, there is still potential to extend further into the loft for additional bedrooms and bathrooms. The front of the house has the all important kerb appeal and has driveway space for multiple cars.
Epsom itself continues to be a super desirable place to live and this road is a prime example of why. The convenience of Epsom High Street gives you access to a nice choice of shops and cafes while the nearby lAshley Centre offers more options still.
For going out, Epsom Playhouse gives you a choice of films and concerts and of course the famous Epsom racecourse is always a great day or evening out. Other local leisure facilities include the Rainbow Leisure Centre as well as David Lloyds Centre, both of which are so popular.
Connecting to other towns is easy and Epsom is known for being a commuter town with quick access to Central London.
Familiies are attracted to the neighbourhood by the good mix of state and independent schools for all age groups and the many green spaces in the area.
Road users love the fact that the M25 is nearby with Junction 9 is a short drive away.
Being situated near SW London also means nice access to both Heathrow and Gatwick international airports.
A feel for the area
Connected for everyday life
100%of homes in the postcode can access 100+ Mbps broadband.
Available speed bands
- 30+ Mbps
- 100%
- 100+ Mbps
- 100%
- 300+ Mbps
- 100%
- 1,000+ Mbps
- 100%
Getting about
1.1 milesto Tattenham Corner Rail Station
Approximate straight-line distance · DfT NaPTAN · 13 Sept 2026Background air quality
- Fine particles · PM₂.₅
- 7.2 µg/m³ · Above the WHO guideline · well within the UK legal limit
- Nitrogen dioxide · NO₂
- 9.2 µg/m³ · Meets the WHO guideline
Annual background levels. For scale: the WHO 2021 guideline is 5 µg/m³ for PM₂.₅ and 10 for NO₂; the UK legal limit is 20 and 40. Lower is better; this is a 1 km model, not a reading at the door.
Defra · 2024 annual model · 1 km areaLocal information is approximate. Distances are straight-line estimates from the available location. Broadband describes postcode coverage, not the speed or service available at this home; check the address with a provider. Air quality is a modelled annual background estimate.
Checking nearby places…
Picture your everyday
Start with the agent's details and explore the area guide to get a feel for daily life here.
Other homes nearby
Homes in KT18 postcode area →About these property details
The information provided in this listing is for general information purposes only and does not constitute property particulars. We make no warranties or guarantees, express or implied, regarding the accuracy, completeness, or availability of the information.
Property details are provided by the listing agent, developer, or other third parties, and we have no control over the content provided. Prospective buyers or tenants should make their own enquiries and verify all information directly with the agent or relevant party.
Information relating to Energy Performance Certificates, Home Reports, or other statutory documents should be obtained directly from the selling agent or developer where applicable.