

Scaynes Hill, West Sussex · RH17
Ketches Lane
Guide price · Originally listed at £3,450,000
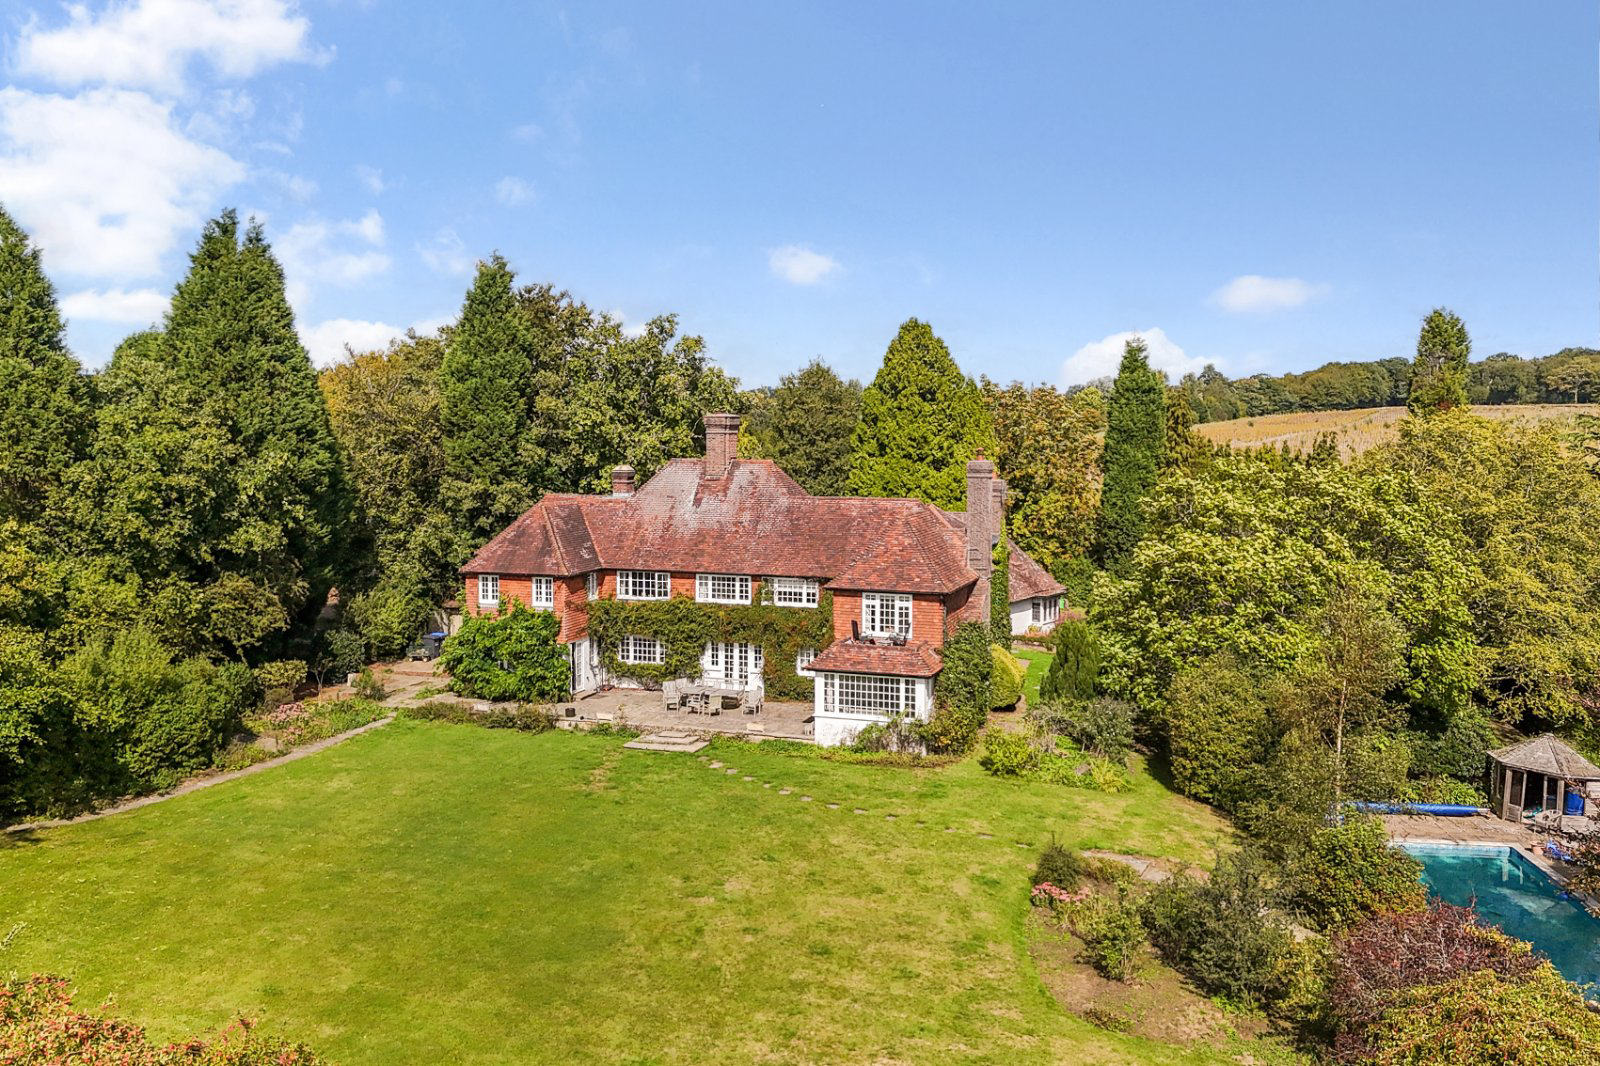
Freshfield Manor is a wonderful six-bedroom country manor with stunning panoramic views over its land to the South Downs. The configuration provides an ideal family home and entertaining environment, combining modern amenities and quality fittings with period features including leaded casement glazing and original fireplaces.
The accommodation flows from a welcoming angled porch and a spacious wooden-floored entrance hall with cloakroom. There is a sitting room with feature open fireplace, bespoke storage and a secret door to an inter-connecting log store, a triple aspect drawing room with parquet flooring and a feature open fireplace, opening at one end to a sunroom and at the other having double doors to the formal dining room, both with French doors enjoying the superb views, leading to the rear terrace.
The ground floor is complimented by the large, remodelled kitchen/dining/family room with luxury integrated features and appliances including a Quooker tap, American style f…
The home, in the agent’s words
- Outbuildings
- Swimming Pool
Read the full agent description
Freshfield Manor is a wonderful six-bedroom country manor with stunning panoramic views over its land to the South Downs. The configuration provides an ideal family home and entertaining environment, combining modern amenities and quality fittings with period features including leaded casement glazing and original fireplaces.
The accommodation flows from a welcoming angled porch and a spacious wooden-floored entrance hall with cloakroom. There is a sitting room with feature open fireplace, bespoke storage and a secret door to an inter-connecting log store, a triple aspect drawing room with parquet flooring and a feature open fireplace, opening at one end to a sunroom and at the other having double doors to the formal dining room, both with French doors enjoying the superb views, leading to the rear terrace.
The ground floor is complimented by the large, remodelled kitchen/dining/family room with luxury integrated features and appliances including a Quooker tap, American style freezer and two refrigerated drawers in the central island. This stunning kitchen has an extensive range of wall and base units and large central island with breakfast bar, a double Belfast sink and an integrated wine chiller. There is a door to a side hall with a useful second cloakroom and a fitted utility room. The remaining space has a dining area with fitted cabinets and space for a sizeable table and a beamed seating area with French doors to the rear terrace, again taking advantage of the views. The property also benefits from a cellar.
On the first floor, there is a rear aspect principal bedroom suite with feature fireplace and woodburning stove, fitted wardrobes and a contemporary ensuite bathroom with beautiful roll top bath and separate shower/steam room. There is a guest suite with ensuite bathroom and four further generous bedrooms, one with ensuite bathroom and a modern family shower room.
Approached from a quiet lane and well away from main roads, the wrought iron electric gates open onto a large gravel driveway providing extensive parking and leading to the double garage and an annexe. The annexe provides additional accommodation with a sitting room, kitchen, two bedrooms and a well-appointed shower room. There is a further detached cottage currently used by the housekeeper consisting of 2 bedrooms, open plan kitchen/family/sitting room, a bathroom and an enclosed garden area. The Gatehouse and a decommissioned water tower both offer scope for conversion, subject to the necessary planning consents, and could provide a gym and home office. There is a substantial tractor barn on the disused tennis court providing plenty of storage which is accessed via a field entrance and track from the lane.
The grounds extend to just over 27 acres and are harvested for hay in the Summer months. There is a substantial tractor barn with the agricultural fields being accessible via an entrance from the lane.
Located in an area of outstanding natural beauty the property is superbly placed for the plethora of excellent schools in the area, including Cumnor House, Great Walstead, Ardingly College, Worth School, Handcross School, Brighton College, Brambletye and Hurstpierpoint College.
Communication links are excellent: Haywards Heath mainline station provides frequent services to London Bridge/Victoria from 42 minutes and the A23 gives fast access to Gatwick, Brighton, the M23/M25 and motorway network.
The beautiful village of Lindfield nearby has an array of boutique shops, restaurants and pubs. The Sloop Pub which is very popular is just 1.1 miles away. More comprehensive shopping can be found in Haywards Heath and East Grinstead with further shopping and an excellent range of leisure and entertainment facilities on offer in Tunbridge Wells and Brighton.
The surrounding countryside provides a vast range of sporting and recreational activities. Glyndebourne, Goodwood, Ardingly Showground and Plumpton are all within easy reach. Nearby s Haywards Heath Golf Course as well as reservoirs for water sports.
Mid-Sussex District Council
Council Tax Band H
EPC Rating E
A feel for the area
Connected for everyday life
100%of homes in the postcode can access 100+ Mbps broadband.
Available speed bands
- 30+ Mbps
- 100%
- 100+ Mbps
- 100%
- 300+ Mbps
- 100%
- 1,000+ Mbps
- 100%
Getting about
3.7 milesto Haywards Heath Rail Station
Approximate straight-line distance · DfT NaPTAN · 13 Sept 2026Background air quality
- Fine particles · PM₂.₅
- 6.7 µg/m³ · Above the WHO guideline · well within the UK legal limit
- Nitrogen dioxide · NO₂
- 5.6 µg/m³ · Meets the WHO guideline
Annual background levels. For scale: the WHO 2021 guideline is 5 µg/m³ for PM₂.₅ and 10 for NO₂; the UK legal limit is 20 and 40. Lower is better; this is a 1 km model, not a reading at the door.
Defra · 2024 annual model · 1 km areaLocal information is approximate. Distances are straight-line estimates from the available location. Broadband describes postcode coverage, not the speed or service available at this home; check the address with a provider. Air quality is a modelled annual background estimate.
Checking nearby places…
Picture your everyday
Start with the agent's details and explore the area guide to get a feel for daily life here.
Other homes nearby
Homes in RH17 postcode area →About these property details
The information provided in this listing is for general information purposes only and does not constitute property particulars. We make no warranties or guarantees, express or implied, regarding the accuracy, completeness, or availability of the information.
Property details are provided by the listing agent, developer, or other third parties, and we have no control over the content provided. Prospective buyers or tenants should make their own enquiries and verify all information directly with the agent or relevant party.
Information relating to Energy Performance Certificates, Home Reports, or other statutory documents should be obtained directly from the selling agent or developer where applicable.