

Stoke-On-Trent · ST4
Bankhouse Road
Offers in Region of
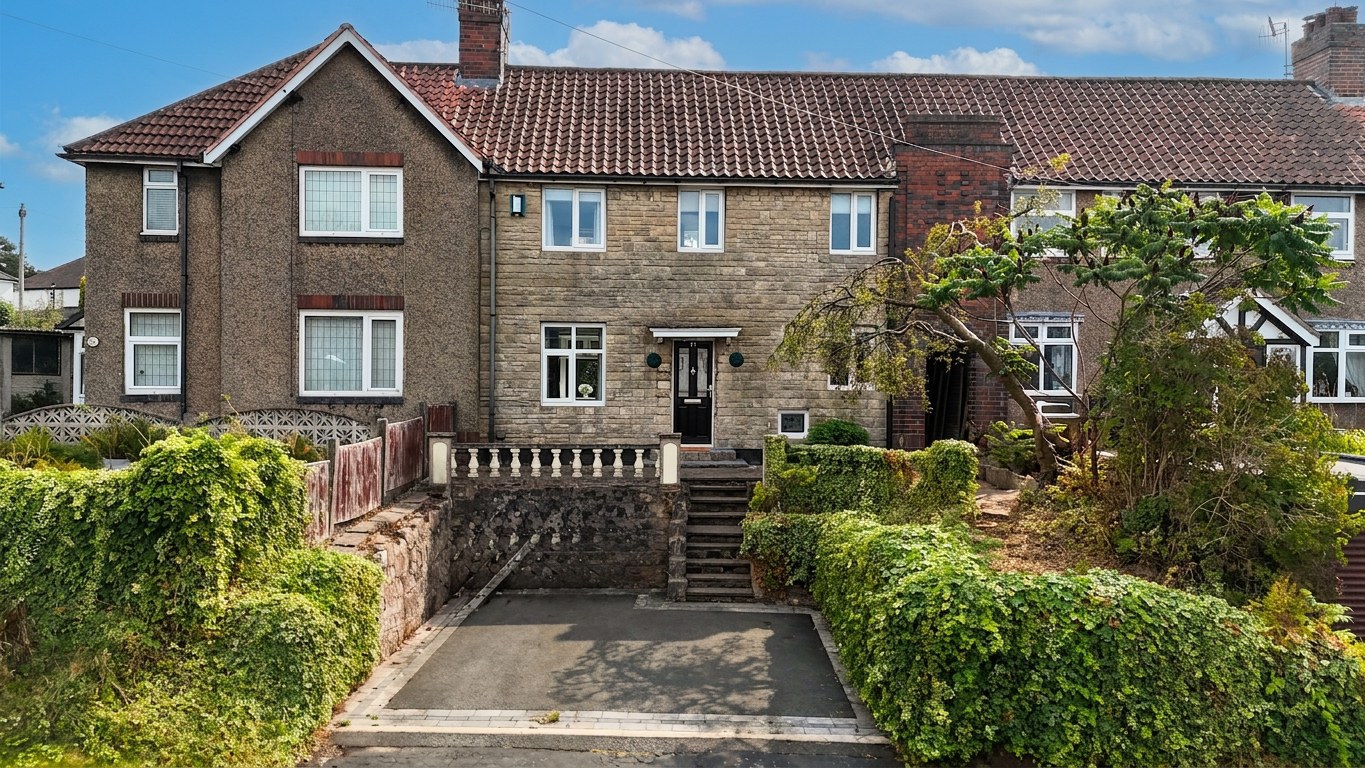
Stylish townhouse with extended loft, open-plan kitchen, two double bedrooms, modern bathroom, south-facing garden, off-road parking. No chain. Sought-after Trentham location near amenities.
The home, in the agent’s words
- With no upwards chain to stand between you and the keys, this is a property that's ready to move straight in, make a clean getaway and live happily ever after.
- Two generously sized double bedrooms, both with fitted wardrobes, a modern bathroom with a clawfoot roll-top bath and a walk-in shower, plus a versatile loft room.
- Within easy reaching distance of Trentham Gardens, a range of amenities and excellent commuter links to the A34, A500, A50 and the M6 plus Stone and Stoke train stations.
- Stunning South-facing rear garden with patio seating space and steps leading up to a lush grass lawn. To the front, you'll discover a driveway with off-road parking.
- Warm and welcoming living areas with a living room with dual-aspect windows and a log burner, kitchen/dining room with shaker cabinetry and room for appliances, plus a lounge area with French doors.
Read the full agent description
This home is such a steal; you might think you’d need to rob a bank to get your hands on it — but don’t worry, no getaway car or heist is required! This unique townhouse offers an extended loft room and a stylish open-plan kitchen, dining and lounge area, all wrapped up in one tempting package. With no upward chain to stand between you and the keys, this is one property that’s ready to make a clean getaway — before somebody else steals it first!
Bankhouse Road begins with off-road parking and steps guiding you up to the front door; from here, you’ll discover a spacious living room with a feature fire surround and a log burner, plus dual-aspect windows overlooking the front and rear. Continue onwards to a stunning open-plan kitchen/dining room with shaker-style cabinetry, room for appliances, contrasting worktops and a dining space to host all. A seamless flow continues into a lounge area with glazed French doors leading out to the garden.
Upstairs, the first floor is home to two generously sized double bedrooms, both offering their own fitted storage spaces, plus a modern bathroom with a clawfoot rolltop bath and a walk-in rainfall shower. The second floor features a spacious loft room with a separate storage room and skylights in the roof; this space is ideal for an office, dressing area, or even a snug to relax.
Outside, a stunning South-facing garden awaits with patio seating space and steps up to a lush grass lawn, mature shrubbery and a shed.
Location
Trentham lies to the South of Stoke-on-Trent and offers a perfect mix of modern living, green surroundings and excellent amenities. Known for its attractive residential streets and family-friendly atmosphere with local schools, including well regarded Trentham Academy and several highly rated primaries
At the heart of the area is Trentham Gardens and Shopping Village, a renowned destination featuring independent boutiques, restaurants, cafés, a garden centre and the award-winning Trentham Estate — ideal for walks, leisure and family days out. Additional amenities include shops, bars and eateries as well as the popular 18-hole Trentham Golf Club.
Trentham benefits from easy access to the A34, A50 and M6, as well as main line rail stations in Stoke and Stafford making it ideal for commuters.
A feel for the area
Connected for everyday life
100%of homes in the postcode can access 100+ Mbps broadband.
Available speed bands
- 30+ Mbps
- 100%
- 100+ Mbps
- 100%
- 300+ Mbps
- 100%
- 1,000+ Mbps
- 100%
Getting about
2 milesto Wedgwood Rail Station
Approximate straight-line distance · DfT NaPTAN · 13 Sept 2026Background air quality
- Fine particles · PM₂.₅
- 6.6 µg/m³ · Above the WHO guideline · well within the UK legal limit
- Nitrogen dioxide · NO₂
- 8.1 µg/m³ · Meets the WHO guideline
Annual background levels. For scale: the WHO 2021 guideline is 5 µg/m³ for PM₂.₅ and 10 for NO₂; the UK legal limit is 20 and 40. Lower is better; this is a 1 km model, not a reading at the door.
Defra · 2024 annual model · 1 km areaLocal information is approximate. Distances are straight-line estimates from the available location. Broadband describes postcode coverage, not the speed or service available at this home; check the address with a provider. Air quality is a modelled annual background estimate.
Checking nearby places…
Picture your everyday
Start with the agent's details and explore the area guide to get a feel for daily life here.
Other homes nearby
Homes in ST4 postcode area →About these property details
The information provided in this listing is for general information purposes only and does not constitute property particulars. We make no warranties or guarantees, express or implied, regarding the accuracy, completeness, or availability of the information.
Property details are provided by the listing agent, developer, or other third parties, and we have no control over the content provided. Prospective buyers or tenants should make their own enquiries and verify all information directly with the agent or relevant party.
Information relating to Energy Performance Certificates, Home Reports, or other statutory documents should be obtained directly from the selling agent or developer where applicable.