
YouTube is paused. Loading it lets YouTube receive your IP address and browser information and use its own cookies to play the property video.
This one-time choice is not remembered. You can keep browsing without loading it.
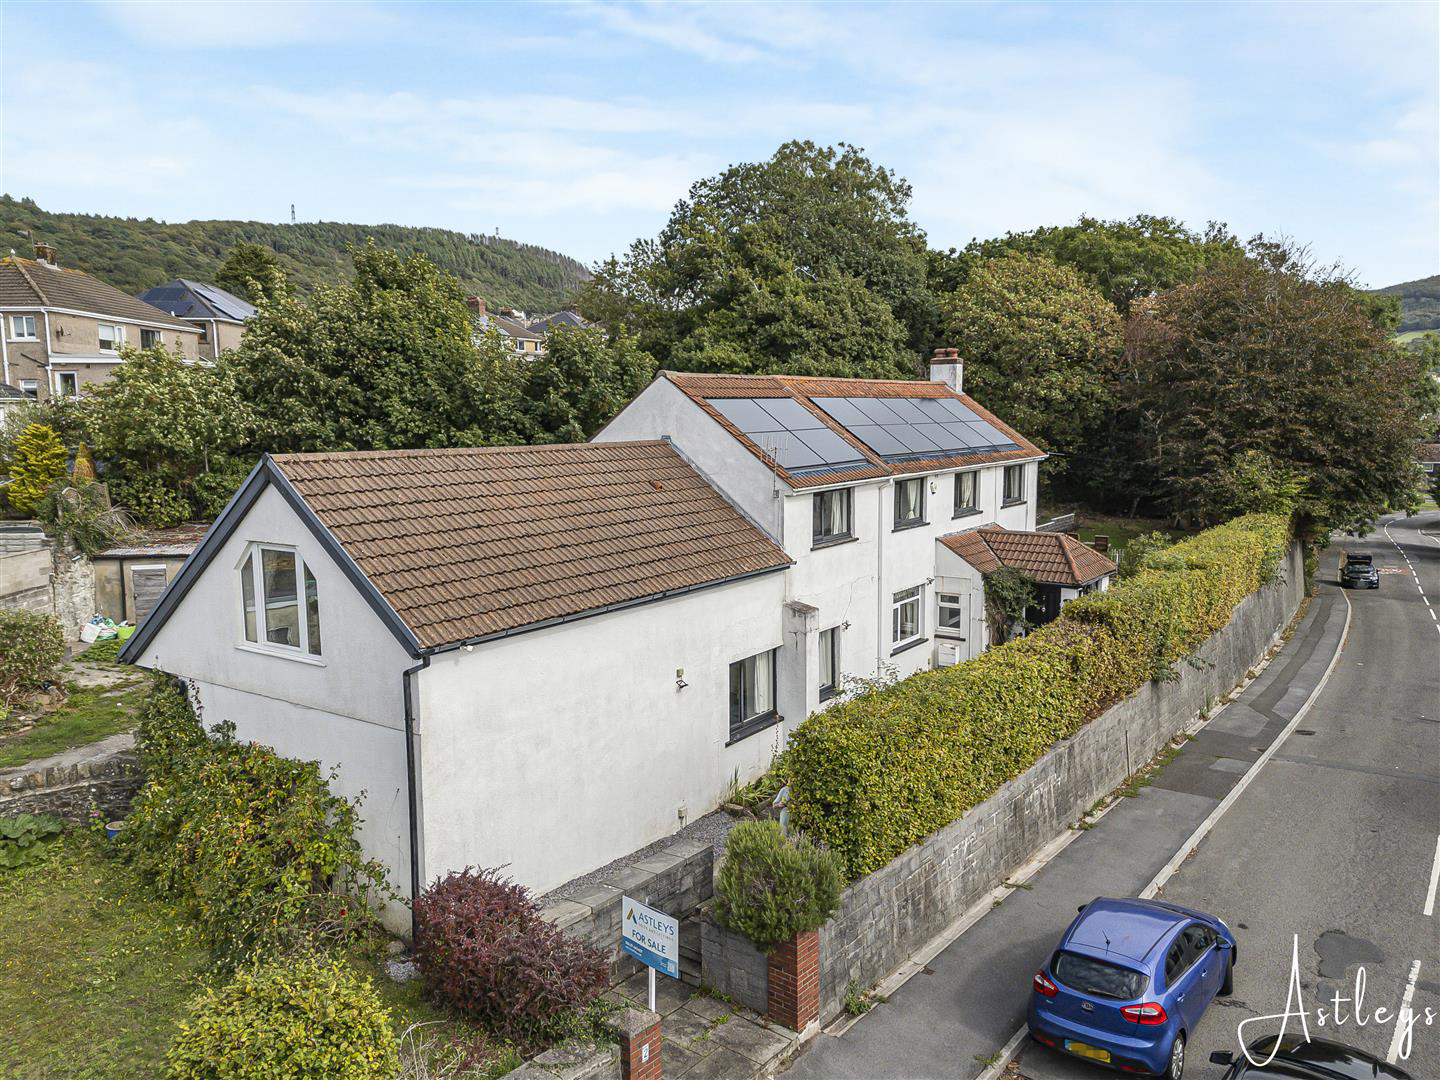

Baglan, Port Talbot · SA12
Old Road
OIRO
An amazing and spacious family home set within a highly sought-after location, offering versatile and generously proportioned accommodation throughout. The property boasts five to six bedrooms, with the principal bedroom benefiting from an en-suite, while several of the bedrooms also feature fitted wardrobes, providing excellent storage. There are two to three reception rooms, offering plenty of flexibility for family living, entertaining or working from home, alongside a modern fitted kitchen complete with a range cooker. The property also benefits from a spacious workshop/utility room, providing excellent additional space for a variety of uses. Externally, there is a substantial double garage with remote roller shutter doors, along with lovely established gardens extending to both sides of the property. The rear garden features a UPVC summer house, mature planting, established bushes and a fruit tree, creating a pleasant and private outdoor setting. There is also rear alley access, …
The home, in the agent’s words
- EPC RATING TBC
- DETACHED FAMILY HOME
- SPACIOUS THROUGHOUT
- MODERN KITCHEN WITH DINING ROOM
- SOUGHT AFTER LOCATION IN THE VILAGE OF BAGLAN
- DOUBLE GARAGE WITH ELECTRIC DOORS
- WORKSHOP
- 6 BEDROOMS
- THREE BATHROOMS
- VACANT POSSESSION
Read the full agent description
An amazing and spacious family home set within a highly sought-after location, offering versatile and generously proportioned accommodation throughout. The property boasts five to six bedrooms, with the principal bedroom benefiting from an en-suite, while several of the bedrooms also feature fitted wardrobes, providing excellent storage. There are two to three reception rooms, offering plenty of flexibility for family living, entertaining or working from home, alongside a modern fitted kitchen complete with a range cooker. The property also benefits from a spacious workshop/utility room, providing excellent additional space for a variety of uses. Externally, there is a substantial double garage with remote roller shutter doors, along with lovely established gardens extending to both sides of the property. The rear garden features a UPVC summer house, mature planting, established bushes and a fruit tree, creating a pleasant and private outdoor setting. There is also rear alley access, adding further convenience. A fantastic and versatile family home offering generous living accommodation, excellent storage and impressive outdoor space, all within a desirable location.
Main Dwelling -
Entrance Porch - 2.13m x 1.52m (7 x 5 ) - Door opening to the main dwelling, with access to the rear, a side window and tiled flooring. Glass feature door leading into the main hallway.
Cloakroom - Part tiled to walls, low level WC, wash hand basin, window to front.
Hallway - Spacious lounge with stairs to first floor and radiator.
Lounge - 4.88m 1.22m x 3.35m (16 4 x 11) - Main lounge offering dual-aspect windows, a floating feature fireplace surround and French-style doors leading into the sunroom.
Sun Room - With patio doors leading straight to the side garden, exposed floorboards and window to side.
Kitchen - 5.69m x 2.51m widening to 2.90m (18'8 x 8'3 wideni - Modern fitted kitchen finished in a country cream colour, comprising a range of wall and base units, range cooker, sink and drainer, with a useful pantry area. The kitchen is open plan to the dining room and provides access to the workshop, rear garden and garage. The dining room benefits from sliding doors leading directly out to the rear garden.
Dining Area - 2.62m x 2.44m (8'7 x 8'0) - Sliding patio doors to the rear, tiled flooring.
Second Sitting Room - 4.57m x 3.05m (15 x 10 ) - With window to front, radiator and door leading to bedroom.
Bedroom 6 - 4.27m 2.13m x 2.64m (14' 7 x 8'8) - Window to front, door to En-suite and radiator.
En-Suite - 2.36m x 1.30m (7'9 x 4'3) - Shower room with wash hand basin.
First Floor Landing - With window to rear.
Bedroom 1 - 5.97m x 3.96m (19'7 x 13) - Beautifully light and spacious bedroom, offering a bright and welcoming environment with a large window providing an abundance of natural light throughout the room. The bedroom benefits from a modern en-suite shower room, along with the added convenience of a separate WC. A versatile and comfortable space, ideal for use as a principal bedroom or guest suite.
En-Suite - Shower cubicle, pedestal wash hand basin, wall mounted heated radiator and separate WC.
Bedroom 2 - 4.27m x 3.35m (14' x 11 ) - With window to front and rear and radiator.
Bedroom 3 - 3.25m x 3.05m (10'8 x 10) - Double room with window to front and radiator.
Bedroom 4 - 3.28m x 3.05m (10'9 x 10) - With window to front and radiator.
Bedroom 5 - 3.51m x 2.13m (11'6 x 7) - With window to front and radiator.
Gardens - Generously sized and beautifully established gardens extending around the property, offering a variety of outdoor spaces to enjoy. To the bottom of the garden is a lovely summer house, providing an ideal retreat or additional entertaining space. The gardens extend to both sides, with one area featuring a mature apple tree and a selection of established bushes, adding to the overall character and privacy of the outdoor space. There are patio areas providing excellent space for outdoor dining and entertaining, along with convenient access to the rear of the property and the double garage. A fantastic garden with plenty of potential for families, keen gardeners or those who simply enjoy having a spacious outdoor area.
Drone View -
Drone View -
Side Garden -
Sumer House View -
Garden -
Garden -
Garden -
Sunroom View -
Garden -
Patio -
Workshop/Utility Room - 5.56m x 2.44m (18'3 x 8'0) - Perfect for anyone working from home, this versatile space offers excellent room for a home office or workspace, with a rear-facing window providing natural light and an access door leading into the double garage.
Double Garage - 5.82m x 4.72m (19'1 x 15'6) - Fitted with remote control roller door shutters.
Double Garage -
Agents Notes - Neath Port Talbot
Council Tax Band: E
Annual Price:
�3,106
Agents Notes - Conservation Area :
No
Flood Risk:
River : Very low
Seas : Very low
Floor Area:
0 ft 2 / 0 m 2
Plot size:
0.22 acres
Mobile coverage:
EE
Vodafone
Three
O2
Broadband:
Basic
16 Mbps
Superfast
56 Mbps
Ultrafast
1800 Mbps
Satellite / Fibre TV Availability:
BT
Sky
Virgin
A feel for the area
Connected for everyday life
100%of homes in the postcode can access 100+ Mbps broadband.
Available speed bands
- 30+ Mbps
- 100%
- 100+ Mbps
- 100%
- 300+ Mbps
- 100%
- 1,000+ Mbps
- 100%
Getting about
0.4 milesto Baglan Rail Station
Approximate straight-line distance · DfT NaPTAN · 13 Sept 2026Background air quality
- Fine particles · PM₂.₅
- 5.1 µg/m³ · Above the WHO guideline · well within the UK legal limit
- Nitrogen dioxide · NO₂
- 8.7 µg/m³ · Meets the WHO guideline
Annual background levels. For scale: the WHO 2021 guideline is 5 µg/m³ for PM₂.₅ and 10 for NO₂; the UK legal limit is 20 and 40. Lower is better; this is a 1 km model, not a reading at the door.
Defra · 2024 annual model · 1 km areaLocal information is approximate. Distances are straight-line estimates from the available location. Broadband describes postcode coverage, not the speed or service available at this home; check the address with a provider. Air quality is a modelled annual background estimate.
Picture your everyday
Start with the agent's details and explore the area guide to get a feel for daily life here.
Other homes nearby
Homes in SA12 postcode area →About these property details
The information provided in this listing is for general information purposes only and does not constitute property particulars. We make no warranties or guarantees, express or implied, regarding the accuracy, completeness, or availability of the information.
Property details are provided by the listing agent, developer, or other third parties, and we have no control over the content provided. Prospective buyers or tenants should make their own enquiries and verify all information directly with the agent or relevant party.
Information relating to Energy Performance Certificates, Home Reports, or other statutory documents should be obtained directly from the selling agent or developer where applicable.